Skip main navigation
Active
  • Price cut: $22K (5/16)
    $370,000

    1420 Hamilton Ave E, Wynne, AR 72396

    3beds
    3,437sqft
    : 
    Loading
    Get pre-qualified
    Single Family Residence
    Built in 1963
    0.43 Acres Lot
    $346,400 Zestimate®
    $108/sqft
    $-- HOA

    What's special

    Walk-out basementTotally renovated kitchenLarge bedroomsFormal dining roomNew roofSolid surface countersNew paint
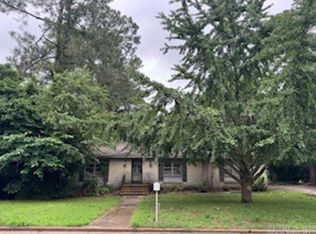
    Welcome to the market one of, if not, the best deal that you are going to find for a turn-key property. This 3 or 4 bedroom home will have you wanting to move in the moment you see it. This home has been updated within the last 3 years with a new roof, new wiring, new plumbing, new paint, and much more. Best of all is the totally renovated kitchen. You will find EVERYTHING that you want and need in this kitchen. Ample counterspace, abundant cabinets, solid surface counters, and a room just off the kitchen that could be an AMAZING butler's pantry. The home also features 2 living rooms, a formal dining room, large bedrooms, and a walk-out basement. This home sits on almost half of an acre of yard as well. There really is nothing not to like about this home
    145 days
    |
    128
    |
    2
    |

    Zillow last checked:

    Listing updated:

    Listed by:

    Brad Morris 870-316-4202,

    ABC Realty 870-587-3095

    Source: CARMLS,MLS#: 26005775MLS Logo

    Loading...

      Facts & features

      Interior

      Bedrooms & bathrooms
      • Bedrooms: 3
      • Bathrooms: 2
      • Full bathrooms: 2
      Rooms
      • Room types: Formal Living Room, Great Room, Den/Family Room, Office/Study, Game Room, Sun Room, Bonus Room, Basement
      Dining room
      • Features: Separate Dining Room, Kitchen/Dining Combo
      Heating
      • Electric
      Cooling
      • Electric
      Appliances
      • Included: Built-In Range, Double Oven, Microwave, Dishwasher, Plumbed For Ice Maker, Electric Water Heater
      • Laundry: Washer Hookup, Electric Dryer Hookup, Laundry Room
      Features
      • Walk-In Closet(s), Built-in Features, Ceiling Fan(s), Walk-in Shower, Sheet Rock, Sheet Rock Ceiling, 3 Bedrooms Same Level, 4 Bedrooms Lower Level
      • Flooring: Wood, Tile, Luxury Vinyl
      • Doors: Insulated Doors
      • Windows: Insulated Windows
      • Basement: Full,Finished,Walk-Out Access,Heated,Cooled
      • Has fireplace: Yes
      • Fireplace features: Gas Logs Present
      Interior area
      • Total structure area: 3,437
      • Total interior livable area: 3,437 sqft

      Property

      Parking
      • Total spaces: 2
      • Parking features: Carport, Two Car
      • Has carport: Yes
      Features
      • Levels: One
      • Stories: 1
      • Patio & porch: Porch
      • Fencing: Partial
      Lot
      • Size: 0.43 Acres
      • Features: Sloped, Cul-De-Sac, Extra Landscaping
      Details
      • Parcel number: 90002535000

      Construction

      Type & style
      • Home type: SingleFamily
      • Architectural style: Traditional
      • Property subtype: Single Family Residence
      Materials
      • Brick
      • Foundation: Slab
      • Roof: Shingle
      Condition
      • New construction: No
      • Year built: 1963

      Utilities & green energy

      • Electric: Elec-Municipal (+Entergy)
      • Sewer: Public Sewer
      • Water: Public
      Green energy
      • Energy efficient items: Doors, Insulation

      Community & HOA

      Community
      • Subdivision: KILLOUGH HILL ADDITION
      HOA
      • Has HOA: No
      Location
      • Region: Wynne

      Financial & listing details

      • Price per square foot: $108/sqft
      • Tax assessed value: $295,950
      • Annual tax amount: $1,307
      • Date on market: 2/14/2026
      • Listing terms: VA Loan,FHA,Conventional,USDA Loan
      • Road surface type: Paved

        Estimated market value

        $346,400

        $329,000 - $364,000

        $1,893/mo

        Price history

        DateEventPrice
        5/16/2026Price change$370,000-5.6%$108/sqft
        Source: CARMLS #26005775 Report a problem
        2/14/2026Listed for sale$392,000$114/sqft
        Source: CARMLS #26005775 Report a problem

        Public tax history

        YearProperty taxesTax assessment
        2025$1,296 -7.9%$38,620
        2024$1,408 -5.3%$38,620
        2023$1,487 -3.3%$38,620
        2022$1,537 +4.2%$38,620 +3.3%
        2021$1,475 +6%$37,378 -3.2%
        2020$1,391 +6.4%$38,620 +13.7%
        2019$1,307 -1.9%$33,980
        2018$1,332 $33,980
        2017$1,332 $33,980
        2016$1,332 $33,980
        2015$1,332 -2%$33,980 -1.6%
        2014$1,359 $34,530
        2013$1,359 $34,530
        2012$1,359 -2.5%$34,530
        2011$1,394 $34,530
        2010$1,394 +2%$34,530 +1.6%
        2009$1,367 $33,994
        2008$1,367 $33,994

        Find assessor info on the county website

        Monthly payment

        Est. payment

        Payment breakdown

        Explore the cost of this home by adjusting the details. Changes won't be saved.
        All calculations are estimates and provided by Zillow, Inc. for informational purposes only. Actual amounts may vary.
        HOA fees may include property taxes on listings classified as Co-Ops. Contact the listing agent and/or owner for fee details.
        Mortgage interest rates are dependent on a number of factors, including credit score, down payment, and repayment length. Interest rate data provided by Zillow Group Marketplace, Inc. as of 1/1/1970 from various mortgage lenders with which we have lead or other similar arrangements; the Estimated Payment is an average of those rates.
        See how much you could borrow to make a competitive offer.

        Climate risks

        Neighborhood: 72396

        Getting around

        19 / 100
        Car-Dependent
        21 / 100
        Somewhat Bikeable

        Nearby schools

        GreatSchools rating

        A local agent can set up tours, give advice and negotiate with sellers.

        Browse local experts

        Similar homes

        Skip to the end of the carouselSkip to the beginning of the carousel