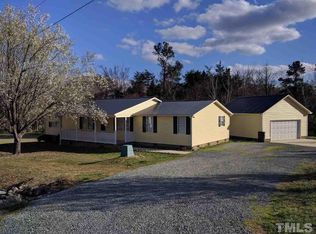
Nestled on a scenic acre with dual driveways, this one-of-a-kind home offers the perfect blend of rustic charm and modern convenience. The fully finished walkout basement features its own kitchen with a bar, billiard table, 82'' Samsung tv with soundbar and subwoofer, and a private entrance -- perfect for entertaining! Car lovers will be blown away by the massive 3-bay garage, fully insulated with spray foam (ceiling to floor), equipped with a vehicle lift, and cooled by a window unit. Plus, there's separate two-story workshop. and additional storage shed for all your tools and toys! The spacious back deck includes a built-in playground. New roof in 2023. With space, versatility, and endless character, this unique home is priced to move -- don't miss your chance!
Sold for $295,000
$295,000
1420 Haywood Street, Haw River, NC 27258
3beds
2,000sqft
Single Family Residence
Built in 1979
1.21 Acres Lot
$291,200 Zestimate®
$148/sqft
$1,826 Estimated rent
Home value
$291,200
$248,000 - $341,000
$1,826/mo
Zestimate® history
Owner options
List your home for rent
$1,826/mo
Rent Zestimate®
Find your next renter with Zillow Rental Manager. Plus, with online applications, you can quickly screen prospective tenants – for free.
$1,826/mo
Rent Zestimate®
Refinance and save
$1,762/mo
Est. payment
Refinancing to a lower rate could help reduce your monthly payments and save thousands over the life of the loan.
$1,762/mo
Est. payment
Explore your selling options
Work with a Zillow partner agent
Leverage their expertise and Zillow's premium Showcase listings to get your home seen by more buyers.
Get startedList with your own agent
Get your home in front of millions of buyers by listing it on Zillow.
Learn how to do itSell it yourself
Take full control of how buyers see your home on Zillow by listing For Sale by Owner (FSBO).
List your homeWhat's special
Private entranceFully finished walkout basementModern convenienceTwo-story workshopRustic charmBuilt-in playgroundSpacious back deck
Zillow last checked:
Listing updated:
Listed by:
Kyle Rank 855-299-7653,
Mark Spain Real Estate
Bought with:
A Non Member
A Non Member
Source: Hive MLS,MLS#: 100526826 Originating MLS: MLS of Goldsboro
Originating MLS: MLS of GoldsboroFacts & features
Interior
Bedrooms & bathrooms
- Bedrooms: 3
- Bathrooms: 2
- Full bathrooms: 1
- 1/2 bathrooms: 1
Rooms
- Room types: Master Bedroom, Bedroom 1, Bedroom 2, Living Room, Bathroom 1, Bathroom 2, Laundry, Other
Primary bedroom
- Level: Main
- Dimensions: 15 x 9
Bedroom 1
- Level: Main
- Dimensions: 10 x 8
Bedroom 2
- Level: Main
- Dimensions: 10 x 12
Bathroom 1
- Level: Main
- Dimensions: 7 x 7
Bathroom 2
- Level: Basement
- Dimensions: 6 x 9
Kitchen
- Level: Basement
- Dimensions: 14 x 9
Kitchen
- Level: Main
- Dimensions: 14 x 12
Laundry
- Level: Basement
- Dimensions: 11 x 9
Living room
- Level: Main
- Dimensions: 15 x 12
Other
- Description: Recreation
- Level: Basement
- Dimensions: 39 x 14
Heating
- Heat Pump, Electric
Cooling
- Central Air, Heat Pump
Features
- Solid Surface, 2nd Kitchen, Apt/Suite, Ceiling Fan(s), Walk-in Shower, Basement
- Flooring: LVT/LVP
- Doors: Storm Door(s)
Interior area
- Total structure area: 2,000
- Total interior livable area: 2,000 sqft
Property
Parking
- Total spaces: 3
- Parking features: Garage Faces Front, Detached, On Site
- Garage spaces: 3
Features
- Levels: One
- Stories: 1
- Patio & porch: Deck, Porch
- Exterior features: Storm Doors
- Fencing: None
Lot
- Size: 1.21 Acres
- Dimensions: 333 x 171
- Features: Open Lot
Details
- Parcel number: 154127
- Zoning: Residential
- Special conditions: Standard
Construction
Type & style
- Home type: SingleFamily
- Property subtype: Single Family Residence
Materials
- Cedar, Block
- Foundation: See Remarks
- Roof: Composition
Condition
- New construction: No
- Year built: 1979
Utilities & green energy
- Utilities for property: Other
Community & HOA
Community
- Subdivision: Other
HOA
- Has HOA: No
Location
- Region: Haw River
Financial & listing details
- Price per square foot: $148/sqft
- Tax assessed value: $284,749
- Annual tax amount: $1,597
- Date on market: 8/23/2025
- Cumulative days on market: 63 days
- Listing agreement: Exclusive Right To Sell
- Listing terms: Cash,Conventional,FHA,USDA Loan,VA Loan
Price history
| Date | Event | Price |
|---|---|---|
| 12/3/2025 | Sold | $295,000-1.3%$148/sqft |
Source:  Hive MLS #100526826 Report a problem Hive MLS #100526826 Report a problem | ||
| 10/26/2025 | Pending sale | $299,000$150/sqft |
Source: Hive MLS #100526826 Report a problem | ||
| 10/21/2025 | Price change | $299,000-9.1%$150/sqft |
Source: Hive MLS #100526826 Report a problem | ||
| 9/10/2025 | Price change | $329,000-5.7%$165/sqft |
Source: Hive MLS #100526826 Report a problem | ||
| 8/23/2025 | Listed for sale | $349,000+16.3%$175/sqft |
Source: Hive MLS #100526826 Report a problem | ||
| 6/22/2022 | Sold | $300,000+0%$150/sqft |
Source: Public Record Report a problem | ||
| 5/13/2022 | Pending sale | $299,900$150/sqft |
Source: BURMLS #123168 Report a problem | ||
| 5/9/2022 | Listed for sale | $299,900+215.7%$150/sqft |
Source:  Doorify MLS #2447695 Report a problem Doorify MLS #2447695 Report a problem | ||
| 6/25/2012 | Sold | $95,000-13.6%$48/sqft |
Source: Public Record Report a problem | ||
| 9/29/2008 | Sold | $110,000$55/sqft |
Source: Public Record Report a problem | ||
Public tax history
| Year | Property taxes | Tax assessment |
|---|---|---|
| 2024 | $1,597 +7.1% | $284,749 |
| 2023 | $1,492 +57.3% | $284,749 +135.8% |
| 2022 | $948 -1.3% | $120,762 |
| 2021 | $960 -0.7% | $120,762 |
| 2020 | $967 -0.5% | $120,762 |
| 2019 | $972 | $120,762 |
| 2018 | -- | $120,762 +22.6% |
| 2017 | -- | $98,499 -10.6% |
| 2016 | $784 | $110,219 |
| 2015 | $784 | $110,219 |
Find assessor info on the county website
Neighborhood: 27258
Nearby homes
- $379,5003 bd2 ba1.7k sqft1409 Tyndall St, Haw River, NC 27258Off Market
- $7,0003 bd1 ba1k sqft1328 Tyndall St, Haw River, NC 27258Sold
- $235,5003 bd2 ba1.9k sqft1415 Haywood St, Haw River, NC 27258Sold
- $282,1003 bd2 ba1.7k sqft1376 Haywood St, Haw River, NC 27258Off Market
- $290,3003 bd2 ba1.3k sqft1401 Haywood St, Haw River, NC 27258Off Market
- $280,0003 bd1 ba1.7k sqft1436 Haywood St, Haw River, NC 27258Off Market
- $341,4002 bd3 ba2.3k sqft1459 Tyndall St, Haw River, NC 27258Off Market
- $335,7003 bd2 ba2.1k sqft1369 Haywood St, Haw River, NC 27258Off Market
Nearby schools
GreatSchools rating
- 7/10Garrett ElementaryGrades: PK-5Distance: 3.1 mi
- 9/10Hawfields MiddleGrades: 6-8Distance: 2.8 mi
- 6/10Southeast Alamance High SchoolGrades: 9-12Distance: 3.4 mi
Schools provided by the listing agent
- Elementary: Audrey W Garrett Elementary
- Middle: Hawfields Middle
- High: Southeast Alamance High School
Source: Hive MLS. This data may not be complete. We recommend contacting the local school district to confirm school assignments for this home.


Get pre-qualified for a loan
At Zillow Home Loans, we can pre-qualify you in as little as 5 minutes with no impact to your credit score.An equal housing lender. NMLS #10287.
- North Carolina
- Alamance County
- Haw River
- 27258
- 1420 Haywood Street
Nearby cities
Nearby zip codes
Other Haw River Topics
