This 1930's residence was thoughtful built by one of Los Angeles' most renowned architects, William P. Kesling, and feature large wood windows, abundant light, charming built-ins, and plenty of storage all within a stroll of Highland Park's finest dining and shops. Set on a quaint residential street, this townhouse-style home includes two spacious bedrooms on the upper floor, each room with verdant views of the hills and beyond, and two charming baths boasting designer tile and timeless fixtures. For pet lovers, welcome to your new oasis because this home has a private, roomy, fenced in front yard. Interior features also include: new central AC & heat, new stackable washer/dryer, all new appliances. Located in an intimate 4-home community with parking in back. Low HOA dues include water, homeowners insurance, common area gardener and finance manager.
Sold for $842,733
$842,733
1420 Hazelwood Ave, Los Angeles, CA 90041
2beds
1,200sqft
Residential, Condominium
Built in 1932
-- sqft lot
$842,300 Zestimate®
$702/sqft
$3,699 Estimated rent
Home value
$842,300
$758,000 - $935,000
$3,699/mo
Zestimate® history
Owner options
List your home for rent
$3,699/mo
Rent Zestimate®
Find your next renter with Zillow Rental Manager. Plus, with online applications, you can quickly screen prospective tenants – for free.
$3,699/mo
Rent Zestimate®
Refinance and save
$5,681/mo
Est. payment
Refinancing to a lower rate could help reduce your monthly payments and save thousands over the life of the loan.
$5,681/mo
Est. payment
Explore your selling options
Work with a Zillow partner agent
Leverage their expertise and Zillow's premium Showcase listings to get your home seen by more buyers.
Get startedList with your own agent
Get your home in front of millions of buyers by listing it on Zillow.
Learn how to do itSell it yourself
Take full control of how buyers see your home on Zillow by listing For Sale by Owner (FSBO).
List your homeWhat's special
Charming built-insAbundant lightLarge wood windowsTimeless fixturesDesigner tileAll new appliancesPlenty of storage
Zillow last checked:
Listing updated:
Listed by:
Brita Kleingartner DRE # 01977100 619-723-7190,
TRG Real Estate Co., Inc. 323-213-9721,
Cristina Brow DRE # 01964062 818-632-5400,
TRG Real Estate Co., Inc.
Bought with:
Allyson Carter, DRE # 01446752
Compass
Source: CLAW,MLS#: 24-462867
Facts & features
Interior
Bedrooms & bathrooms
- Bedrooms: 2
- Bathrooms: 2
- Full bathrooms: 1
- 1/2 bathrooms: 1
Rooms
- Room types: Living Room, Dining Room, Powder
Bathroom
- Features: Remodeled, Shower and Tub, Tile, Powder Room
Kitchen
- Features: Remodeled
Heating
- Central
Cooling
- Air Conditioning, Central Air
Appliances
- Included: Oven, Range, Range Hood, Dishwasher, Dryer, Disposal, Exhaust Fan, Range/Oven, Refrigerator, Washer, Tankless Water Heater
- Laundry: In Unit, Laundry - Closet Stacked, Stackable W/D Hookup
Features
- Turnkey, Dining Area
- Flooring: Wood, Tile
- Has fireplace: No
- Fireplace features: None
- Common walls with other units/homes: End Unit
Interior area
- Total structure area: 1,200
- Total interior livable area: 1,200 sqft
Property
Parking
- Total spaces: 1
- Parking features: Assigned
- Uncovered spaces: 1
Features
- Levels: Multi/Split
- Stories: 2
- Entry location: Living Room
- Patio & porch: Other
- Pool features: None
- Spa features: None
- Fencing: Wood,Fenced Yard
- Has view: Yes
- View description: Hills
- Waterfront features: None
Lot
- Size: 7,896 Square Feet
- Features: Front Yard
Details
- Special conditions: Standard
Construction
Type & style
- Home type: Condo
- Architectural style: Architectural
- Property subtype: Residential, Condominium
- Attached to another structure: Yes
Materials
- Stucco
- Roof: Composition
Condition
- Updated/Remodeled
- Year built: 1932
Utilities & green energy
- Sewer: In Street Paid
- Water: District
Community & HOA
Community
- Security: Gated Community, Carbon Monoxide Detector(s), Secured Community, Gated, Smoke Detector(s)
- Subdivision: 1418-1420 Hazelwood Ave Hoa
HOA
- Has HOA: Yes
- Amenities included: None
- Services included: Insurance
- HOA fee: $285 monthly
Location
- Region: Los Angeles
Financial & listing details
- Price per square foot: $702/sqft
- Date on market: 11/15/2024
Price history
| Date | Event | Price |
|---|---|---|
| 2/28/2025 | Sold | $842,733+12.5%$702/sqft |
Source:  CLAW #24-462867 Report a problem CLAW #24-462867 Report a problem | ||
| 12/1/2024 | Contingent | $749,000$624/sqft |
Source: CLAW #24-462867 Report a problem | ||
| 11/15/2024 | Listed for sale | $749,000$624/sqft |
Source: CLAW #24-462867 Report a problem | ||
Public tax history
Tax history is unavailable.
Neighborhood: Highland Park
Nearby homes
- $865,0002 bd1 ba1.2k sqft1420 1/2 Hazelwood Ave, Los Angeles, CA 90041Sold

- $860,0002 bd2 ba1.1k sqft1418 Hazelwood Ave, Los Angeles, CA 90041Sold

- $825,0002 bd2 ba1k sqft1418 1/2 Hazelwood Ave, Los Angeles, CA 90041Sold

- $1,403,2001 bd1 ba710 sqft1416 Hazelwood Ave, Los Angeles, CA 90041Off Market
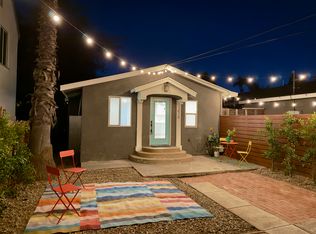
- $1,331,2003 bd4 ba1.9k sqft1416 Hazelwood Ave, Eagle Rock, CA 90041Off Market
- $837,0002 bd1 ba-- sqft1418 1/2 Hazelwood Ave #TOWNHOUSE, Los Angeles, CA 90041Off Market
- $1,252,9003 bd2 ba1.4k sqft1422 Hazelwood Ave, Los Angeles, CA 90041Off Market
- $1,205,0002 bd2 ba1.3k sqft1414 Hazelwood Ave, Los Angeles, CA 90041Off Market
Nearby schools
GreatSchools rating
- 7/10Toland Way Elementary SchoolGrades: K-6Distance: 0.1 mi
- 6/10Eagle Rock High SchoolGrades: 7-12Distance: 0.9 mi
- 4/10Benjamin Franklin Senior High SchoolGrades: 6-12Distance: 1 mi
Get a cash offer in 3 minutes
Find out how much your home could sell for in as little as 3 minutes with a no-obligation cash offer.
Estimated market value
$842,300
Get a cash offer in 3 minutes
Find out how much your home could sell for in as little as 3 minutes with a no-obligation cash offer.
Estimated market value
$842,300
- California
- Los Angeles County
- Los Angeles
- 90041
- Highland Park
- 1420 Hazelwood Ave
Nearby cities
Nearby neighborhoods
Nearby zip codes
Other Los Angeles Topics
