Welcome to your dream home! Nestled in the vibrant community of Alpharetta, this stunning 3-level townhome invites you into a world of luxury and comfort from the moment you step through the door. Prepare to be enchanted by the grandeur of its entryway, boasting magnificent coffered ceilings that set the stage for the elegance that awaits within. With an open floor plan designed to maximize space and natural light, this home offers the perfect blend of modern sophistication and functionality. Imagine entertaining guests in the spacious living area, seamlessly flowing into the gourmet kitchen adorned with stainless steel appliances, sleek granite countertops, and a central island - a haven for culinary enthusiasts and gatherings alike. Upstairs, discover the tranquility of the primary suite, where vaulted ceilings and super spacious L shaped walk-in closet create a serene retreat. Pamper yourself in the luxurious en-suite bathroom, featuring double vanities, a soaking tub, and a separate shower. Three additional bedrooms, each boasting their own walk-in closets, provide comfort and privacy for family members or guests. Need a home office or extra living space? The finished lower level offers versatility, serving as the fourth bedroom or the ideal workspace for remote professionals. Prefer to push weights more than paper? Then turn this lower level into your ideal home gym! Convenience meets practicality with a spacious 2-car garage providing ample room for vehicles and storage. Step outside onto the new Trex decking and envision leisurely evenings spent enjoying the fresh air and picturesque surroundings. Located in a sought-after neighborhood, you'll find yourself just moments away from an array of amenities, including top-rated restaurants, shopping destinations, and easy access to GA-400 for seamless commuting. Don't miss the opportunity to make this exquisite townhome your own - schedule a viewing today and prepare to embark on a journey to luxury living!
Closed
$533,500
1420 Jardin Ct, Alpharetta, GA 30022
4beds
2,608sqft
Townhouse
Built in 2012
2,700 Square Feet Lot
$550,100 Zestimate®
$205/sqft
$3,158 Estimated rent
Home value
$550,100
$523,000 - $578,000
$3,158/mo
Zestimate® history
Owner options
List your home for rent
$3,158/mo
Rent Zestimate®
Find your next renter with Zillow Rental Manager. Plus, with online applications, you can quickly screen prospective tenants – for free.
$3,158/mo
Rent Zestimate®
Refinance and save
$5,922/mo
Est. payment
Refinancing to a lower rate could help reduce your monthly payments and save thousands over the life of the loan.
$5,922/mo
Est. payment
Explore your selling options
Work with a Zillow partner agent
Leverage their expertise and Zillow's premium Showcase listings to get your home seen by more buyers.
Get startedList with your own agent
Get your home in front of millions of buyers by listing it on Zillow.
Learn how to do itSell it yourself
Take full control of how buyers see your home on Zillow by listing For Sale by Owner (FSBO).
List your homeWhat's special
Zillow last checked:
Listing updated:
Listed by:
Jamey Holt 404-859-3952,
BHHS Georgia Properties,
Donna Burns 770-490-4178,
BHHS Georgia Properties
Bought with:
J Stephen Roos, 374460
Realty One Group Edge
Source: GAMLS,MLS#: 10270389
Facts & features
Interior
Bedrooms & bathrooms
- Bedrooms: 4
- Bathrooms: 4
- Full bathrooms: 3
- 1/2 bathrooms: 1
Rooms
- Room types: Family Room, Foyer
Kitchen
- Features: Kitchen Island, Pantry, Solid Surface Counters, Walk-in Pantry
Heating
- Central, Electric, Zoned
Cooling
- Ceiling Fan(s), Central Air, Zoned
Appliances
- Included: Dishwasher, Disposal, Electric Water Heater, Microwave, Oven/Range (Combo), Refrigerator, Stainless Steel Appliance(s)
- Laundry: Upper Level
Features
- Double Vanity, High Ceilings, Separate Shower, Tray Ceiling(s)
- Flooring: Carpet, Hardwood, Tile
- Windows: Double Pane Windows
- Basement: Bath Finished,Daylight,Finished,Full,Interior Entry
- Attic: Pull Down Stairs
- Number of fireplaces: 1
- Fireplace features: Factory Built, Living Room
- Common walls with other units/homes: 2+ Common Walls
Interior area
- Total structure area: 2,608
- Total interior livable area: 2,608 sqft
- Finished area above ground: 2,608
- Finished area below ground: 0
Property
Parking
- Parking features: Garage, Garage Door Opener, Side/Rear Entrance
- Has garage: Yes
Features
- Levels: Three Or More
- Stories: 3
- Patio & porch: Deck, Porch
- Exterior features: Garden
- Has view: Yes
- View description: City
- Body of water: None
Lot
- Size: 2,700 Square Feet
- Features: Level
Details
- Parcel number: 12 262007040653
- Other equipment: Intercom
Construction
Type & style
- Home type: Townhouse
- Architectural style: Brick Front
- Property subtype: Townhouse
- Attached to another structure: Yes
Materials
- Brick
- Foundation: Slab
- Roof: Other
Condition
- Resale
- New construction: No
- Year built: 2012
Utilities & green energy
- Sewer: Public Sewer
- Water: Public
- Utilities for property: Cable Available, Electricity Available, High Speed Internet, Phone Available, Sewer Available, Underground Utilities, Water Available
Community & HOA
Community
- Features: Sidewalks, Street Lights, Walk To Schools, Near Shopping
- Security: Security System, Smoke Detector(s)
- Subdivision: Timber Creek
HOA
- Has HOA: Yes
- Services included: Maintenance Grounds, Trash, Water
- HOA fee: $2,640 annually
Location
- Region: Alpharetta
Financial & listing details
- Price per square foot: $205/sqft
- Annual tax amount: $5,078
- Date on market: 3/22/2024
- Cumulative days on market: 13 days
- Listing agreement: Exclusive Right To Sell
- Electric utility on property: Yes
Price history
| Date | Event | Price |
|---|---|---|
| 5/9/2024 | Sold | $533,500-6.4%$205/sqft |
Source:  GAMLS #10270389 Report a problem GAMLS #10270389 Report a problem | ||
| 4/10/2024 | Pending sale | $570,000$219/sqft |
Source:  FMLS GA #7356881 Report a problem FMLS GA #7356881 Report a problem | ||
| 4/5/2024 | Contingent | $570,000$219/sqft |
Source: GAMLS #10270389 Report a problem | ||
| 3/22/2024 | Listed for sale | $570,000$219/sqft |
Source: GAMLS #10270389 Report a problem | ||
Public tax history
Tax history is unavailable.
Neighborhood: 30022
Nearby homes
- $502,3004 bd3 ba2k sqft1430 Jardin Ct, Roswell, GA 30076Off Market
- $533,5004 bd4 ba2.6k sqft1420 Jardin Ct #20, Roswell, GA 30076Sold

- $527,9004 bd3 ba2k sqft1440 Jardin Ct, Roswell, GA 30076Off Market

- $516,8004 bd3 ba2k sqft1440 Jardin Ct #22, Alpharetta, GA 30022Off Market
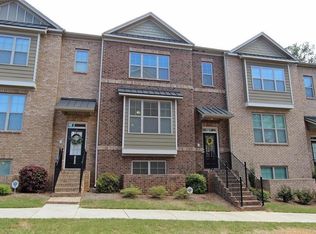
- $514,5004 bd4 ba2k sqft1440 Jardin Ct, Alpharetta, GA 30022Off Market
- $543,1004 bd3 ba2k sqft1410 Jardin Ct, Roswell, GA 30076Off Market
- $502,1003 bd4 ba2k sqft1450 Jardin Ct, Roswell, GA 30076Off Market
- $507,1004 bd3 ba2k sqft1400 Jardin Ct, Alpharetta, GA 30076Off Market
Nearby schools
GreatSchools rating
- 8/10Northwood Elementary SchoolGrades: PK-5Distance: 0.8 mi
- 8/10Haynes Bridge Middle SchoolGrades: 6-8Distance: 0.8 mi
- 7/10Centennial High SchoolGrades: 9-12Distance: 2.1 mi
Schools provided by the listing agent
- Elementary: Northwood
- Middle: Haynes Bridge
- High: Centennial
Source: GAMLS. This data may not be complete. We recommend contacting the local school district to confirm school assignments for this home.
Get a cash offer in 3 minutes
Find out how much your home could sell for in as little as 3 minutes with a no-obligation cash offer.
Estimated market value
$550,100
Get a cash offer in 3 minutes
Find out how much your home could sell for in as little as 3 minutes with a no-obligation cash offer.
Estimated market value
$550,100
- Georgia
- Fulton County
- Roswell
- 30022
- 1420 Jardin Ct
Nearby cities
Nearby neighborhoods
Nearby zip codes
Other Roswell Topics
