Skip main navigation
Pending
  • $339,000

    1420 Kingston Pl, Aubrey, TX 76227

    4beds
    2,156sqft
    : 
    $2,584/mo
    Get pre-qualified
    Single Family Residence
    Built in 2003
    4,748 Square Feet Lot
    $-- Zestimate®
    $157/sqft
    $57/mo HOA

    What's special

    Cozy fireplaceModern appliancesTwo-story corner homeElegant curb appealDurable vinyl flooring throughoutOversized lotComplete renovation
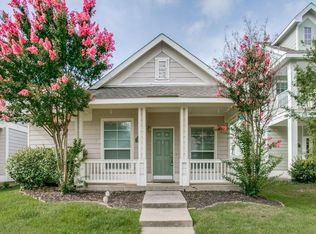
    Stunning 4-bed, 2.5-bath, two-story corner home on an oversized lot in Providence Village! The interior is a complete renovation featuring new custom quartz countertops throughout, modern appliances, and durable vinyl flooring throughout—no carpet. Enjoy easy access to University Drive Hwy 380 and I-35, the PGA of America complex, UNT, Denton, Frisco, McKinney, and a wide array of shopping and dining options. The well-thought-out floor plan includes a cozy fireplace, a two-level covered front porch and balcony, and a second-floor primary suite. New stonework in the front yard enhances the home’s elegant curb appeal. The community offers a resort-style amenity complex with a large pool, cabanas, sundeck, playground, pavilion, grill stations, clubhouse, two waterparks, greenbelts, two dog parks, and a scenic 25-acre lake.
    161 days
    |
    78
    |
    0
    |

    Zillow last checked:

    Listing updated:

    Listed by:

    Gary Bisha 0508227 713-683-0054,

    My Castle Realty 713-683-0054

    Source: NTREIS,MLS#: 21174747

      Facts & features

      Interior

      Bedrooms & bathrooms
      • Bedrooms: 4
      • Bathrooms: 3
      • Full bathrooms: 2
      • 1/2 bathrooms: 1
      Primary bedroom
      • Features: Dual Sinks, En Suite Bathroom, Garden Tub/Roman Tub, Linen Closet
      • Level: Second
      • Dimensions: 15 x 14
      Bedroom
      • Features: Ceiling Fan(s), Walk-In Closet(s)
      • Level: Second
      • Dimensions: 13 x 13
      Bedroom
      • Features: Ceiling Fan(s), Walk-In Closet(s)
      • Level: Second
      • Dimensions: 12 x 12
      Bedroom
      • Features: Ceiling Fan(s), Walk-In Closet(s)
      • Level: Second
      • Dimensions: 12 x 11
      Primary bathroom
      • Features: Dual Sinks, Granite Counters, Garden Tub/Roman Tub, Linen Closet
      • Level: Second
      • Dimensions: 12 x 10
      Dining room
      • Level: First
      • Dimensions: 13 x 11
      Other
      • Features: Granite Counters
      • Level: Second
      • Dimensions: 11 x 5
      Half bath
      • Level: First
      • Dimensions: 4 x 3
      Kitchen
      • Features: Breakfast Bar, Dual Sinks, Granite Counters, Kitchen Island
      • Level: First
      • Dimensions: 19 x 15
      Living room
      • Level: First
      • Dimensions: 20 x 16
      Utility room
      • Features: Built-in Features
      • Level: First
      • Dimensions: 10 x 6
      Heating
      • Central, Electric
      Cooling
      • Central Air, Ceiling Fan(s), Electric
      Appliances
      • Included: Dishwasher, Electric Range, Disposal
      • Laundry: Laundry in Utility Room
      Features
      • Granite Counters, High Speed Internet, Kitchen Island, Open Floorplan, Pantry, Vaulted Ceiling(s), Walk-In Closet(s)
      • Flooring: Granite, Luxury Vinyl Plank, Painted/Stained
      • Has basement: No
      • Number of fireplaces: 1
      • Fireplace features: Great Room, Masonry, Stone
      Interior area
      • Total interior livable area: 2,156 sqft
      Video & virtual tour

      Property

      Parking
      • Total spaces: 6
      • Parking features: Alley Access, Driveway, Garage, Garage Door Opener, Kitchen Level, Lighted, Garage Faces Rear
      • Attached garage spaces: 2
      • Carport spaces: 4
      Features
      • Levels: Two
      • Stories: 2
      • Patio & porch: Covered
      • Pool features: None
      Lot
      • Size: 4,748 Square Feet
      • Dimensions: 103 x 42
      • Features: Back Yard, Corner Lot, Lawn
      Details
      • Parcel number: R246777

      Construction

      Type & style
      • Home type: SingleFamily
      • Architectural style: Colonial,Detached
      • Property subtype: Single Family Residence
      Materials
      • Vinyl Siding, Wood Siding
      • Foundation: Slab
      • Roof: Composition,Shingle,Wood
      Condition
      • Year built: 2003

      Utilities & green energy

      • Sewer: Public Sewer
      • Water: Public
      • Utilities for property: Sewer Available, Water Available

      Community & HOA

      Community
      • Subdivision: Providence Ph 2
      HOA
      • Has HOA: Yes
      • Services included: All Facilities
      • HOA fee: $340 semi-annually
      • HOA name: Realmanage Providence Hoa
      • HOA phone: 940-440-2200
      Location
      • Region: Aubrey

      Financial & listing details

      • Price per square foot: $157/sqft
      • Tax assessed value: $342,484
      • Annual tax amount: $6,396
      • Date on market: 2/12/2026
      • Cumulative days on market: 160 days
      • Listing terms: Conventional

        Estimated market value

        Not available

        Estimated sales range

        Not available

        Not available

        Price history

        DateEventPrice
        7/2/2026Pending sale$339,000$157/sqft
        Source: NTREIS #21174747 Report a problem
        4/18/2026Price change$339,000-2.9%$157/sqft
        Source: NTREIS #21174747 Report a problem
        3/17/2026Price change$349,000-2.8%$162/sqft
        Source: NTREIS #21174747 Report a problem
        2/12/2026Listed for sale$359,000-5.5%$167/sqft
        Source: NTREIS #21174747 Report a problem
        8/25/2023Listing removed--
        Source: NTREIS #20264993 Report a problem
        2/24/2023Listed for sale$379,900+16.9%$176/sqft
        Source: NTREIS #20264993 Report a problem
        1/24/2023Listing removed--
        Source: Zillow Rentals Report a problem
        1/13/2023Price change$2,295-2.3%$1/sqft
        Source: Zillow Rentals Report a problem
        1/11/2023Price change$2,350+2.4%$1/sqft
        Source: Zillow Rentals Report a problem
        1/10/2023Listed for rent$2,295+15%$1/sqft
        Source: Zillow Rentals Report a problem
        11/22/2022Sold--
        Source: NTREIS #20175377 Report a problem
        10/21/2022Pending sale$325,000$151/sqft
        Source: NTREIS #20175377 Report a problem
        10/13/2022Price change$325,000-5%$151/sqft
        Source: NTREIS #20175377 Report a problem
        10/6/2022Price change$342,000-5%$159/sqft
        Source: NTREIS #20175377 Report a problem
        9/30/2022Listed for sale$360,000$167/sqft
        Source: NTREIS #20175377 Report a problem
        8/18/2022Listing removed--
        Source: Zillow Rental Network Premium Report a problem
        8/12/2022Price change$1,995-2.4%$1/sqft
        Source: Zillow Rental Network Premium Report a problem
        8/8/2022Price change$2,045-10.8%$1/sqft
        Source: Zillow Rental Network Premium Report a problem
        8/5/2022Price change$2,292-2.3%$1/sqft
        Source: Zillow Rental Network Premium Report a problem
        7/25/2022Price change$2,345+2.2%$1/sqft
        Source: Zillow Rental Network Premium Report a problem
        7/24/2022Listed for rent$2,295$1/sqft
        Source: Zillow Rental Network Premium Report a problem
        7/14/2022Listing removed--
        Source: Zillow Rental Network Premium Report a problem
        7/13/2022Price change$2,295-1%$1/sqft
        Source: Zillow Rental Network Premium Report a problem
        7/7/2022Listed for rent$2,318+30.6%$1/sqft
        Source: Zillow Rental Network Premium Report a problem
        8/9/2020Listing removed$1,775$1/sqft
        Source: Zillow Rental Network Premium Report a problem
        7/23/2020Listed for rent$1,775$1/sqft
        Source: Zillow Rental Network Premium Report a problem
        9/1/2012Sold--
        Source: Agent Provided Report a problem

        Public tax history

        YearProperty taxesTax assessment
        2025$6,396 -3.4%$342,484 -5.6%
        2024$6,621 -1.2%$362,954 +0.9%
        2023$6,703 -1.2%$359,841 +14.8%
        2022$6,784 +18%$313,488 +23.4%
        2021$5,748 +3.9%$254,010 +10.4%
        2020$5,531 -2.7%$230,000 +0.4%
        2019$5,685 +10.3%$229,000 +13.9%
        2018$5,155 +14.6%$201,000 +6.3%
        2017$4,499 $189,000 +11.2%
        2016$4,499 +9%$170,000 +13.3%
        2015$4,128 $150,000 +2.2%
        2014$4,128 $146,806 +17.4%
        2013$4,128 $125,053 -0.8%
        2012-- $126,067 -6%
        2011-- $134,134 -5.7%
        2010-- $142,171 +3.8%
        2009-- $136,998 -9.8%
        2007$4,286 -4.4%$151,890 -0.8%
        2006$4,483 +0.7%$153,128 -2.8%
        2005$4,453 $157,488 +14.2%
        2004-- $137,945
        Find assessor info on the county website

        Monthly payment

        Est. payment

        Payment breakdown

        Explore the cost of this home by adjusting the details. Changes won't be saved.
        All calculations are estimates and provided by Zillow, Inc. for informational purposes only. Actual amounts may vary.
        HOA fees may include property taxes on listings classified as Co-Ops. Contact the listing agent and/or owner for fee details.
        Mortgage interest rates are dependent on a number of factors, including credit score, down payment, and repayment length. Interest rate data provided by Zillow Group Marketplace, Inc. as of 1/1/1970 from various mortgage lenders with which we have lead or other similar arrangements; the Estimated Payment is an average of those rates.
        See how much you could borrow to make a competitive offer.

        Climate risks

        Neighborhood: Providence Village

        Getting around

        31 / 100
        Car-Dependent
        28 / 100
        Somewhat Bikeable

        Nearby schools

        GreatSchools rating
        Schools provided by the listing agent
        • Elementary: Providence
        • Middle: Navo
        • High: Ryan H S
        • District: Denton ISD

        Source: NTREIS. This data may not be complete. We recommend contacting the local school district to confirm school assignments for this home.

        A local agent can set up tours, give advice and negotiate with sellers.

        Browse local experts

        Similar homes