Welcome to your spectacular rustic oasis in beautiful College Park. This 3 bedroom 2 bathroom pool home with an office has the charming feel one dreams of walking into when they come home. You are immediately greeted with a cozy outdoor sitting space to enjoy your peaceful front yard with mature landscaping and quiet neighborhood. Upon entering through the front door you notice the brick fireplace, hardwood flooring, and windows pouring in the natural light. Plantation shutters cover the windows throughout the home. The spacious sunroom and office have custom built-ins to provide additional space to personalize your area and adds storage as well. The kitchen boasts bright white cabinetry and updated appliances. The primary bedroom has a wall of windows that opens up to its own personal private patio. Beyond the house is a breathtaking backyard with pool and space for entertaining while maintaining a cozy and private feel by being fully fenced in and home to full grown shrubs and plants. New Roof 2019, Re-piped 2014, Pool added 2021.This one of a kind home in this sought after area of Orlando will not last long. Schedule your private showing today.
Sold for $645,000
$645,000
1420 KNOLLWOOD STREET, ORLANDO, FL 32804
3beds
2,169sqft
Single Family Residence
Built in 1955
9,070 Square Feet Lot
$641,000 Zestimate®
$297/sqft
$2,884 Estimated rent
Home value
$641,000
$583,000 - $705,000
$2,884/mo
Zestimate® history
Owner options
List your home for rent
$2,884/mo
Rent Zestimate®
Find your next renter with Zillow Rental Manager. Plus, with online applications, you can quickly screen prospective tenants – for free.
$2,884/mo
Rent Zestimate®
Refinance and save
$4,635/mo
Est. payment
Refinancing to a lower rate could help reduce your monthly payments and save thousands over the life of the loan.
$4,635/mo
Est. payment
Explore your selling options
Work with a Zillow partner agent
Leverage their expertise and Zillow's premium Showcase listings to get your home seen by more buyers.
Get startedList with your own agent
Get your home in front of millions of buyers by listing it on Zillow.
Learn how to do itSell it yourself
Take full control of how buyers see your home on Zillow by listing For Sale by Owner (FSBO).
List your homeWhat's special
Breathtaking backyard with poolPersonal private patioSpacious sunroomWall of windowsUpdated appliancesCustom built-insCozy outdoor sitting space
Zillow last checked:
Listing updated:
Listed by:
Mike Lombardi 239-849-2083,
LOMBARDI LEMAY REALTY 407-509-2911,
Debra Lombardi LeMay 407-509-2911,
LOMBARDI LEMAY REALTY
Bought with:
Arden Magee, 3591235
ANNE ROGERS REALTY GROUP INC
Source: Stellar MLS,MLS#: O6318095 Originating MLS: Orlando Regional
Originating MLS: Orlando Regional
Facts & features
Interior
Bedrooms & bathrooms
- Bedrooms: 3
- Bathrooms: 2
- Full bathrooms: 2
Rooms
- Room types: Bonus Room, Family Room
Primary bedroom
- Features: Walk-In Closet(s)
- Level: First
- Area: 208 Square Feet
- Dimensions: 16x13
Bedroom 2
- Features: Built-in Closet
- Level: First
- Area: 132 Square Feet
- Dimensions: 12x11
Bathroom 3
- Level: First
- Area: 130 Square Feet
- Dimensions: 13x10
Bonus room
- Features: Built-in Closet
- Level: First
- Area: 132 Square Feet
- Dimensions: 11x12
Dining room
- Level: First
- Area: 273 Square Feet
- Dimensions: 21x13
Family room
- Level: First
- Area: 273 Square Feet
- Dimensions: 21x13
Kitchen
- Level: First
- Area: 270 Square Feet
- Dimensions: 27x10
Living room
- Level: First
- Area: 294 Square Feet
- Dimensions: 21x14
Heating
- Central
Cooling
- Central Air
Appliances
- Included: Oven, Cooktop, Dishwasher, Microwave, Refrigerator
- Laundry: In Garage
Features
- Ceiling Fan(s), Eating Space In Kitchen, High Ceilings
- Flooring: Ceramic Tile, Hardwood
- Doors: French Doors
- Windows: Shutters
- Has fireplace: Yes
- Fireplace features: Wood Burning
Interior area
- Total structure area: 2,969
- Total interior livable area: 2,169 sqft
Property
Parking
- Total spaces: 2
- Parking features: Driveway, Garage Door Opener, Garage Faces Side, Oversized
- Attached garage spaces: 2
- Has uncovered spaces: Yes
Features
- Levels: One
- Stories: 1
- Patio & porch: Front Porch, Patio, Side Porch
- Exterior features: Courtyard, Irrigation System, Rain Gutters
- Has private pool: Yes
- Pool features: Gunite, In Ground, Pool Sweep, Salt Water
- Fencing: Wood
Lot
- Size: 9,070 Square Feet
- Features: In County, Landscaped
- Residential vegetation: Trees/Landscaped
Details
- Parcel number: 152229027606070
- Zoning: R-1AA/W
- Special conditions: None
Construction
Type & style
- Home type: SingleFamily
- Architectural style: Traditional
- Property subtype: Single Family Residence
Materials
- Block, Stucco
- Foundation: Slab
- Roof: Tile
Condition
- New construction: No
- Year built: 1955
Utilities & green energy
- Sewer: Public Sewer
- Water: Public
- Utilities for property: BB/HS Internet Available, Fiber Optics, Public, Sprinkler Meter, Street Lights
Community & HOA
Community
- Security: Security System Owned, Smoke Detector(s)
- Pet fee: $0 monthly
- Subdivision: ARDSLEY MANOR SUB
HOA
- Has HOA: No
Location
- Region: Orlando
Financial & listing details
- Price per square foot: $297/sqft
- Tax assessed value: $511,655
- Annual tax amount: $4,339
- Date on market: 6/12/2025
- Cumulative days on market: 7 days
- Listing terms: Cash,Conventional,FHA,VA Loan
- Ownership: Fee Simple
- Total actual rent: 0
- Road surface type: Paved
Price history
| Date | Event | Price |
|---|---|---|
| 8/8/2025 | Sold | $645,000-3%$297/sqft |
Source:  Stellar MLS #O6318095 Report a problem Stellar MLS #O6318095 Report a problem | ||
| 7/14/2025 | Pending sale | $665,000$307/sqft |
Source: Stellar MLS #O6318095 Report a problem | ||
| 7/14/2025 | Listed for sale | $665,000$307/sqft |
Source: Stellar MLS #O6318095 Report a problem | ||
| 6/26/2025 | Listing removed | $665,000$307/sqft |
Source: Stellar MLS #O6318095 Report a problem | ||
| 6/19/2025 | Pending sale | $665,000$307/sqft |
Source: Stellar MLS #O6318095 Report a problem | ||
| 6/13/2025 | Listed for sale | $665,000$307/sqft |
Source: Stellar MLS #O6318095 Report a problem | ||
| 12/16/2023 | Listing removed | -- |
Source: Stellar MLS #O6138207 Report a problem | ||
| 11/11/2023 | Price change | $665,000-2.2%$307/sqft |
Source: Stellar MLS #O6138207 Report a problem | ||
| 10/7/2023 | Price change | $680,000-2.7%$314/sqft |
Source: Stellar MLS #O6138207 Report a problem | ||
| 9/26/2023 | Price change | $699,000-2.9%$322/sqft |
Source: Stellar MLS #O6138207 Report a problem | ||
| 9/9/2023 | Price change | $720,000-2.7%$332/sqft |
Source: Stellar MLS #O6138207 Report a problem | ||
| 9/1/2023 | Listed for sale | $740,000+60.9%$341/sqft |
Source: Stellar MLS #O6138207 Report a problem | ||
| 2/2/2006 | Sold | $459,900+200.6%$212/sqft |
Source: Public Record Report a problem | ||
| 1/4/1996 | Sold | $153,000+45.7%$71/sqft |
Source: Public Record Report a problem | ||
| 11/18/1994 | Sold | $105,000$48/sqft |
Source: Public Record Report a problem | ||
Public tax history
| Year | Property taxes | Tax assessment |
|---|---|---|
| 2024 | $4,339 +5.1% | $270,228 +3% |
| 2023 | $4,128 +3.1% | $262,357 +3% |
| 2022 | $4,003 +1.8% | $254,716 +3% |
| 2021 | $3,934 +14.3% | $247,297 +12.8% |
| 2020 | $3,442 +1.2% | $219,228 +2.3% |
| 2019 | $3,401 +1.1% | $214,299 +1.9% |
| 2018 | $3,363 | $210,303 -33.3% |
| 2017 | $3,363 +1.5% | $315,492 +11.4% |
| 2016 | $3,314 +0.6% | $283,316 +4.8% |
| 2015 | $3,296 -1.8% | $270,230 +8.9% |
| 2014 | $3,357 +7.1% | $248,093 +21.9% |
| 2013 | $3,134 +1.4% | $203,460 +5.7% |
| 2012 | $3,091 -11% | $192,538 -9.1% |
| 2011 | $3,475 -1.5% | $211,802 -3.9% |
| 2010 | $3,529 | $220,437 -14.9% |
| 2009 | -- | $259,150 -26% |
| 2008 | $5,725 -7.9% | $350,363 -7.3% |
| 2007 | $6,216 +167.9% | $377,807 +32.2% |
| 2006 | $2,320 +0.5% | $285,752 +21.8% |
| 2005 | $2,309 +5.5% | $234,620 +6.2% |
| 2004 | $2,189 +1.4% | $220,928 +10.3% |
| 2003 | $2,159 +2.9% | $200,342 +20.2% |
| 2002 | $2,098 -0.8% | $166,713 +10.2% |
| 2001 | $2,114 -25.9% | $151,325 +12.7% |
| 2000 | $2,855 | $134,256 |
Find assessor info on the county website
Neighborhood: College Park
Nearby homes
- $459,6003 bd2 ba1.3k sqft1426 Knollwood St, Orlando, FL 32804Off Market

- $569,6004 bd2 ba2k sqft1414 Knollwood St, Orlando, FL 32804Off Market
- $405,0003 bd2 ba1.6k sqft1421 Fairview St, Orlando, FL 32804Sold
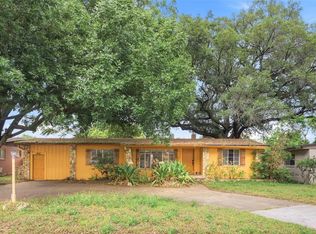
- $514,7003 bd-- ba1 sqft1415 Fairview St, Orlando, FL 32804Off Market

- $605,6003 bd2 ba2.4k sqft1432 Knollwood St, Orlando, FL 32804Off Market
- $729,0003 bd2 ba1.8k sqft1408 Knollwood St, Orlando, FL 32804Sold
- $318,1724 bd2 ba1.8k sqft1427 Fairview St, Orlando, FL 32804Off Market
- $602,100-- bd-- ba-- sqft1427 Fairview St, Orlando, FL 32804Off Market
Nearby schools
GreatSchools rating
- 5/10Lake Silver Elementary SchoolGrades: PK-5Distance: 0.3 mi
- 3/10College Park Middle SchoolGrades: 6-8Distance: 0.4 mi
- 6/10Edgewater High SchoolGrades: 9-12Distance: 0.5 mi
Schools provided by the listing agent
- Elementary: Lake Silver Elem
- Middle: College Park Middle
- High: Edgewater High
Source: Stellar MLS. This data may not be complete. We recommend contacting the local school district to confirm school assignments for this home.
Get a cash offer in 3 minutes
Find out how much your home could sell for in as little as 3 minutes with a no-obligation cash offer.
Estimated market value
$641,000
Get a cash offer in 3 minutes
Find out how much your home could sell for in as little as 3 minutes with a no-obligation cash offer.
Estimated market value
$641,000
- Florida
- Orange County
- Orlando
- 32804
- College Park
- 1420 KNOLLWOOD STREET
Nearby cities
Nearby neighborhoods
Nearby zip codes
Other Orlando Topics
