Resort Living in Desirable Fox Point. Classic Lakefront Brick Georgian With Million Dollar Views! This home offers the perfect atmosphere that is warm and inviting! Grand 2 Story foyer features curved staircase, hardwood floor and 2 coat closets. First floor Office! Living Room has timeless appeal with lovely fireplace and lake views (hardwood under carpet). A "Supper Club" Dining Room perfect for dinner parties with family and/or friends. Cherry Kitchen cabinets with quartz counters and stainless appliances. Eating Area with sliders to deck. 4 large bedrooms up with great closet space, hardwood under carpets, ceiling fans and crown molding. Master bath with double sinks, comfort height vanity plus corian counter. The full walkout basement (RARE!) with 3 large sliders to the brick paver patio is truly the "meeting place" for all ages. Rec Room with flexible space, fireplace, 5th bedroom, full bath and plenty of storage. Superb outdoor living space: serene and quiet luxury on the expansive maintenance free deck and large paver patio. Watch the sunsets light the sky and drift away. You will never tire of nature's beautiful snapshots offered here 24/7! Don't miss the sandy beach! Enjoy the unparalleled lifestyle! Fox Point, voted top neighborhood in Illinois and top 50 across the country by Reader's Digest (2019). Fox Point amenities include: swimming pool (redone 2015), 3 tennis courts, playground, lake, boat storage and beach. Walk to schools K-8, the commuter train and town. Close access to Cuba Marsh (781 Acre nature preserve): hiking/biking trails and wildlife watching! Welcome home!
Closed
$800,000
1420 Lake Shore Dr S, Barrington, IL 60010
5beds
3,138sqft
Single Family Residence
Built in 1968
0.46 Acres Lot
$1,119,000 Zestimate®
$255/sqft
$6,132 Estimated rent
Home value
$1,119,000
$1.02M - $1.25M
$6,132/mo
Zestimate® history
Owner options
List your home for rent
$6,132/mo
Rent Zestimate®
Find your next renter with Zillow Rental Manager. Plus, with online applications, you can quickly screen prospective tenants – for free.
$6,132/mo
Rent Zestimate®
Refinance and save
$7,472/mo
Est. payment
Refinancing to a lower rate could help reduce your monthly payments and save thousands over the life of the loan.
$7,472/mo
Est. payment
Explore your selling options
Work with a Zillow partner agent
Leverage their expertise and Zillow's premium Showcase listings to get your home seen by more buyers.
Get startedList with your own agent
Get your home in front of millions of buyers by listing it on Zillow.
Learn how to do itSell it yourself
Take full control of how buyers see your home on Zillow by listing For Sale by Owner (FSBO).
List your homeWhat's special
Hardwood floorExpansive maintenance free deckClassic lakefront brick georgianGreat closet spaceSwimming poolRec roomDouble sinks
Zillow last checked:
Listing updated:
Listed by:
Patricia Thalheimer, SFR 847-381-9500,
Keller Williams Success Realty,
Nora Brown, SFR,
Keller Williams Success Realty
Bought with:
Thomas Kloss
Starting Point Realty
Source: MRED as distributed by MLS GRID,MLS#: 11903041
Facts & features
Interior
Bedrooms & bathrooms
- Bedrooms: 5
- Bathrooms: 4
- Full bathrooms: 3
- 1/2 bathrooms: 1
Rooms
- Room types: Eating Area, Foyer, Office, Recreation Room, Bedroom 5, Storage
Primary bedroom
- Features: Flooring (Hardwood), Bathroom (Full)
- Level: Second
- Area: 260 Square Feet
- Dimensions: 13X20
Bedroom 2
- Features: Flooring (Carpet)
- Level: Second
- Area: 10 Square Feet
- Dimensions: 10X1
Bedroom 3
- Features: Flooring (Carpet)
- Level: Second
- Area: 165 Square Feet
- Dimensions: 11X15
Bedroom 4
- Features: Flooring (Carpet)
- Level: Second
- Area: 154 Square Feet
- Dimensions: 11X14
Bedroom 5
- Level: Basement
- Area: 220 Square Feet
- Dimensions: 11X20
Dining room
- Features: Flooring (Hardwood), Window Treatments (Bay Window(s))
- Level: Main
- Area: 224 Square Feet
- Dimensions: 14X16
Eating area
- Features: Flooring (Hardwood)
- Level: Main
- Area: 144 Square Feet
- Dimensions: 12X12
Family room
- Features: Flooring (Carpet)
- Level: Basement
- Area: 765 Square Feet
- Dimensions: 17X45
Foyer
- Level: Main
- Area: 176 Square Feet
- Dimensions: 11X16
Kitchen
- Features: Kitchen (Eating Area-Table Space, Island), Flooring (Hardwood)
- Level: Main
- Area: 196 Square Feet
- Dimensions: 14X14
Laundry
- Level: Main
- Area: 96 Square Feet
- Dimensions: 8X12
Living room
- Features: Flooring (Carpet)
- Level: Main
- Area: 435 Square Feet
- Dimensions: 15X29
Office
- Features: Flooring (Hardwood)
- Level: Main
- Area: 140 Square Feet
- Dimensions: 10X14
Recreation room
- Level: Basement
- Area: 765 Square Feet
- Dimensions: 17X45
Storage
- Level: Basement
- Area: 420 Square Feet
- Dimensions: 12X35
Heating
- Natural Gas, Forced Air
Cooling
- Central Air
Appliances
- Included: Range, Microwave, Dishwasher, Refrigerator, Washer, Dryer, Disposal, Stainless Steel Appliance(s), Cooktop, Water Softener Owned, Electric Cooktop, Humidifier
- Laundry: Main Level, Electric Dryer Hookup, Sink
Features
- Walk-In Closet(s)
- Flooring: Hardwood
- Windows: Screens
- Basement: Partially Finished,Exterior Entry,Rec/Family Area,Sleeping Area,Storage Space,Full,Walk-Out Access
- Number of fireplaces: 2
- Fireplace features: Family Room, Living Room
Interior area
- Total structure area: 0
- Total interior livable area: 3,138 sqft
Property
Parking
- Total spaces: 2
- Parking features: Concrete, On Site, Garage Owned, Attached, Garage
- Attached garage spaces: 2
Accessibility
- Accessibility features: No Disability Access
Features
- Stories: 2
- Patio & porch: Deck, Patio
- On waterfront: Yes
- Waterfront features: Beach Access, Lake Front
Lot
- Size: 0.46 Acres
- Dimensions: 103.5X227.1X95.7X231.6
- Features: Landscaped, Water Rights
Details
- Parcel number: 14314040370000
- Special conditions: None
- Other equipment: Water-Softener Owned, TV Antenna, Ceiling Fan(s), Fan-Attic Exhaust, Sump Pump, Backup Sump Pump;
Construction
Type & style
- Home type: SingleFamily
- Architectural style: Colonial
- Property subtype: Single Family Residence
Materials
- Brick
- Foundation: Concrete Perimeter
- Roof: Asphalt
Condition
- New construction: No
- Year built: 1968
Details
- Builder model: CUSTOM
Utilities & green energy
- Sewer: Public Sewer
- Water: Public
Community & HOA
Community
- Features: Clubhouse, Park, Pool, Tennis Court(s), Lake, Curbs, Street Lights, Street Paved
- Subdivision: Fox Point
HOA
- Has HOA: Yes
- Services included: Clubhouse, Pool, Lake Rights, Other
- HOA fee: $1,350 annually
Location
- Region: Barrington
Financial & listing details
- Price per square foot: $255/sqft
- Tax assessed value: $767,204
- Annual tax amount: $15,565
- Date on market: 10/6/2023
- Listing terms: Cash
- Ownership: Fee Simple w/ HO Assn.
- Has irrigation water rights: Yes
Price history
| Date | Event | Price |
|---|---|---|
| 1/31/2024 | Sold | $800,000-3%$255/sqft |
Source:  MRED as distributed by MLS GRID #11903041 Report a problem MRED as distributed by MLS GRID #11903041 Report a problem | ||
| 11/22/2023 | Contingent | $825,000$263/sqft |
Source: MRED as distributed by MLS GRID #11903041 Report a problem | ||
| 10/24/2023 | Price change | $825,000-2.9%$263/sqft |
Source: MRED as distributed by MLS GRID #11903041 Report a problem | ||
| 10/6/2023 | Listed for sale | $850,000$271/sqft |
Source: MRED as distributed by MLS GRID #11903041 Report a problem | ||
| 10/2/2023 | Contingent | $850,000$271/sqft |
Source: MRED as distributed by MLS GRID #11878647 Report a problem | ||
| 9/27/2023 | Price change | $850,000-4%$271/sqft |
Source: MRED as distributed by MLS GRID #11878647 Report a problem | ||
| 9/16/2023 | Listed for sale | $885,000$282/sqft |
Source: MRED as distributed by MLS GRID #11878647 Report a problem | ||
Public tax history
| Year | Property taxes | Tax assessment |
|---|---|---|
| 2024 | $15,565 | $272,326 +6.5% |
| 2023 | -- | $255,709 +8.9% |
| 2022 | -- | $234,755 +15.5% |
| 2021 | -- | $203,188 +2.6% |
| 2020 | -- | $197,981 -4.4% |
| 2019 | -- | $207,199 -4.8% |
| 2018 | -- | $217,651 +1.2% |
| 2017 | -- | $215,028 +3.3% |
| 2016 | $14,076 -0.6% | $208,219 +2.4% |
| 2015 | $14,160 +2% | $203,369 +7.5% |
| 2014 | $13,878 +1.6% | $189,254 -1.6% |
| 2012 | $13,664 +3% | $192,419 -8.1% |
| 2011 | $13,260 +12.3% | $209,362 +2.2% |
| 2010 | $11,804 +3.2% | $204,779 -17% |
| 2009 | $11,442 -6.1% | $246,644 +2.1% |
| 2008 | $12,192 +3.7% | $241,642 +3.2% |
| 2006 | $11,755 +8.7% | $234,081 |
| 2005 | $10,810 -5.1% | -- |
| 2004 | $11,389 +1590.5% | -- |
| 2003 | $674 -93.6% | -- |
| 2002 | $10,459 +94.7% | -- |
| 2001 | $5,372 -43% | $171,366 +2.7% |
| 2000 | $9,427 | $166,859 |
Find assessor info on the county website
Neighborhood: 60010
Nearby homes
- $1,040,2005 bd4 ba3.6k sqft1440 Lake Shore Dr S, Barrington, IL 60010Off Market
- $1,063,1004 bd3 ba4.9k sqft1410 Lake Shore Dr S, Barrington, IL 60010Off Market
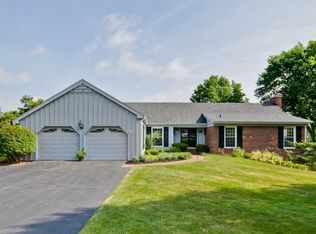
- $994,100-- bd3 ba2.7k sqft1450 Lake Shore Dr S, Barrington, IL 60010Off Market
- $995,0005 bd3 ba3.7k sqft1400 Lake Shore Dr S, Barrington, IL 60010Sold

- $760,800-- bd3 ba2.9k sqft1445 Lake Shore Dr S, Barrington, IL 60010Off Market
- $957,2004 bd4 ba3.2k sqft1425 Lake Shore Dr S, Barrington, IL 60010Off Market
- $1,075,700-- bd2 ba4.4k sqft1460 Lake Shore Dr S, Barrington, IL 60010Off Market
- $915,900-- bd2 ba3.3k sqft1390 Lake Shore Dr S, Barrington, IL 60010Off Market
Nearby schools
GreatSchools rating
- 10/10Arnett C Lines Elementary SchoolGrades: K-5Distance: 0.6 mi
- 7/10Barrington Middle School StationGrades: 6-8Distance: 0.6 mi
- 10/10Barrington High SchoolGrades: 9-12Distance: 1.9 mi
Schools provided by the listing agent
- Elementary: Arnett C Lines Elementary School
- Middle: Barrington Middle School-Station
- High: Barrington High School
- District: 220
Source: MRED as distributed by MLS GRID. This data may not be complete. We recommend contacting the local school district to confirm school assignments for this home.
Get a cash offer in 3 minutes
Find out how much your home could sell for in as little as 3 minutes with a no-obligation cash offer.
Estimated market value
$1,119,000
Get a cash offer in 3 minutes
Find out how much your home could sell for in as little as 3 minutes with a no-obligation cash offer.
Estimated market value
$1,119,000
- Illinois
- Lake County
- Barrington
- 60010
- 1420 Lake Shore Dr S
Nearby cities
Nearby zip codes
Other Barrington Topics
