Finding a true 4-bedroom home at an affordable price is becoming harder to do—but 1420 Laurel Lane proves you don't have to sacrifice space or functionality to stay within budget. Featuring 4 bedrooms, 3 full bathrooms, and two private primary suites, this thoughtfully designed home offers the flexibility today's buyers need for a growing family, overnight guests, or multi-generational living with New Roof and Freshly updated Kitchen Counter tops.
Step inside to a spacious living area filled with natural light, creating a warm and inviting space to gather with family, entertain friends, or simply relax at the end of the day. The split-bedroom layout adds privacy while making the most of every square foot.
The kitchen offers a functional layout with an eat-in dining area and includes a gas range, microwave, dishwasher, and disposal, making moving in just a little easier.
Outside, enjoy a large fenced backyard with plenty of room for kids, pets, gardening, or weekend barbecues. A storage building provides additional space for tools, lawn equipment, or outdoor hobbies.
A converted garage with a step-up en-suite bathroom provides a versatile second primary bedroom with New Carpet, adding flexibility and functionality that sets this home apart from others of similar size and age.
Located in an established Cleburne neighborhood with convenient access to the Chisholm Trail Parkway, commuting to Fort Worth is simpler while still enjoying the comfort and affordability of small-town living. Close to schools, shopping, dining, and everyday conveniences, this home delivers the space, flexibility, and value that's becoming increasingly hard to find.
Sold
Price Unknown
1420 Laurel Ln, Cleburne, TX 76033
4beds
1,724sqft
Single Family Residence
Built in 1973
7,187 Square Feet Lot
$211,600 Zestimate®
$--/sqft
$2,053 Estimated rent
Home value
$211,600
$201,000 - $222,000
$2,053/mo
Zestimate® history
Owner options
List your home for rent
$2,053/mo
Rent Zestimate®
Find your next renter with Zillow Rental Manager. Plus, with online applications, you can quickly screen prospective tenants – for free.
$2,053/mo
Rent Zestimate®
Refinance and save
Refinancing to a lower rate could help reduce your monthly payments and save thousands over the life of the loan.
Explore your selling options
Work with a Zillow partner agent
Leverage their expertise and Zillow's premium Showcase listings to get your home seen by more buyers.
Get startedList with your own agent
Get your home in front of millions of buyers by listing it on Zillow.
Learn how to do itSell it yourself
Take full control of how buyers see your home on Zillow by listing For Sale by Owner (FSBO).
List your homeWhat's special
Two private primary suitesNew carpetSplit-bedroom layout adds privacy
Zillow last checked:
Listing updated:
Listed by:
Mark Melendez 0746688 888-455-6040,
Fathom Realty, LLC 888-455-6040
Bought with:
Courtney Wisdom-Miller, 0843263
Peak Realty and Associates LLC
Source: NTREIS,MLS#: 21330888
Facts & features
Interior
Bedrooms & bathrooms
- Bedrooms: 4
- Bathrooms: 3
- Full bathrooms: 3
Primary bedroom
- Features: Ceiling Fan(s), En Suite Bathroom
- Level: First
- Dimensions: 19 x 20
Bedroom
- Features: Ceiling Fan(s), Walk-In Closet(s)
- Level: First
- Dimensions: 10 x 12
Bedroom
- Features: Ceiling Fan(s)
- Level: First
- Dimensions: 10 x 12
Bedroom
- Features: Ceiling Fan(s), En Suite Bathroom, Walk-In Closet(s)
- Level: First
- Dimensions: 12 x 17
Dining room
- Level: First
- Dimensions: 9 x 9
Kitchen
- Features: Built-in Features, Eat-in Kitchen, Galley Kitchen
- Level: First
- Dimensions: 9 x 8
Living room
- Features: Ceiling Fan(s)
- Level: First
- Dimensions: 18 x 16
Utility room
- Level: First
- Dimensions: 10 x 12
Heating
- Central, Electric
Cooling
- Central Air, Ceiling Fan(s)
Appliances
- Included: Dishwasher, Disposal, Gas Range, Microwave
- Laundry: Washer Hookup
Features
- Decorative/Designer Lighting Fixtures, Eat-in Kitchen, High Speed Internet, Multiple Master Suites, Cable TV
- Flooring: Carpet, Ceramic Tile, Laminate, Wood
- Has basement: No
- Has fireplace: No
Interior area
- Total interior livable area: 1,724 sqft
Property
Parking
- Parking features: Converted Garage, Driveway
Features
- Levels: One
- Stories: 1
- Exterior features: Rain Gutters
- Pool features: None
- Fencing: Back Yard,Wood
Lot
- Size: 7,187 Square Feet
- Features: Back Yard, Interior Lot, Lawn, Few Trees
Details
- Additional structures: Storage
- Parcel number: 126308200940
Construction
Type & style
- Home type: SingleFamily
- Architectural style: Traditional,Detached
- Property subtype: Single Family Residence
Materials
- Brick, Vinyl Siding
- Foundation: Slab
- Roof: Composition
Condition
- Resale
- Year built: 1973
Utilities & green energy
- Sewer: Public Sewer
- Water: Public
- Utilities for property: Sewer Available, Water Available, Cable Available
Community & HOA
Community
- Security: Smoke Detector(s)
- Subdivision: Westridge
HOA
- Has HOA: No
Location
- Region: Cleburne
Financial & listing details
- Tax assessed value: $289,962
- Annual tax amount: $6,564
- Date on market: 8/15/2026
- Cumulative days on market: 28 days
- Listing terms: Cash,Conventional,FHA,VA Loan
Price history
| Date | Event | Price |
|---|---|---|
| 9/23/2026 | Sold | -- |
Source: NTREIS #21330888 Report a problem | ||
| 9/21/2026 | Pending sale | $225,000$131/sqft |
Source: NTREIS #21330888 Report a problem | ||
| 9/14/2026 | Contingent | $225,000$131/sqft |
Source: NTREIS #21330888 Report a problem | ||
| 8/15/2026 | Listed for sale | $225,000+132%$131/sqft |
Source: NTREIS #21330888 Report a problem | ||
| 7/18/2025 | Listing removed | $1,875$1/sqft |
Source: Zillow Rentals Report a problem | ||
| 6/10/2025 | Price change | $1,875-3.8%$1/sqft |
Source: Zillow Rentals Report a problem | ||
| 4/19/2025 | Listed for rent | $1,950$1/sqft |
Source: Zillow Rentals Report a problem | ||
| 6/29/2015 | Sold | -- |
Source: Agent Provided Report a problem | ||
| 6/4/2015 | Pending sale | $97,000$56/sqft |
Source: KELLER WILLIAMS REALTY #13152790 Report a problem | ||
| 5/17/2015 | Listed for sale | $97,000$56/sqft |
Source: KELLER WILLIAMS REALTY #13152790 Report a problem | ||
Public tax history
| Year | Property taxes | Tax assessment |
|---|---|---|
| 2025 | $6,564 +57.1% | $289,962 +15.7% |
| 2024 | $4,179 +13% | $250,712 +10% |
| 2023 | $3,697 -17.3% | $227,920 +10% |
| 2022 | $4,469 +28.2% | $207,200 +35.9% |
| 2021 | $3,486 -2.7% | $152,456 +3% |
| 2020 | $3,581 +11.3% | $148,026 -2.9% |
| 2019 | $3,218 +4.4% | $152,456 +20.9% |
| 2018 | $3,082 +11.5% | $126,087 +7.8% |
| 2017 | $2,764 +12.3% | $116,994 +15.7% |
| 2016 | $2,461 +42.4% | $101,104 +14.2% |
| 2015 | $1,728 | $88,571 +2.9% |
| 2014 | $1,728 | $86,071 |
| 2012 | -- | -- |
| 2011 | -- | -- |
| 2010 | -- | -- |
| 2009 | -- | -- |
| 2008 | -- | -- |
| 2007 | -- | -- |
| 2006 | -- | -- |
| 2005 | -- | -- |
| 2004 | -- | -- |
| 2003 | -- | -- |
| 2002 | -- | -- |
| 2001 | -- | -- |
| 2000 | -- | -- |
Find assessor info on the county website
Neighborhood: Westridge
Nearby homes
- $193,0003 bd2 ba1.3k sqft1422 Laurel Ln, Cleburne, TX 76033Off Market

- $176,7003 bd1 ba1.1k sqft1418 Laurel Ln, Cleburne, TX 76033Off Market
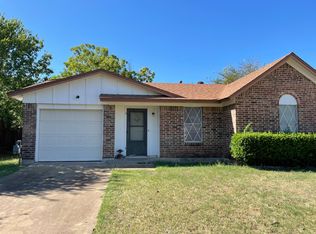
- $195,0003 bd2 ba1.3k sqft1424 Laurel Ln, Cleburne, TX 76033Off Market
- $--3 bd2 ba1.2k sqft1416 Laurel Ln, Cleburne, TX 76033Sold
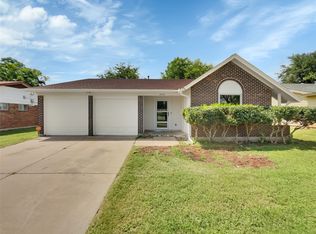
- $192,1003 bd2 ba1.3k sqft1421 Phillips St, Cleburne, TX 76033Off Market
- $--3 bd2 ba1k sqft1423 Phillips St, Cleburne, TX 76033Sold
- $151,6003 bd1 ba1.2k sqft1419 Phillips St, Cleburne, TX 76033Off Market
- $198,6003 bd2 ba1.3k sqft1421 Laurel Ln, Cleburne, TX 76033Off Market
Nearby schools
GreatSchools rating
- 8/10Cooke Elementary SchoolGrades: PK-4Distance: 0.5 mi
- 4/10Ad Wheat Middle SchoolGrades: 7-8Distance: 0.7 mi
- 5/10Cleburne High SchoolGrades: 9-12Distance: 1 mi
Schools provided by the listing agent
- Elementary: Cooke
- Middle: Ad Wheat,Lowell Smith
- High: Cleburne
- District: Cleburne ISD
Source: NTREIS. This data may not be complete. We recommend contacting the local school district to confirm school assignments for this home.
Get a cash offer in 3 minutes
Find out how much your home could sell for in as little as 3 minutes with a no-obligation cash offer.
Estimated market value
$211,600
Get a cash offer in 3 minutes
Find out how much your home could sell for in as little as 3 minutes with a no-obligation cash offer.
Estimated market value
$211,600
- Texas
- Johnson County
- Cleburne
- 76033
- Westridge
- 1420 Laurel Ln
