Skip main navigation
Pending
  • $269,900

    1420 Locust St APT 25E, Philadelphia, PA 19102

    1beds
    861sqft
    : 
    Loading
    Get pre-qualified
    Condominium
    Built in 1977
    -- sqft lot
    $262,100 Zestimate®
    $313/sqft
    $838/mo HOA

    What's special

    Spacious residenceHigh-end updates throughoutCustom tile backsplashFull suite of appliancesSolid surface countertopsUpgraded lighting throughoutTwo deep wall closets
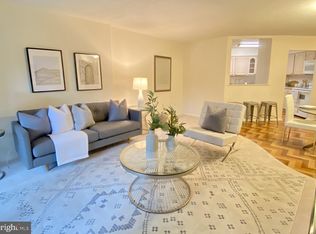
    Completely renovated deluxe one bedroom with beautiful Center City views at Academy House. This spacious residence boasts beautiful natural light and skyline views from oversized windows, high-end updates throughout, and an efficient floorplan offering generously sized rooms, perfect for everyday living and entertaining. Enter through the welcoming foyer with tile floor into a separate, open dining space with deep coat closet and ample room for at least a six-person table. Through an arched entrance is the spacious living room beaming with natural light from two walls of windows and generously sized for various furniture layouts. Adjacent to the dining area is the updated galley kitchen featuring ample wood cabinetry, solid surface countertops, custom tile backsplash, double bowl stainless steel sink with garbage disposal and filtered water faucet, full suite of appliances, and tile floor. The expansive bedroom has another oversized window overlooking City Hall and two deep wall closets. It enjoys use of a fully renovated hall bathroom boasting an upgraded vanity with granite top and additional built-in cabinetry, jacuzzi tub shower with custom marble tilework, laundry closet with stacked washer/dryer, and a marble tile floor. There are vinyl floors and upgraded lighting throughout. Residents of Academy House enjoy a 24-hour doorman and a state-of-the-art fitness and aquatic center. There is valet parking in the building's garage for an additional monthly fee, subject to availability. The Academy House is located in the heart of Center City and within close walking distance to Rittenhouse Square, Washington Square, and the Broad Street and Market Street office corridors. The Philadelphia International Airport and Amtrak's 30th Street Station are easily accessible.
    75 days
    |
    53
    |
    2
    |

    Zillow last checked:

    Listing updated:

    Listed by:

    Allan Domb 215-545-1500,

    Allan Domb Real Estate 2155451500

    Source: Bright MLS,MLS#: PAPH2611216MLS Logo

      Facts & features

      Interior

      Bedrooms & bathrooms
      • Bedrooms: 1
      • Bathrooms: 1
      • Full bathrooms: 1
      • Main level bathrooms: 1
      • Main level bedrooms: 1
      Basement
      • Area: 0
      Heating
      • Other
      Cooling
      • Central Air, Other
      Appliances
      • Included: Water Heater
      • Laundry: In Unit
      Features
      • Has basement: No
      • Has fireplace: No
      Interior area
      • Total structure area: 861
      • Total interior livable area: 861 sqft
      • Finished area above ground: 861
      • Finished area below ground: 0

      Property

      Parking
      • Parking features: None
      Accessibility
      • Accessibility features: None
      Features
      • Levels: One
      • Stories: 1
      • Pool features: None
      Details
      • Additional structures: Above Grade, Below Grade
      • Parcel number: 888080657
      • Zoning: CMX5
      • Special conditions: Standard

      Construction

      Type & style
      • Home type: Condo
      • Property subtype: Condominium
      • Attached to another structure: Yes
      Materials
      • Masonry
      Condition
      • New construction: No
      • Year built: 1977

      Utilities & green energy

      • Sewer: Public Sewer
      • Water: Public

      Community & HOA

      Community
      • Condo and coop fee: $838 monthly
      • Subdivision: Avenue Of The Arts
      HOA
      • Has HOA: No
      • Amenities included: Elevator(s), Fitness Center, Meeting Room, Party Room, Indoor Pool
      • Services included: Air Conditioning, Common Area Maintenance, Electricity, Maintenance Structure, Heat, Snow Removal, Trash, Water
      Location
      • Region: Philadelphia
      • Municipality: PHILADELPHIA

      Financial & listing details

      • Price per square foot: $313/sqft
      • Tax assessed value: $252,600
      • Annual tax amount: $3,535
      • Date on market: 4/22/2026
      • Listing agreement: Exclusive Right To Sell
      • Ownership: Condominium

        Estimated market value

        $262,100

        $249,000 - $275,000

        $2,285/mo

        Price history

        DateEventPrice
        6/8/2026Listing removed$2,475$3/sqft
        Source: Bright MLS #PAPH2611272 Report a problem
        6/7/2026Pending sale$269,900$313/sqft
        Source: Bright MLS #PAPH2611216 Report a problem
        5/27/2026Price change$269,900-5.3%$313/sqft
        Source: Bright MLS #PAPH2611216 Report a problem
        5/26/2026Price change$2,475-8.3%$3/sqft
        Source: Bright MLS #PAPH2611272 Report a problem
        4/22/2026Listed for rent$2,700+42.5%$3/sqft
        Source: Bright MLS #PAPH2611272 Report a problem
        5/10/2018Listing removed$1,895$2/sqft
        Source: Allan Domb Real Estate #1000285366 Report a problem
        4/4/2018Price change$1,895-2.8%$2/sqft
        Source: Allan Domb Real Estate #1000285366 Report a problem
        3/19/2018Listed for rent$1,950+6.8%$2/sqft
        Source: Allan Domb Real Estate #1000285366 Report a problem
        5/9/2014Listing removed$1,825$2/sqft
        Source: Allan Domb Real Estate Report a problem
        12/30/2013Listed for rent$1,825$2/sqft
        Source: Allan Domb Real Estate Report a problem
        7/29/2006Sold$285,000+21.3%$331/sqft
        Source: Public Record Report a problem
        5/24/2004Sold$235,000+248.1%$273/sqft
        Source: Public Record Report a problem
        9/23/1996Sold$67,500$78/sqft
        Source: Public Record Report a problem

        Public tax history

        YearProperty taxesTax assessment
        2025$3,536 +8%$252,600 +8%
        2024$3,274 $233,900
        2023$3,274 -10%$233,900
        2022$3,638 --
        2021$3,638 --
        2018$3,638 -83.5%--
        2017$22,082 --
        2016$22,082 --
        2015$22,082 --
        2014$22,082 $226,000 +896.1%
        2012-- $22,688
        2011-- $22,688
        2010-- $22,688
        2009-- $22,688
        2008-- $22,688
        2007-- $22,688
        2006-- $22,688 -4.6%
        2005-- $23,776 +10.1%
        2004-- $21,600
        2003-- $21,600
        2002-- $21,600 +11.9%
        2000-- $19,296
        1999-- $19,296

        Find assessor info on the county website

        Monthly payment

        Est. payment

        Payment breakdown

        Explore the cost of this home by adjusting the details. Changes won't be saved.
        All calculations are estimates and provided by Zillow, Inc. for informational purposes only. Actual amounts may vary.
        HOA fees may include property taxes on listings classified as Co-Ops. Contact the listing agent and/or owner for fee details.
        Mortgage interest rates are dependent on a number of factors, including credit score, down payment, and repayment length. Interest rate data provided by Zillow Group Marketplace, Inc. as of 1/1/1970 from various mortgage lenders with which we have lead or other similar arrangements; the Estimated Payment is an average of those rates.
        See how much you could borrow to make a competitive offer.

        Climate risks

        Neighborhood: Rittenhouse

        Getting around

        99 / 100
        Walker's Paradise
        100 / 100
        Rider's Paradise
        88 / 100
        Very Bikeable

        Nearby schools

        GreatSchools rating
        Schools provided by the listing agent
        • District: The School District Of Philadelphia

        Source: Bright MLS. This data may not be complete. We recommend contacting the local school district to confirm school assignments for this home.

        A local agent can set up tours, give advice and negotiate with sellers.

        Browse local experts

        Similar homes

        Skip to the end of the carouselSkip to the beginning of the carousel