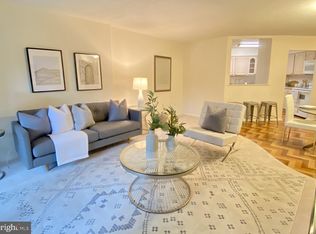
Unit 31-I at Academy House is a fully renovated residence in one of Center City’s most established buildings. Taken down to the studs in 2013, the layout was reimagined by removing the original galley kitchen and opening it into the main living area, creating a true open-concept design. Unlike most I-units, the kitchen anchors the home, flowing seamlessly into the living and dining spaces—perfect for everyday living and entertaining. The split-bedroom layout, one of the city’s most sought-after, places bedrooms and full bathrooms on opposite sides of the unit for privacy. Both bathrooms were fully updated with quality materials, while spacious bedrooms include walk-in closets and ample storage throughout. Engineered hardwood floors, recessed lighting, and Hunter Douglas motorized shades complete the modern, polished finish. With west-facing exposure, the unit is filled with natural light and offers stunning sunset views over the city skyline. Academy House provides full-service living with a 24-hour front desk and concierge, fitness center, and indoor pool. The building is known for its welcoming, diverse community and long-standing reputation as one of Center City’s best values. Just steps from Rittenhouse Square and the Avenue of the Arts, and minutes from Thomas Jefferson University Hospital and Penn Medicine, the home offers easy access to dining, shopping, major employers, public transit, Philadelphia International Airport, I-76, I-95, and the Ben Franklin Bridge and Walt Whitman Bridge. Offering a seamless, move-in-ready opportunity for buyers seeking convenience, value, and effortless city living in an unbeatable location. Academy House has a friendly, welcoming community where it’s easy to feel at home.
Sold for $485,000
Zillow last checked:
Listing updated:
Bought with:
Bryce Kubecka, RS341145
Compass RE
Source: Bright MLS,MLS#: PAPH2587388
Price history
| Date | Event | Price |
|---|---|---|
| 5/29/2026 | Sold | $485,000-2%$369/sqft |
Source:  Bright MLS #PAPH2587388 Report a problem Bright MLS #PAPH2587388 Report a problem | ||
| 4/20/2026 | Pending sale | $495,000$377/sqft |
Source: Bright MLS #PAPH2587388 Report a problem | ||
| 4/6/2026 | Contingent | $495,000$377/sqft |
Source: Bright MLS #PAPH2587388 Report a problem | ||
| 3/4/2026 | Listed for sale | $495,000-7.5%$377/sqft |
Source: Bright MLS #PAPH2587388 Report a problem | ||
| 7/7/2024 | Listing removed | -- |
Source: Zillow Rentals Report a problem | ||
| 6/12/2024 | Price change | $3,200-8.6%$2/sqft |
Source: Zillow Rentals Report a problem | ||
| 4/23/2024 | Listed for rent | $3,500-12.5%$3/sqft |
Source: Zillow Rentals Report a problem | ||
| 4/8/2024 | Listing removed | -- |
Source: Zillow Rentals Report a problem | ||
| 4/1/2024 | Listed for rent | $4,000+25%$3/sqft |
Source: Zillow Rentals Report a problem | ||
| 6/14/2022 | Listing removed | -- |
Source: Zillow Rental Manager Report a problem | ||
| 6/11/2022 | Listed for rent | $3,200-8.6%$2/sqft |
Source: Zillow Rental Manager Report a problem | ||
| 6/11/2022 | Listing removed | $535,000$407/sqft |
Source: Bright MLS #PAPH2043350 Report a problem | ||
| 3/25/2022 | Price change | $535,000-0.9%$407/sqft |
Source: Bright MLS #PAPH2043350 Report a problem | ||
| 3/12/2022 | Price change | $539,999-0.9%$411/sqft |
Source: Bright MLS #PAPH2043350 Report a problem | ||
| 2/14/2022 | Price change | $545,000-1.8%$415/sqft |
Source: Bright MLS #PAPH2043350 Report a problem | ||
| 2/4/2022 | Listed for sale | $555,000$422/sqft |
Source: Bright MLS #PAPH2043350 Report a problem | ||
| 2/3/2022 | Pending sale | $555,000$422/sqft |
Source: Bright MLS #PAPH2043350 Report a problem | ||
| 1/16/2022 | Price change | $555,000-3.5%$422/sqft |
Source: Bright MLS #PAPH2043350 Report a problem | ||
| 11/6/2021 | Listed for sale | $575,000+4.5%$438/sqft |
Source: Bright MLS #PAPH2043350 Report a problem | ||
| 7/21/2021 | Listing removed | -- |
Source: Owner Report a problem | ||
| 6/15/2021 | Listed for sale | $550,000-8.3%$419/sqft |
Source: Owner Report a problem | ||
| 2/19/2021 | Listing removed | -- |
Source:  Keller Williams Report a problem Keller Williams Report a problem | ||
| 9/17/2020 | Price change | $3,500+9.4%$3/sqft |
Source: Keller Williams Real Estate - Allentown #PAPH935954 Report a problem | ||
| 8/19/2020 | Listed for rent | $3,200$2/sqft |
Source: Owner Report a problem | ||
| 8/3/2020 | Listing removed | $599,999$457/sqft |
Source: Owner Report a problem | ||
| 7/23/2020 | Listed for sale | $599,999+73.9%$457/sqft |
Source: Owner Report a problem | ||
| 6/27/2012 | Sold | $345,000+16.9%$263/sqft |
Source: Agent Provided Report a problem | ||
| 9/24/2001 | Sold | $295,000$225/sqft |
Source: Public Record Report a problem | ||
Nearby homes
- $235,0001 bd1 ba721 sqft1420 Locust St APT 6M, Philadelphia, PA 19102For Sale

- $169,9001 bd1 ba521 sqft1420 Locust St APT 7B, Philadelphia, PA 19102Pending

- $284,9001 bd2 ba865 sqft1420 Locust St APT 7D, Philadelphia, PA 19102For Sale
- $226,0001 bd1 ba861 sqft1420 Locust St APT 7E, Philadelphia, PA 19102Sold

Get a cash offer in 3 minutes
Find out how much your home could sell for in as little as 3 minutes with a no-obligation cash offer.
Estimated market value
$486,700
