Set on a generous lot in the heart of Arnold, this completely renovated 4-bedroom, 3-bath home (2023) offers the rare combination of thoughtful modern upgrades, exceptional storage, outdoor living, and an ideal Broadneck location. The main level features a bright, open layout with three bedrooms and two full baths, highlighted by a truly oversized walk-in closet in the primary suite—a standout feature rarely found at this price point. The brand-new white kitchen was designed with both style and function in mind, featuring high-ceiling cabinetry, quartz countertops, a large center island, and a massive walk-in pantry complete with additional lower cabinetry and a built-in wine bar. Whether you love to cook, entertain, or simply stay organized, this space delivers. New hardwood floors run throughout the main level, adding warmth and continuity. The finished lower level expands the home’s versatility with a fourth bedroom filled with natural light, new luxury vinyl flooring, a full bath, and a newly added bar with quartz countertops—perfect for guests, movie nights, or casual entertaining. A walk-out exit connects directly to the backyard for easy indoor-outdoor flow. Outdoor living is a true highlight. The expansive two-level deck overlooks a large backyard, offering endless possibilities for entertaining, relaxing, or enjoying Maryland’s seasons—from summer cookouts to quiet mornings with coffee. Major updates completed during the 2023 renovation include a new roof, windows, siding, HVAC system, appliances, washer and dryer, and both upper and lower decks. Smart-home features, including Alexa integration on both levels, add modern convenience throughout. Located within the Broadneck School District, and just minutes from the sights, shops, and waterfront dining of Downtown Annapolis, this home puts everyday conveniences and weekend fun right at your fingertips. Grab a bagel at Naval Bagels, enjoy breakfast or coffee from Rise Up Coffee, or take advantage of nearby water activities, marinas, and parks. With quick access to Route 50, commuting to Baltimore or Washington, DC is easy and convenient. This is a home that delivers space, style, and lifestyle—beautifully renovated, thoughtfully designed, and ideally located.
Sold for $685,000
$685,000
1420 Mariner Dr, Arnold, MD 21012
4beds
2,356sqft
Single Family Residence
Built in 1972
0.29 Acres Lot
$691,400 Zestimate®
$291/sqft
$3,813 Estimated rent
Home value
$691,400
$650,000 - $740,000
$3,813/mo
Zestimate® history
Owner options
List your home for rent
$3,813/mo
Rent Zestimate®
Find your next renter with Zillow Rental Manager. Plus, with online applications, you can quickly screen prospective tenants – for free.
$3,813/mo
Rent Zestimate®
Refinance and save
$4,184/mo
Est. payment
Refinancing to a lower rate could help reduce your monthly payments and save thousands over the life of the loan.
$4,184/mo
Est. payment
Explore your selling options
Work with a Zillow partner agent
Leverage their expertise and Zillow's premium Showcase listings to get your home seen by more buyers.
Get startedList with your own agent
Get your home in front of millions of buyers by listing it on Zillow.
Learn how to do itSell it yourself
Take full control of how buyers see your home on Zillow by listing For Sale by Owner (FSBO).
List your homeWhat's special
Finished lower levelWasher and dryerMassive walk-in pantryExpansive two-level deckBuilt-in wine barGenerous lotLarge backyard
Zillow last checked:
Listing updated:
Listed by:
Jake Sweitzer 410-917-7050,
Keller Williams Flagship
Bought with:
Mr. Timothy Robinson, 674168
KW United
Source: Bright MLS,MLS#: MDAA2135290
Facts & features
Interior
Bedrooms & bathrooms
- Bedrooms: 4
- Bathrooms: 3
- Full bathrooms: 3
- Main level bathrooms: 2
- Main level bedrooms: 3
Rooms
- Room types: Bedroom 2, Bedroom 3, Bedroom 1, Bathroom 1, Bathroom 2
Bedroom 1
- Level: Main
Bedroom 1
- Level: Lower
Bedroom 2
- Level: Main
Bedroom 3
- Level: Main
Bathroom 1
- Level: Main
Bathroom 1
- Level: Lower
Bathroom 2
- Level: Main
Heating
- Forced Air, Natural Gas
Cooling
- Other, Electric
Appliances
- Included: Dishwasher, Dryer, Microwave, Oven/Range - Electric, Washer, Electric Water Heater
- Laundry: In Basement
Features
- Combination Kitchen/Dining, Dining Area, Kitchen Island, Pantry, Primary Bath(s), Walk-In Closet(s)
- Flooring: Hardwood, Vinyl
- Windows: Sliding
- Basement: Connecting Stairway,Finished
- Has fireplace: No
Interior area
- Total structure area: 2,356
- Total interior livable area: 2,356 sqft
- Finished area above ground: 1,456
- Finished area below ground: 900
Property
Parking
- Parking features: Driveway, Off Street
- Has uncovered spaces: Yes
Accessibility
- Accessibility features: None
Features
- Levels: Two
- Stories: 2
- Patio & porch: Deck
- Pool features: None
- Fencing: Chain Link,Partial
- Has view: Yes
- View description: Creek/Stream, Trees/Woods, Valley
- Has water view: Yes
- Water view: Creek/Stream
Lot
- Size: 0.29 Acres
- Features: Suburban
Details
- Additional structures: Above Grade, Below Grade
- Parcel number: 020346206042000
- Zoning: R5
- Special conditions: Standard
Construction
Type & style
- Home type: SingleFamily
- Architectural style: Ranch/Rambler
- Property subtype: Single Family Residence
Materials
- Frame
- Foundation: Block
- Roof: Shingle
Condition
- Excellent
- New construction: No
- Year built: 1972
- Major remodel year: 2023
Utilities & green energy
- Sewer: Private Septic Tank
- Water: Public
- Utilities for property: None
Community & HOA
Community
- Subdivision: Landhaven
HOA
- Has HOA: No
Location
- Region: Arnold
Financial & listing details
- Price per square foot: $291/sqft
- Tax assessed value: $453,733
- Annual tax amount: $5,367
- Date on market: 2/6/2026
- Listing agreement: Exclusive Right To Sell
- Listing terms: Cash,Conventional,FHA,Negotiable,VA Loan
- Ownership: Fee Simple
Price history
| Date | Event | Price |
|---|---|---|
| 4/27/2026 | Sold | $685,000-2.1%$291/sqft |
Source:  Bright MLS #MDAA2135290 Report a problem Bright MLS #MDAA2135290 Report a problem | ||
| 3/27/2026 | Contingent | $699,999$297/sqft |
Source: Bright MLS #MDAA2135290 Report a problem | ||
| 3/20/2026 | Listed for sale | $699,999$297/sqft |
Source: Bright MLS #MDAA2135290 Report a problem | ||
| 2/14/2026 | Contingent | $699,999$297/sqft |
Source: Bright MLS #MDAA2135290 Report a problem | ||
| 2/6/2026 | Listed for sale | $699,999+8.5%$297/sqft |
Source: Bright MLS #MDAA2135290 Report a problem | ||
| 9/20/2023 | Sold | $645,000+1.6%$274/sqft |
Source: Bright MLS #MDAA2065132 Report a problem | ||
| 8/17/2023 | Pending sale | $635,000$270/sqft |
Source: Bright MLS #MDAA2065132 Report a problem | ||
| 7/27/2023 | Contingent | $635,000$270/sqft |
Source: Bright MLS #MDAA2065132 Report a problem | ||
| 7/23/2023 | Listed for sale | $635,000+92.4%$270/sqft |
Source: Bright MLS #MDAA2065132 Report a problem | ||
| 4/25/2023 | Sold | $330,000+11.9%$140/sqft |
Source: Bright MLS #MDAA2055232 Report a problem | ||
| 4/1/2023 | Pending sale | $295,000$125/sqft |
Source: Bright MLS #MDAA2055232 Report a problem | ||
| 3/25/2023 | Listed for sale | $295,000$125/sqft |
Source: Bright MLS #MDAA2055232 Report a problem | ||
Public tax history
| Year | Property taxes | Tax assessment |
|---|---|---|
| 2025 | $4,831 +14.7% | $453,733 +18% |
| 2024 | $4,211 +1.6% | $384,600 +1.3% |
| 2023 | $4,147 +5.8% | $379,767 +1.3% |
| 2022 | $3,918 +1.3% | $374,933 +1.3% |
| 2021 | $3,868 +5.6% | $370,100 +5.7% |
| 2020 | $3,663 +5.9% | $350,167 -5.4% |
| 2019 | $3,458 +9.9% | $370,100 +19.3% |
| 2018 | $3,146 +1.3% | $310,300 +1.8% |
| 2017 | $3,106 | $304,767 +1.8% |
| 2016 | -- | $299,233 +1.9% |
| 2015 | -- | $293,700 +0.7% |
| 2014 | -- | $291,800 +0.7% |
| 2013 | -- | $289,900 +0.7% |
| 2012 | -- | $288,000 |
| 2011 | -- | $288,000 |
| 2010 | -- | $288,000 -20% |
| 2009 | -- | $359,830 +11.5% |
| 2008 | -- | $322,772 +13% |
| 2007 | -- | $285,716 +14.9% |
| 2006 | -- | $248,660 +15.1% |
| 2005 | -- | $216,070 +17.8% |
| 2004 | -- | $183,480 +21.6% |
| 2003 | -- | $150,890 +3.2% |
| 2002 | -- | $146,266 +3.3% |
| 2001 | -- | $141,643 |
Find assessor info on the county website
Neighborhood: 21012
Nearby homes
- $424,800-- bd1 ba1k sqft1422 Mariner Dr, Arnold, MD 21012Off Market
- $521,3004 bd3 ba2.2k sqft1418 Mariner Dr, Arnold, MD 21012Off Market
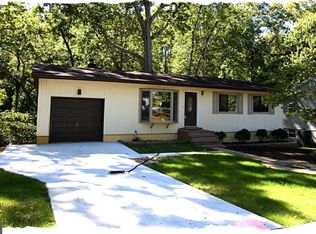
- $484,9006 bd2 ba1.8k sqft1416 Mariner Dr, Arnold, MD 21012Off Market
- $585,3003 bd2 ba1.7k sqft1424 Mariner Dr, Arnold, MD 21012Off Market
- $478,000-- bd2 ba1.2k sqft1417 Mariner Dr, Arnold, MD 21012Off Market
- $558,1004 bd2 ba2k sqft1415 Mariner Dr, Arnold, MD 21012Off Market
- $459,0004 bd3 ba1.7k sqft1419 Mariner Dr, Arnold, MD 21012Sold
- $540,0004 bd3 ba2k sqft1414 Mariner Dr, Arnold, MD 21012Sold
Nearby schools
GreatSchools rating
- 10/10Arnold Elementary SchoolGrades: K-5Distance: 0.4 mi
- 9/10Severn River Middle SchoolGrades: 6-8Distance: 2.1 mi
- 8/10Broadneck High SchoolGrades: 9-12Distance: 2.4 mi
Schools provided by the listing agent
- District: Anne Arundel County Public Schools
Source: Bright MLS. This data may not be complete. We recommend contacting the local school district to confirm school assignments for this home.
Get a cash offer in 3 minutes
Find out how much your home could sell for in as little as 3 minutes with a no-obligation cash offer.
Estimated market value
$691,400
Get a cash offer in 3 minutes
Find out how much your home could sell for in as little as 3 minutes with a no-obligation cash offer.
Estimated market value
$691,400
- Maryland
- Anne Arundel County
- Arnold
- 21012
- 1420 Mariner Dr
Nearby cities
Nearby zip codes
Other Arnold Topics
