Skip main navigation
Closed
  • $799,000

    1420 Marrimans Ct, Franklin, TN 37067

    4beds
    2,991sqft
    Single Family Residence, Residential
    Built in 2003
    10,454 Square Feet Lot
    $799,100 Zestimate®
    $267/sqft
    $4,051 Estimated rent

    Home value

    $799,100

    $759,000 - $839,000

    $4,051/mo

    Zestimate® history
    Loading
    Loading...

    Owner options

    List your home for rent

    $4,051/mo

    Rent Zestimate®

    Find your next renter with Zillow Rental Manager. Plus, with online applications, you can quickly screen prospective tenants – for free.

    Learn more

    $4,051/mo

    Rent Zestimate®

    Refinance and save

    $4,660/mo

    Est. payment

    Refinancing to a lower rate could help reduce your monthly payments and save thousands over the life of the loan.

    See today's rates

    $4,660/mo

    Est. payment

    Explore your selling options

    Work with a Zillow partner agent

    Leverage their expertise and Zillow's premium Showcase listings to get your home seen by more buyers.

    Get started

    List with your own agent

    Get your home in front of millions of buyers by listing it on Zillow.

    Learn how to do it

    Sell it yourself

    Take full control of how buyers see your home on Zillow by listing For Sale by Owner (FSBO).

    List your home

    What's special

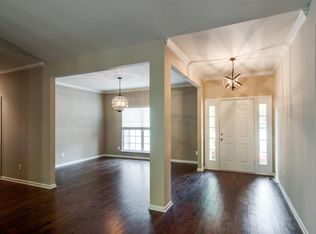
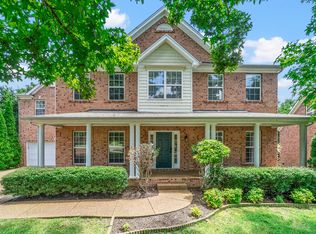
    Tucked away on a quiet cul-de-sac in Franklin, yet central to everywhere you want to be! This beautifully updated home offers the kind of everyday comfort and thoughtful updates seen in magazines. Enjoy friendly neighbors and walkability to the neighborhood park, pool, tennis courts, and hiking trails, along with exceptional privacy in the backyard that makes the outdoor space feel like your own retreat. The generous-sized back yard is extended to the creek for comfortable summer play, and there's a new raised garden nestled next to the deck! The west-facing orientation brings soft morning sun into the kitchen while keeping the back deck shaded in the evening, creating the perfect setup for both daily living and entertaining. Inside, walls of windows line the living space and the kitchen and all bathrooms have been completely remodeled with timeless, high-end finishes. You’ll find new quartz countertops throughout, porcelain sinks and designer mirrors in every bathroom, plus a stainless single-bowl sink in the kitchen. A new gas fireplace adds warmth and charm to the Great Room, while the front porch and back deck extend the living space outdoors in all the right ways. This home also offers impressive storage with built-in window seats, generous closets in every bedroom, garage shelving, and a large attic. Additional upgrades include new Nest thermostats on both units, invisible fence installation, a new vapor barrier in the crawlspace, and wiring in place for an EV charging station. Thoughtfully improved and exceptionally well cared for, this Franklin home blends function, style, and location in a way that is hard to find. Come visit this move-in ready home, and make it yours!

    Zillow last checked:

    Listing updated:

    Listed by:

    Erika Kurre 615-571-6822,

    Benchmark Realty, LLC

    Bought with:

    Rich Ramsey, 332503

    Benchmark Realty, LLC

    Source: RealTracs MLS as distributed by MLS GRID,MLS#: 3179201MLS Logo

    Facts & features

    Interior

    Bedrooms & bathrooms
    • Bedrooms: 4
    • Bathrooms: 3
    • Full bathrooms: 2
    • 1/2 bathrooms: 1
    Bedroom 1
    • Features: Suite
    • Level: Suite
    • Area: 357 Square Feet
    • Dimensions: 21x17
    Bedroom 2
    • Features: Walk-In Closet(s)
    • Level: Walk-In Closet(s)
    • Area: 154 Square Feet
    • Dimensions: 14x11
    Bedroom 3
    • Features: Walk-In Closet(s)
    • Level: Walk-In Closet(s)
    • Area: 143 Square Feet
    • Dimensions: 13x11
    Bedroom 4
    • Features: Walk-In Closet(s)
    • Level: Walk-In Closet(s)
    • Area: 143 Square Feet
    • Dimensions: 13x11
    Primary bathroom
    • Features: Primary Bedroom
    • Level: Primary Bedroom
    Den
    • Features: Combination
    • Level: Combination
    • Area: 357 Square Feet
    • Dimensions: 21x17
    Kitchen
    • Features: Eat-in Kitchen
    • Level: Eat-in Kitchen
    • Area: 253 Square Feet
    • Dimensions: 23x11
    Living room
    • Features: Formal
    • Level: Formal
    • Area: 132 Square Feet
    • Dimensions: 11x12
    Other
    • Features: Office
    • Level: Office
    Recreation room
    • Features: Second Floor
    • Level: Second Floor
    • Area: 238 Square Feet
    • Dimensions: 17x14
    Heating
    • Central
    Cooling
    • Central Air
    Appliances
    • Included: Electric Oven, Electric Range, Dishwasher, Disposal, Microwave, Refrigerator
    Features
    • Air Filter, Ceiling Fan(s), Entrance Foyer, Pantry, Smart Thermostat, Walk-In Closet(s)
    • Flooring: Carpet, Luxury Vinyl
    • Basement: Crawl Space
    • Number of fireplaces: 1
    • Fireplace features: Den, Gas
    Interior area
    • Total structure area: 2,991
    • Total interior livable area: 2,991 sqft
    • Finished area above ground: 2,991

    Property

    Parking
    • Total spaces: 2
    • Parking features: Garage Faces Front
    • Attached garage spaces: 2
    Features
    • Levels: Two
    • Stories: 2
    • Patio & porch: Porch, Covered, Deck
    • Pool features: Association
    • Fencing: Partial
    Lot
    • Size: 10,454 Square Feet
    • Dimensions: 68 x 141
    • Features: Wooded
    • Topography: Wooded
    Details
    • Parcel number: 094080B G 03200 00014080C
    • Special conditions: Standard
    • Other equipment: Air Purifier

    Construction

    Type & style
    • Home type: SingleFamily
    • Architectural style: Traditional
    • Property subtype: Single Family Residence, Residential
    Materials
    • Brick
    Condition
    • New construction: No
    • Year built: 2003

    Utilities & green energy

    • Sewer: Public Sewer
    • Water: Public
    • Utilities for property: Water Available, Underground Utilities

    Community & HOA

    Community
    • Subdivision: Mckays Mill Sec 15
    HOA
    • Has HOA: Yes
    • Amenities included: Clubhouse, Playground, Pool, Sidewalks, Tennis Court(s), Underground Utilities, Trail(s)
    • Services included: Recreation Facilities
    • HOA fee: $108 monthly
    Location
    • Region: Franklin

    Financial & listing details

    • Price per square foot: $267/sqft
    • Tax assessed value: $774,600
    • Annual tax amount: $3,033
    • Date on market: 4/19/2026

    Price history

    DateEventPrice
    6/18/2026Sold$799,000$267/sqft
    Source: RealTracs MLS as distributed by MLS GRID #3179201 Report a problem
    4/24/2026Pending sale$799,000$267/sqft
    Source: RealTracs MLS as distributed by MLS GRID #3179201 Report a problem
    4/20/2026Listed for sale$799,000+5.1%$267/sqft
    Source: RealTracs MLS as distributed by MLS GRID #3179201 Report a problem
    7/24/2025Sold$760,000-1.9%$254/sqft
    Source: RealTracs MLS as distributed by MLS GRID #2901649 Report a problem
    7/8/2025Contingent$775,000$259/sqft
    Source: RealTracs MLS as distributed by MLS GRID #2901649 Report a problem
    7/6/2025Price change$775,000-4.3%$259/sqft
    Source: RealTracs MLS as distributed by MLS GRID #2901649 Report a problem
    6/4/2025Listed for sale$810,000+105%$271/sqft
    Source: RealTracs MLS as distributed by MLS GRID #2901649 Report a problem
    6/22/2019Listing removed$2,600$1/sqft
    Source: Kerr & Co. Realty #2051763 Report a problem
    6/17/2019Listed for rent$2,600$1/sqft
    Source: Kerr & Co. Realty #2051763 Report a problem
    4/18/2018Listing removed$2,600$1/sqft
    Source: Kerr & Co. Realty #1895321 Report a problem
    1/22/2018Listed for rent$2,600$1/sqft
    Source: Kerr & Co. Realty #1895321 Report a problem
    5/1/2017Listing removed$2,600$1/sqft
    Source: Kerr & Co. Realty #1819807 Report a problem
    4/21/2017Listed for rent$2,600+13%$1/sqft
    Source: Kerr & Co. Realty #1819807 Report a problem
    8/31/2014Listing removed$2,300$1/sqft
    Source: Crye-Leike Brentwood #1569206 Report a problem
    8/22/2014Listed for rent$2,300$1/sqft
    Source: Crye-Leike Brentwood #1569206 Report a problem
    8/21/2013Listing removed$2,300$1/sqft
    Source: Crye-Leike Brentwood #1468778 Report a problem
    7/29/2013Price change$2,300-2.1%$1/sqft
    Source: Crye-Leike #1468778 Report a problem
    7/19/2013Listed for rent$2,350+2.2%$1/sqft
    Source: Crye-Leike #1468778 Report a problem
    3/24/2012Listing removed$2,300$1/sqft
    Source: TheDailyClassifieds.Com #1344388 Report a problem
    3/8/2012Listed for rent$2,300$1/sqft
    Source: TheDailyClassifieds.Com #1344388 Report a problem
    9/4/2003Sold$395,033$132/sqft
    Source: Public Record Report a problem

    Public tax history

    YearProperty taxesTax assessment
    2025$3,032 +15.2%$193,650 +58.7%
    2024$2,632 $122,050
    2023$2,632 $122,050
    2022$2,632 $122,050
    2021$2,632 +7.4%$122,050 +28.3%
    2020$2,451 $95,100
    2019$2,451 +2.8%$95,100
    2018$2,385 $95,100
    2017$2,385 $95,100
    2016-- $95,100 +22.9%
    2015-- $77,350
    2014-- $77,350
    2013-- $77,350
    2012-- $77,350
    2011-- $77,350 +0.1%
    2007$2,035 $77,245
    2006$2,035 -28.4%$77,245 +12.5%
    2005$2,843 +26.6%$68,683
    2004$2,246 $68,683
    2002$2,246 $68,683
    Find assessor info on the county website

    Neighborhood: Seward Hall

    Nearby schools

    GreatSchools rating
    Schools provided by the listing agent
    • Elementary: Clovercroft Elementary School
    • Middle: Fred J Page Middle School
    • High: Centennial High School

    Source: RealTracs MLS as distributed by MLS GRID. This data may not be complete. We recommend contacting the local school district to confirm school assignments for this home.

    Get a cash offer in 3 minutes
    Find out how much your home could sell for in as little as 3 minutes with a no-obligation cash offer.
    Estimated market value
    $799,100
    Get a cash offer in 3 minutes
    Find out how much your home could sell for in as little as 3 minutes with a no-obligation cash offer.
    Estimated market value
    $799,100