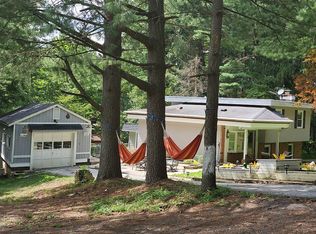
WHAT A DIFFERENCE A DAY MAKES! Bright, fresh look at a "must-have" price…plus NO HOA fee! This 1.01 acre lot in desirable Marriottsville just 2 miles off I-70 is the best of both worlds. A charmed three-level country style farmhouse within easy reach of convenient commuter transportation. Delight in the spacious rooms throughout the entire home featuring fresh paint and carpeting with five (5) bedrooms -- one main level bedroom can be used as den or office. Virtually every above-grade living areas have ceiling fans. Both main & upper-level full baths offer walk-in showers (the main level one also has a separate tub/shower). The entry level living room has a warm wood-burning stove that provides ample and heart-warming compliment to the HVAC system during cooler months. The folksy country kitchen and adjacent large family room give separate access to the expansive 28’ x 14’ rear deck with panoramic views of the flat, wooded lot (with redeemable & frog-friendly Koi Fish pond). There is an off-road gravel driveway that can accommodate up to nine (9) cars, with a super-sized drive-in shed at its end. The full basement has plenty of storage and all work areas/items/tools, which convey, will likely suit the fancy of the handyperson or tinkering type. The roof was recently replaced (approximately 2 years ago) and the 50-gallon water heater is 4 years old. COMPLIMENTARY RING Video Doorbell at front door conveys. This cozy home -- with its desirable spaciousness and lot size -- in this location ... is a bargain at this price!
Sold for $447,500
$447,500
1420 Marriottsville Rd, Marriottsville, MD 21104
5beds
2,112sqft
Single Family Residence
Built in 1945
1.01 Acres Lot
$460,900 Zestimate®
$212/sqft
$3,471 Estimated rent
Home value
$460,900
$433,000 - $493,000
$3,471/mo
Zestimate® history
Owner options
List your home for rent
$3,471/mo
Rent Zestimate®
Find your next renter with Zillow Rental Manager. Plus, with online applications, you can quickly screen prospective tenants – for free.
$3,471/mo
Rent Zestimate®
Refinance and save
$2,858/mo
Est. payment
Refinancing to a lower rate could help reduce your monthly payments and save thousands over the life of the loan.
$2,858/mo
Est. payment
Explore your selling options
Work with a Zillow partner agent
Leverage their expertise and Zillow's premium Showcase listings to get your home seen by more buyers.
Get startedList with your own agent
Get your home in front of millions of buyers by listing it on Zillow.
Learn how to do itSell it yourself
Take full control of how buyers see your home on Zillow by listing For Sale by Owner (FSBO).
List your homeWhat's special
Zillow last checked:
Listing updated:
Listed by:
Justin Pladna 410-530-7655,
Picket Fence Properties LLC,
Co-Listing Agent: Leslie A. Pladna 410-370-3400,
Picket Fence Properties LLC
Bought with:
Mike Turner, 575670
Compass
Source: Bright MLS,MLS#: MDHW2058058
Facts & features
Interior
Bedrooms & bathrooms
- Bedrooms: 5
- Bathrooms: 2
- Full bathrooms: 2
- Main level bathrooms: 1
- Main level bedrooms: 1
Rooms
- Room types: Living Room, Dining Room, Sitting Room, Bedroom 2, Bedroom 3, Bedroom 4, Bedroom 5, Kitchen, Family Room, Basement, Bedroom 1, Full Bath
Bedroom 1
- Features: Flooring - Carpet, Ceiling Fan(s)
- Level: Main
- Area: 110 Square Feet
- Dimensions: 11 x 10
Bedroom 2
- Features: Ceiling Fan(s), Flooring - Carpet
- Level: Upper
- Area: 230 Square Feet
- Dimensions: 23 x 10
Bedroom 3
- Features: Ceiling Fan(s), Flooring - Carpet
- Level: Upper
- Area: 128 Square Feet
- Dimensions: 16 x 8
Bedroom 4
- Features: Ceiling Fan(s), Flooring - Carpet
- Level: Upper
- Area: 117 Square Feet
- Dimensions: 13 x 9
Bedroom 5
- Features: Ceiling Fan(s), Flooring - Carpet
- Level: Upper
- Area: 153 Square Feet
- Dimensions: 17 x 9
Basement
- Features: Flooring - Concrete
- Level: Lower
- Area: 884 Square Feet
- Dimensions: 34 x 26
Dining room
- Features: Flooring - HardWood, Lighting - Ceiling
- Level: Main
- Area: 143 Square Feet
- Dimensions: 13 x 11
Family room
- Features: Flooring - Carpet, Ceiling Fan(s)
- Level: Main
- Area: 220 Square Feet
- Dimensions: 22 x 10
Other
- Features: Bathroom - Walk-In Shower, Bathroom - Tub Shower, Flooring - Vinyl
- Level: Main
- Area: 42 Square Feet
- Dimensions: 7 x 6
Other
- Features: Bathroom - Walk-In Shower, Flooring - Vinyl
- Level: Upper
- Area: 42 Square Feet
- Dimensions: 7 x 6
Kitchen
- Features: Flooring - HardWood, Ceiling Fan(s), Lighting - Ceiling
- Level: Main
- Area: 170 Square Feet
- Dimensions: 17 x 10
Living room
- Features: Ceiling Fan(s), Wood Stove, Flooring - Laminate Plank
- Level: Main
- Area: 180 Square Feet
- Dimensions: 15 x 12
Sitting room
- Features: Lighting - Ceiling, Flooring - Carpet
- Level: Upper
- Area: 40 Square Feet
- Dimensions: 8 x 5
Heating
- Central, Baseboard, Oil
Cooling
- Central Air, Ceiling Fan(s), Programmable Thermostat, Electric
Appliances
- Included: Dishwasher, Disposal, Dryer, Exhaust Fan, Extra Refrigerator/Freezer, Freezer, Microwave, Oven/Range - Electric, Range Hood, Refrigerator, Stainless Steel Appliance(s), Washer, Water Heater, Water Treat System, Electric Water Heater
- Laundry: In Basement
Features
- Bathroom - Walk-In Shower, Bathroom - Tub Shower, Ceiling Fan(s), Crown Molding, Dining Area, Entry Level Bedroom, Family Room Off Kitchen, Floor Plan - Traditional, Formal/Separate Dining Room, Kitchen - Country, Recessed Lighting, Other, Dry Wall
- Flooring: Hardwood, Laminate, Carpet, Vinyl, Wood
- Doors: French Doors, Six Panel
- Windows: Screens
- Basement: Connecting Stairway,Partial,Interior Entry,Exterior Entry,Concrete,Rear Entrance,Shelving,Space For Rooms,Walk-Out Access,Windows
- Has fireplace: No
- Fireplace features: Wood Burning Stove
Interior area
- Total structure area: 3,120
- Total interior livable area: 2,112 sqft
- Finished area above ground: 2,112
- Finished area below ground: 0
Property
Parking
- Total spaces: 9
- Parking features: Gravel, Driveway
- Uncovered spaces: 9
Accessibility
- Accessibility features: Doors - Swing In
Features
- Levels: Three
- Stories: 3
- Exterior features: Lighting, Rain Gutters
- Pool features: None
Lot
- Size: 1.01 Acres
- Features: Wooded, SideYard(s), Rural
Details
- Additional structures: Above Grade, Below Grade
- Parcel number: 1403282538
- Zoning: RCDEO
- Special conditions: Standard
Construction
Type & style
- Home type: SingleFamily
- Architectural style: Contemporary
- Property subtype: Single Family Residence
Materials
- Vinyl Siding
- Foundation: Block, Slab
Condition
- New construction: No
- Year built: 1945
Utilities & green energy
- Sewer: Private Septic Tank
- Water: Well
- Utilities for property: Fiber Optic
Community & HOA
Community
- Security: Smoke Detector(s)
- Subdivision: None Available
HOA
- Has HOA: No
Location
- Region: Marriottsville
Financial & listing details
- Price per square foot: $212/sqft
- Tax assessed value: $387,267
- Annual tax amount: $5,613
- Date on market: 8/23/2025
- Listing agreement: Exclusive Right To Sell
- Ownership: Fee Simple
Price history
| Date | Event | Price |
|---|---|---|
| 11/10/2025 | Sold | $447,500-0.5%$212/sqft |
Source:  Bright MLS #MDHW2058058 Report a problem Bright MLS #MDHW2058058 Report a problem | ||
| 10/13/2025 | Contingent | $449,900$213/sqft |
Source: Bright MLS #MDHW2058058 Report a problem | ||
| 10/10/2025 | Listed for sale | $449,900$213/sqft |
Source: Bright MLS #MDHW2058058 Report a problem | ||
| 9/18/2025 | Listing removed | $449,900$213/sqft |
Source: Bright MLS #MDHW2058058 Report a problem | ||
| 9/5/2025 | Price change | $449,900-5.3%$213/sqft |
Source: Bright MLS #MDHW2058058 Report a problem | ||
| 8/23/2025 | Listed for sale | $475,000+27.7%$225/sqft |
Source: Bright MLS #MDHW2058058 Report a problem | ||
| 11/25/2013 | Listing removed | $372,000$176/sqft |
Source: Coldwell Banker Residential Brokerage - Ellicott City Enchanted Forest #HW8157518 Report a problem | ||
| 10/27/2013 | Price change | $372,000-2.1%$176/sqft |
Source: Coldwell Banker Residential Brokerage - Ellicott City Enchanted Forest #HW8157518 Report a problem | ||
| 8/15/2013 | Listed for sale | $379,900$180/sqft |
Source: Coldwell Banker Residential Brokerage - Ellicott City Enchanted Forest #HW8157518 Report a problem | ||
Public tax history
| Year | Property taxes | Tax assessment |
|---|---|---|
| 2025 | -- | $387,267 +6.8% |
| 2024 | $4,082 +3.3% | $362,500 +3.3% |
| 2023 | $3,952 +3.4% | $350,967 -3.2% |
| 2022 | $3,822 +3.5% | $362,500 +10.6% |
| 2021 | $3,692 +2.2% | $327,900 +2.2% |
| 2020 | $3,612 +2.3% | $320,800 -2.2% |
| 2019 | $3,532 -5.3% | $327,900 +6.9% |
| 2018 | $3,728 -18.1% | $306,600 |
| 2017 | $4,552 | $306,600 +2.9% |
| 2016 | -- | $297,933 +1.5% |
| 2015 | -- | $293,600 |
| 2014 | -- | $293,600 |
| 2013 | -- | $293,600 -5.6% |
| 2012 | -- | $311,000 |
| 2011 | -- | $311,000 |
| 2010 | -- | $311,000 -22.6% |
| 2009 | -- | $401,850 +15% |
| 2008 | -- | $349,410 +17.7% |
| 2007 | -- | $296,970 +21.4% |
| 2006 | -- | $244,530 +13.1% |
| 2005 | -- | $216,240 +15.1% |
| 2004 | -- | $187,950 +17.7% |
| 2003 | -- | $159,660 +3% |
| 2002 | -- | $155,056 +3.1% |
| 2001 | -- | $150,453 +157.9% |
| 2000 | -- | $58,340 |
Find assessor info on the county website
Neighborhood: 21104
Nearby homes
- $669,8003 bd2 ba1.6k sqft1430 Marriottsville Rd, Marriottsville, MD 21104Off Market
- $700,9004 bd2 ba2.2k sqft1410 Marriottsville Rd, Marriottsville, MD 21104Off Market
- $523,1004 bd2 ba1.7k sqft1490 Marriottsville Rd, Marriottsville, MD 21104Off Market
- $623,200-- bd2 ba2.2k sqft1408 Driver Rd, Marriottsville, MD 21104Off Market
- $682,900-- bd2 ba1.7k sqft1390 Driver Rd, Marriottsville, MD 21104Off Market
- $622,300-- bd2 ba1.5k sqft1406 Driver Rd, Marriottsville, MD 21104Off Market
- $1,962,400-- bd3 ba6.2k sqft11300 Barley Field Way, Marriottsville, MD 21104Off Market
- $1,070,4005 bd4 ba5.1k sqft11310 Barley Field Way, Marriottsville, MD 21104Off Market
Nearby schools
GreatSchools rating
- 9/10West Friendship Elementary SchoolGrades: K-5Distance: 3.1 mi
- 9/10Mount View Middle SchoolGrades: 6-8Distance: 2 mi
- 10/10Marriotts Ridge High SchoolGrades: 9-12Distance: 1.9 mi
Schools provided by the listing agent
- District: Howard County Public Schools
Source: Bright MLS. This data may not be complete. We recommend contacting the local school district to confirm school assignments for this home.
Get a cash offer in 3 minutes
Find out how much your home could sell for in as little as 3 minutes with a no-obligation cash offer.
Estimated market value
$460,900
Get a cash offer in 3 minutes
Find out how much your home could sell for in as little as 3 minutes with a no-obligation cash offer.
Estimated market value
$460,900
- Maryland
- Howard County
- Marriottsville
- 21104
- 1420 Marriottsville Rd
Nearby cities
Nearby zip codes
Other Marriottsville Topics
