Skip main navigation
Active
  • $1,775,000

    1420 Masters Ct NW, Kennesaw, GA 30144

    6beds
    7,274sqft
    : 
    Loading
    Get pre-qualified
    Single Family Residence, Residential
    Built in 2008
    0.6 Acres Lot
    $1,689,700 Zestimate®
    $244/sqft
    $152/mo HOA

    What's special

    Heated poolPrivate officeBeautifully landscaped groundsOversized islandSpa-inspired bath spacesSeparate sunning terraceOpen-concept design
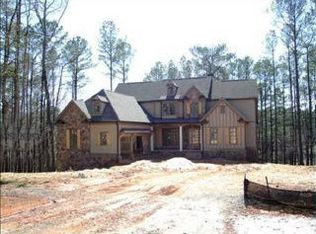
    Welcome to one of Pinetree Country Club's premier custom-built estates, offering an unparalleled combination of luxury, privacy, and lifestyle on an extraordinary 1.76-acre homesite. Situated on three included lots and overlooking both the golf course and lake, this remarkable 7,274-square-foot residence features 6 bedrooms, 6 full bathrooms, and 1 half bath across three thoughtfully designed levels. Properties offering lake views, golf course frontage, and nearly two acres within Pinetree Country Club are exceptionally rare. From the moment you enter, you'll be captivated by sweeping views of the water and fairways beyond. The main level showcases an open-concept design that seamlessly connects the dining area, spacious living room, and chef's kitchen, creating the perfect setting for both everyday living and entertaining. Anchored by an oversized island and appointed with high-end appliances, including a Wolf gas cooktop, the chef's kitchen combines beauty, functionality, and professional-grade performance. A dedicated wet bar with beverage refrigerator enhances the space, while the fully enclosed and climate-controlled sunroom offers year-round enjoyment of the breathtaking surroundings. The luxurious main-level owner's retreat is a private sanctuary featuring custom his-and-her closet areas, spa-inspired bath spaces, an oversized walk-in shower, and a soaking tub. An additional bedroom and full bath on the main level, currently utilized as a private office, provides flexibility for guests or work-from-home living. An elevator provides convenient access to all three levels of the home, enhancing both everyday living and long-term accessibility. The outdoor living experience rivals that of a private resort. A sprawling upper terrace features a sophisticated retractable roof system with automatic rain sensors, creating a seamless extension of the home's living space. The terrace level opens directly to a private resort-inspired oasis featuring a heated pool nestled beneath the expansive covered deck above, providing shade, comfort, and all-season enjoyment. A separate sunning terrace offers the perfect setting for lounging poolside while overlooking the beautifully landscaped grounds. The upper level offers three generously sized bedrooms and two full bathrooms, providing comfortable accommodations for family and guests. Designed for multi-generational living and entertaining, the terrace level features a full second kitchen, expansive living area, two full bathrooms, and a beautiful guest suite with a private ensuite bath. With direct access to the pool and outdoor entertaining areas, the lower level functions as a private residence of its own, ideal for extended family, guests, or hosting on a grand scale. Additional features include a whole-home generator, providing peace of mind and uninterrupted comfort while ensuring the home remains fully operational during unexpected outages. Further enhancing the property's rarity, the sale includes two additional lots located directly in front of the home, bringing the total property size to approximately 1.76 acres. Additionally, ownership includes three of the four lots governed by the Enclave at Wedgewood HOA, providing majority control within the association—an extraordinary and rarely available advantage. Offering unmatched privacy, breathtaking golf course and lake views, resort-style amenities, and one of the most unique homesites in the community, this is far more than a home—it is one of Pinetree Country Club's most significant residential offerings.
    25 days
    |
    928
    |
    36
    |

    Zillow last checked:

    Listing updated:

    Listed by:

    Carl Mitcheson,

    Henssler Realty. LLC 678-400-2059

    Source: FMLS GA,MLS#: 7788245MLS Logo

    Loading...

      Facts & features

      Interior

      Bedrooms & bathrooms
      • Bedrooms: 6
      • Bathrooms: 7
      • Full bathrooms: 6
      • 1/2 bathrooms: 1
      • Main level bathrooms: 2
      • Main level bedrooms: 2
      Rooms
      • Room types: Attic, Basement, Exercise Room, Sun Room
      Primary bedroom
      • Features: In-Law Floorplan, Master on Main, Oversized Master
      • Level: In-Law Floorplan, Master on Main, Oversized Master
      Bedroom
      • Features: In-Law Floorplan, Master on Main, Oversized Master
      Primary bathroom
      • Features: Double Vanity, Separate His/Hers, Separate Tub/Shower, Soaking Tub
      Dining room
      • Features: Open Concept, Seats 12+
      Kitchen
      • Features: Breakfast Bar, Cabinets White, Eat-in Kitchen, Kitchen Island, Pantry Walk-In, Second Kitchen, Solid Surface Counters, View to Family Room
      Heating
      • Central
      Cooling
      • Ceiling Fan(s), Central Air
      Appliances
      • Included: Dishwasher, Disposal, Double Oven, Gas Cooktop
      • Laundry: Laundry Room, Main Level
      Features
      • Bookcases, Cathedral Ceiling(s), Crown Molding, Double Vanity, High Speed Internet, His and Hers Closets, Recessed Lighting, Wet Bar
      • Flooring: Carpet, Ceramic Tile, Hardwood
      • Windows: Double Pane Windows, Wood Frames
      • Basement: Finished,Finished Bath,Full,Interior Entry,Walk-Out Access
      • Number of fireplaces: 2
      • Fireplace features: Basement, Gas Log, Living Room
      • Common walls with other units/homes: No Common Walls
      Interior area
      • Total structure area: 7,274
      • Total interior livable area: 7,274 sqft
      Video & virtual tour

      Property

      Parking
      • Total spaces: 3
      • Parking features: Attached, Garage, Kitchen Level, Level Driveway, Electric Vehicle Charging Station(s)
      • Attached garage spaces: 3
      • Has uncovered spaces: Yes
      Accessibility
      • Accessibility features: Accessible Elevator Installed
      Features
      • Levels: Three Or More
      • Patio & porch: Covered, Deck, Enclosed, Front Porch, Rear Porch
      • Exterior features: Awning(s), Private Yard, Rear Stairs, Dock
      • Has private pool: Yes
      • Pool features: Heated, In Ground, Private
      • Spa features: None
      • Fencing: Back Yard
      • Has view: Yes
      • View description: Golf Course, Lake, Trees/Woods
      • Has water view: Yes
      • Water view: Lake
      • Waterfront features: Lake Front, Lake
      • Body of water: None
      Lot
      • Size: 0.6 Acres
      • Features: Back Yard, Front Yard
      Details
      • Additional structures: None
      • Parcel number: 20009302470
      • Other equipment: Generator
      • Horse amenities: None

      Construction

      Type & style
      • Home type: SingleFamily
      • Architectural style: Traditional
      • Property subtype: Single Family Residence, Residential
      Materials
      • Cement Siding, Frame, Stone
      • Foundation: Slab
      • Roof: Asbestos Shingle
      Condition
      • Resale
      • New construction: No
      • Year built: 2008

      Utilities & green energy

      • Electric: 220 Volts, Generator
      • Sewer: Public Sewer
      • Water: Public
      • Utilities for property: Cable Available, Electricity Available, Natural Gas Available, Sewer Available, Water Available
      Green energy
      • Energy efficient items: None
      • Energy generation: None

      Community & HOA

      Community
      • Features: Golf, Homeowners Assoc, Lake, Near Schools, Near Shopping
      • Security: Carbon Monoxide Detector(s), Security System Owned, Smoke Detector(s)
      • Subdivision: Pinetree Country Club
      HOA
      • Has HOA: Yes
      • Services included: Maintenance Grounds, Reserve Fund, Water
      • HOA fee: $1,828 annually
      Location
      • Region: Kennesaw

      Financial & listing details

      • Price per square foot: $244/sqft
      • Tax assessed value: $1,214,850
      • Annual tax amount: $3,719
      • Date on market: 6/20/2026
      • Cumulative days on market: 25 days
      • Listing terms: Cash,Conventional,VA Loan
      • Electric utility on property: Yes
      • Road surface type: Asphalt

        Estimated market value

        $1,689,700

        $1.61M - $1.77M

        $5,495/mo

        Price history

        DateEventPrice
        6/20/2026Listed for sale$1,775,000+596.1%$244/sqft
        Source: FMLS GA #7788245 Report a problem
        7/2/2008Sold$255,000$35/sqft
        Source: Agent Provided Report a problem

        Public tax history

        YearProperty taxesTax assessment
        2024$3,729 +10.8%$485,940 +12.1%
        2023$3,365 -3.9%$433,296 +5.8%
        2022$3,501 +5%$409,700 +15.8%
        2021$3,333 +1.6%$353,736 +5.2%
        2020$3,281 +1.3%$336,264 +4.4%
        2019$3,238 $322,012
        2018$3,238 $322,012
        2017$3,238 +14.9%$322,012
        2016$2,819 -2%$322,012 +15.4%
        2015$2,875 -2.3%$278,980
        2014$2,942 -2.2%$278,980
        2013$3,010 -2.2%$278,980
        2012$3,078 -0.4%$278,980
        2011$3,092 +15.4%$278,980
        2010$2,679 -70.1%$278,980 -10.4%
        2009$8,948 $311,248
        Find assessor info on the county website

        Monthly payment

        Est. payment

        Payment breakdown

        Explore the cost of this home by adjusting the details. Changes won't be saved.
        All calculations are estimates and provided by Zillow, Inc. for informational purposes only. Actual amounts may vary.
        HOA fees may include property taxes on listings classified as Co-Ops. Contact the listing agent and/or owner for fee details.
        Mortgage interest rates are dependent on a number of factors, including credit score, down payment, and repayment length. Interest rate data provided by Zillow Group Marketplace, Inc. as of 1/1/1970 from various mortgage lenders with which we have lead or other similar arrangements; the Estimated Payment is an average of those rates.
        See how much you could borrow to make a competitive offer.

        Climate risks

        Neighborhood: 30144

        Getting around

        17 / 100
        Car-Dependent
        8 / 100
        Somewhat Bikeable

        Nearby schools

        GreatSchools rating
        Schools provided by the listing agent
        • Elementary: Big Shanty
        • Middle: Palmer
        • High: North Cobb

        Source: FMLS GA. This data may not be complete. We recommend contacting the local school district to confirm school assignments for this home.

        A local agent can set up tours, give advice and negotiate with sellers.

        Browse local experts

        Similar homes