Welcome home to this beautiful one-story ranch featuring a charming brick and vinyl exterior and a welcoming covered front porch—perfect for greeting family and friends (Built in 2023). Step inside to a spacious foyer that opens to the main living area, highlighted by luxury vinyl plank flooring that flows throughout the main level. The inviting living room features a cozy gas fireplace, perfect for gathering or unwinding. The vaulted Kitchen/Dining Area are sure to impress with granite countertops, staggered white cabinetry, stainless steel appliances, subway tile backsplash, and a pantry for added storage. The main level offers a well-designed layout. The primary suite is a relaxing retreat with a tray ceiling, ceiling fan, and ample space. The Primary Bath has a separate shower & tub along with dual sinks. A generously sized second bedroom, full hall bath, and a convenient laundry room located between the bedrooms—washer and dryer included round out the Main Level. Open stairs lead to the finished lower level, where you'll find a huge family room, a third bedroom with an egress window, and a full bath—perfect for guests or additional living space. There is also unfinished space for storage, along with a refrigerator and freezer that will remain; storage shelves too! Additional features include a sump pump, sewer ejection pump, radon mitigation system already installed, and a fenced backyard—perfect for kids and pets. Enjoy outdoor living on the screened-in patio with ceiling fan just off the kitchen—ideal for relaxing evenings or entertaining guests. The finished two-car garage includes built-in storage shelves, offering both convenience and organization. This home truly has it all—space, comfort, and thoughtful updates throughout! Close to Masc HS & SAFB
Closed
Listed by: HomePro Real Estate • Andrea L Picchietti • Contact: 618-531-4548
Bought with: Avenue Realty Associates
$390,000
1420 McKinley St, Mascoutah, IL 62258
3beds
2,415sqft
Single Family Residence
Built in 2023
6,438 Square Feet Lot
$390,100 Zestimate®
$161/sqft
$2,218 Estimated rent
Home value
$390,100
$371,000 - $410,000
$2,218/mo
Zestimate® history
Owner options
List your home for rent
$2,218/mo
Rent Zestimate®
Find your next renter with Zillow Rental Manager. Plus, with online applications, you can quickly screen prospective tenants – for free.
$2,218/mo
Rent Zestimate®
Refinance and save
$2,765/mo
Est. payment
Refinancing to a lower rate could help reduce your monthly payments and save thousands over the life of the loan.
$2,765/mo
Est. payment
Explore your selling options
Work with a Zillow partner agent
Leverage their expertise and Zillow's premium Showcase listings to get your home seen by more buyers.
Get startedList with your own agent
Get your home in front of millions of buyers by listing it on Zillow.
Learn how to do itSell it yourself
Take full control of how buyers see your home on Zillow by listing For Sale by Owner (FSBO).
List your homeWhat's special
Cozy gas fireplaceGenerously sized second bedroomHuge family roomWell-designed layoutFinished lower levelStaggered white cabinetryWelcoming covered front porch
Zillow last checked:
Listing updated:
Listed by:
Andrea L Picchietti 618-531-4548,
HomePro Real Estate
Bought with:
Kathy Mordini, 471018589
Avenue Realty Associates
Source: MARIS,MLS#: 26015807 Originating MLS: Southwestern Illinois Board of REALTORS
Originating MLS: Southwestern Illinois Board of REALTORSFacts & features
Interior
Bedrooms & bathrooms
- Bedrooms: 3
- Bathrooms: 3
- Full bathrooms: 3
- Main level bathrooms: 2
- Main level bedrooms: 2
Primary bedroom
- Features: Floor Covering: Carpeting
- Level: Main
- Area: 195
- Dimensions: 15x13
Bedroom 2
- Features: Floor Covering: Carpeting
- Level: Main
- Area: 120
- Dimensions: 12x10
Bedroom 3
- Features: Floor Covering: Carpeting
- Level: Lower
- Area: 208
- Dimensions: 16x13
Primary bathroom
- Features: Floor Covering: Luxury Vinyl Tile
- Level: Main
- Area: 80
- Dimensions: 10x8
Bathroom 2
- Features: Floor Covering: Luxury Vinyl Tile
- Level: Main
- Area: 42
- Dimensions: 7x6
Bathroom 3
- Features: Floor Covering: Luxury Vinyl Tile
- Level: Lower
- Area: 36
- Dimensions: 9x4
Family room
- Features: Floor Covering: Carpeting
- Level: Lower
- Area: 572
- Dimensions: 26x22
Kitchen
- Features: Floor Covering: Luxury Vinyl Plank
- Level: Main
- Area: 504
- Dimensions: 24x21
Laundry
- Features: Floor Covering: Luxury Vinyl Plank
- Level: Main
- Area: 42
- Dimensions: 7x6
Living room
- Features: Floor Covering: Luxury Vinyl Plank
- Level: Main
- Area: 255
- Dimensions: 17x15
Other
- Features: Floor Covering: Luxury Vinyl Plank
- Level: Main
- Area: 91
- Dimensions: 13x7
Heating
- Forced Air, Natural Gas
Cooling
- Central Air
Appliances
- Included: Stainless Steel Appliance(s), ENERGY STAR Qualified Dishwasher, Disposal, ENERGY STAR Qualified Dryer, Freezer, Microwave, Built-In Gas Range, Refrigerator, ENERGY STAR Qualified Refrigerator, ENERGY STAR Qualified Washer
- Laundry: Laundry Room, Main Level
Features
- Ceiling Fan(s), Double Vanity, Eat-in Kitchen, Entrance Foyer, Granite Counters, High Speed Internet, Kitchen Island, Open Floorplan, Pantry, Separate Shower, Storage, Vaulted Ceiling(s), Walk-In Closet(s)
- Doors: Atrium Door(s), Pocket Door(s), Sliding Doors
- Windows: ENERGY STAR Qualified Windows, Screens, Window Treatments
- Basement: Partially Finished,Full,Sleeping Area,Storage Space,Sump Pump
- Number of fireplaces: 1
- Fireplace features: Gas
Interior area
- Total structure area: 2,415
- Total interior livable area: 2,415 sqft
- Finished area above ground: 1,586
- Finished area below ground: 829
Property
Parking
- Total spaces: 2
- Parking features: Garage, Garage Door Opener
- Attached garage spaces: 2
Features
- Levels: One
- Patio & porch: Covered, Front Porch, Patio, Screened
- Fencing: Back Yard,Fenced,Privacy,Vinyl
Lot
- Size: 6,438 Square Feet
- Features: Back Yard, Corner Lot, Few Trees, Landscaped, Level
Details
- Parcel number: 0936.0213010
- Special conditions: Standard
Construction
Type & style
- Home type: SingleFamily
- Architectural style: Ranch
- Property subtype: Single Family Residence
Materials
- Brick, Vinyl Siding
- Foundation: Concrete Perimeter
- Roof: Architectural Shingle
Condition
- Year built: 2023
Details
- Builder name: Kappert Construction
Utilities & green energy
- Electric: Ameren
- Sewer: Public Sewer
- Water: Public
- Utilities for property: Cable Available, Electricity Connected, Natural Gas Connected, Sewer Connected, Underground Utilities, Water Connected
Community & HOA
Community
- Security: Security System
- Subdivision: Lakeside Estates
HOA
- Has HOA: No
Location
- Region: Mascoutah
Financial & listing details
- Price per square foot: $161/sqft
- Tax assessed value: $132,588
- Annual tax amount: $2,454
- Date on market: 3/19/2026
- Cumulative days on market: 78 days
- Listing terms: Cash,Conventional,FHA,VA Loan
- Ownership: Private
- Electric utility on property: Yes
Price history
| Date | Event | Price |
|---|---|---|
| 7/8/2026 | Sold | $390,000-2.5%$161/sqft |
Source:  MARIS #26015807 Report a problem MARIS #26015807 Report a problem | ||
| 6/8/2026 | Pending sale | $399,900$166/sqft |
Source: MARIS #26015807 Report a problem | ||
| 5/24/2026 | Contingent | $399,900$166/sqft |
Source: MARIS #26015807 Report a problem | ||
| 5/19/2026 | Price change | $399,900-2.5%$166/sqft |
Source: MARIS #26015807 Report a problem | ||
| 4/13/2026 | Price change | $410,000-1.2%$170/sqft |
Source: MARIS #26015807 Report a problem | ||
| 3/19/2026 | Listed for sale | $415,000+7%$172/sqft |
Source: MARIS #26015807 Report a problem | ||
| 6/3/2024 | Listing removed | -- |
Source: MARIS #23069032 Report a problem | ||
| 4/26/2024 | Price change | $388,000-1.8%$161/sqft |
Source: MARIS #23069032 Report a problem | ||
| 4/19/2024 | Price change | $395,000-0.8%$164/sqft |
Source: MARIS #23069032 Report a problem | ||
| 3/28/2024 | Listed for sale | $398,000$165/sqft |
Source: MARIS #23069032 Report a problem | ||
| 1/25/2024 | Contingent | $398,000$165/sqft |
Source: MARIS #23069032 Report a problem | ||
| 11/27/2023 | Listed for sale | $398,000+0.9%$165/sqft |
Source: MARIS #23069032 Report a problem | ||
| 2/3/2023 | Sold | $394,285+10.1%$163/sqft |
Source: MARIS #23005620 Report a problem | ||
| 1/9/2023 | Pending sale | $358,000$148/sqft |
Source:  RE/MAX International #22061654 Report a problem RE/MAX International #22061654 Report a problem | ||
| 10/8/2022 | Listed for sale | $358,000$148/sqft |
Source: MARIS #22061654 Report a problem | ||
| 9/22/2022 | Listing removed | -- |
Source: RE/MAX International Report a problem | ||
| 6/16/2022 | Listed for rent | $2,750$1/sqft |
Source: RE/MAX International #22038735 Report a problem | ||
Public tax history
| Year | Property taxes | Tax assessment |
|---|---|---|
| 2024 | $2,454 +231.8% | $132,588 +28.6% |
| 2023 | $740 -54.7% | $103,086 +434.8% |
| 2022 | $1,631 | $19,274 |
Find assessor info on the county website
Neighborhood: 62258
Nearby homes
- $348,0003 bd2 ba1.6k sqft1424 McKinley St, Mascoutah, IL 62258Sold

- $2,842-- bd-- ba-- sqftCounty Rd, Mascoutah, IL 62258Off Market
- $370,0003 bd3 ba1.9k sqft1437 Lexi Ln, Mascoutah, IL 62258Sold
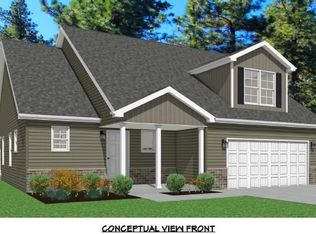
- $1-- bd-- ba-- sqft1433 Lexi Ln, Mascoutah, IL 62258Off Market
- $5,916-- bd-- ba-- sqft1416 McKinley St, Mascoutah, IL 62258Off Market
- $6,192-- bd-- ba-- sqft1417 Eisenhower Rd, Mascoutah, IL 62258Off Market
- $430-- bd-- ba-- sqft1441 Lexi Ln, Mascoutah, IL 62258Off Market
- $70,000-- bd-- ba-- sqft1503 Lexi Ln, Mascoutah, IL 62258Sold
Nearby schools
GreatSchools rating
- 9/10Mascoutah Elementary SchoolGrades: PK-5Distance: 0.6 mi
- 6/10Mascoutah Middle SchoolGrades: 6-8Distance: 1 mi
- 9/10Mascoutah High SchoolGrades: 9-12Distance: 0.3 mi
Schools provided by the listing agent
- Elementary: Mascoutah Dist 19
- Middle: Mascoutah Dist 19
- High: Mascoutah
Source: MARIS. This data may not be complete. We recommend contacting the local school district to confirm school assignments for this home.
Get a cash offer in 3 minutes
Find out how much your home could sell for in as little as 3 minutes with a no-obligation cash offer.
Estimated market value
$390,100
Get a cash offer in 3 minutes
Find out how much your home could sell for in as little as 3 minutes with a no-obligation cash offer.
Estimated market value
$390,100
- Illinois
- Saint Clair County
- Mascoutah
- 62258
- 1420 McKinley St
Nearby cities
Nearby zip codes
Other Mascoutah Topics
