Don't miss this beautifully updated, meticulously maintained, Saint Louis Park 4 bed/2 bath rambler in fantastic neighborhood. Your main floor features spacious living room, gorgeous kitchen with stone countertops, ss appliances and tile backsplash, separate dining space, 3 large bedrooms and full bath. Walkout back to your deck surrounded by your generous fully fenced in yard! Lower level features additional entertainment space, 4th bed with huge walk-in closet, updated 3/4 bath and laundry. Close to restaurants, shopping and more. Make it yours today!
Closed
$455,000
1420 Melrose Ave, Minneapolis, MN 55426
4beds
2,088sqft
Single Family Residence
Built in 1956
7,405 Square Feet Lot
$471,600 Zestimate®
$218/sqft
$2,931 Estimated rent
Home value
$471,600
$439,000 - $505,000
$2,931/mo
Zestimate® history
Owner options
List your home for rent
$2,931/mo
Rent Zestimate®
Find your next renter with Zillow Rental Manager. Plus, with online applications, you can quickly screen prospective tenants – for free.
$2,931/mo
Rent Zestimate®
Refinance and save
$2,911/mo
Est. payment
Refinancing to a lower rate could help reduce your monthly payments and save thousands over the life of the loan.
$2,911/mo
Est. payment
Explore your selling options
Work with a Zillow partner agent
Leverage their expertise and Zillow's premium Showcase listings to get your home seen by more buyers.
Get startedList with your own agent
Get your home in front of millions of buyers by listing it on Zillow.
Learn how to do itSell it yourself
Take full control of how buyers see your home on Zillow by listing For Sale by Owner (FSBO).
List your homeWhat's special
Zillow last checked:
Listing updated:
Listed by:
Marissa Winegarden 218-371-9266,
eXp Realty,
Erik S Winegarden 612-695-5990
Bought with:
Amy Deckas - Deckas Group
Edina Realty, Inc.
Source: NorthstarMLS as distributed by MLS GRID,MLS#: 6611138
Facts & features
Interior
Bedrooms & bathrooms
- Bedrooms: 4
- Bathrooms: 2
- Full bathrooms: 1
- 3/4 bathrooms: 1
Bedroom
- Level: Main
- Area: 168 Square Feet
- Dimensions: 14x12
Bedroom 2
- Level: Main
- Area: 130 Square Feet
- Dimensions: 10x13
Bedroom 3
- Level: Main
- Area: 120 Square Feet
- Dimensions: 12x10
Bedroom 4
- Level: Lower
- Area: 208 Square Feet
- Dimensions: 13x16
Bathroom
- Level: Main
- Area: 56 Square Feet
- Dimensions: 7x8
Bathroom
- Level: Lower
- Area: 60 Square Feet
- Dimensions: 12x5
Dining room
- Level: Main
- Area: 108 Square Feet
- Dimensions: 9x12
Family room
- Level: Lower
- Area: 408 Square Feet
- Dimensions: 12x34
Kitchen
- Level: Main
- Area: 234 Square Feet
- Dimensions: 18x13
Laundry
- Level: Lower
- Area: 49 Square Feet
- Dimensions: 7x7
Living room
- Level: Main
- Area: 312 Square Feet
- Dimensions: 24x13
Living room
- Level: Lower
- Area: 418 Square Feet
- Dimensions: 22x19
Walk in closet
- Level: Lower
- Area: 56 Square Feet
- Dimensions: 7x8
Heating
- Forced Air
Cooling
- Central Air
Appliances
- Included: Dishwasher, Dryer, Humidifier, Microwave, Range, Refrigerator, Washer, Water Softener Owned
Features
- Basement: Drain Tiled,Finished,Full
Interior area
- Total structure area: 2,088
- Total interior livable area: 2,088 sqft
- Finished area above ground: 1,248
- Finished area below ground: 840
Property
Parking
- Total spaces: 1
- Parking features: Attached, Concrete, Garage Door Opener, Tuckunder Garage
- Attached garage spaces: 1
- Has uncovered spaces: Yes
Accessibility
- Accessibility features: None
Features
- Levels: One
- Stories: 1
- Pool features: None
- Fencing: Full,Wood
Lot
- Size: 7,405 Square Feet
- Dimensions: 62 x 118
- Features: Irregular Lot
Details
- Additional structures: Storage Shed
- Foundation area: 1248
- Parcel number: 0111722410051
- Zoning description: Residential-Single Family
Construction
Type & style
- Home type: SingleFamily
- Property subtype: Single Family Residence
Materials
- Roof: Asphalt
Condition
- New construction: No
- Year built: 1956
Utilities & green energy
- Gas: Natural Gas
- Sewer: City Sewer/Connected
- Water: City Water/Connected
Community & HOA
Community
- Subdivision: Cedar Knoll Manor 3rd Add
HOA
- Has HOA: No
Location
- Region: Minneapolis
Financial & listing details
- Price per square foot: $218/sqft
- Annual tax amount: $5,488
- Date on market: 10/2/2024
- Cumulative days on market: 24 days
- Road surface type: Paved
Price history
| Date | Event | Price |
|---|---|---|
| 12/4/2024 | Sold | $455,000+1.1%$218/sqft |
Source:  NorthstarMLS as distributed by MLS GRID #6611138 Report a problem NorthstarMLS as distributed by MLS GRID #6611138 Report a problem | ||
| 10/28/2024 | Pending sale | $449,900$215/sqft |
Source: NorthstarMLS as distributed by MLS GRID #6611138 Report a problem | ||
| 10/8/2024 | Price change | $449,900-2.2%$215/sqft |
Source: NorthstarMLS as distributed by MLS GRID #6611138 Report a problem | ||
| 10/4/2024 | Listed for sale | $459,900-1.3%$220/sqft |
Source: NorthstarMLS as distributed by MLS GRID #6611138 Report a problem | ||
| 3/31/2022 | Sold | $466,000+3.6%$223/sqft |
Source: NorthstarMLS as distributed by MLS GRID #6150944 Report a problem | ||
| 2/13/2022 | Pending sale | $449,900$215/sqft |
Source: NorthstarMLS as distributed by MLS GRID #6150944 Report a problem | ||
| 2/10/2022 | Listed for sale | $449,900+80.1%$215/sqft |
Source: NorthstarMLS as distributed by MLS GRID #6150944 Report a problem | ||
| 7/7/2017 | Sold | $249,750$120/sqft |
Source: NorthstarMLS as distributed by MLS GRID #4825755 Report a problem | ||
Public tax history
Tax history is unavailable.
Neighborhood: Kilmer
Nearby homes
- $455,0004 bd2 ba1.9k sqft1420 Melrose Ave S, Saint Louis Park, MN 55426Sold

- $338,3002 bd2 ba890 sqft1424 Melrose Ave S, Saint Louis Park, MN 55426Off Market
- $370,0003 bd2 ba986 sqft1414 Melrose Ave S, Saint Louis Park, MN 55426Off Market
- $386,9003 bd2 ba2k sqft1430 Melrose Ave S, Saint Louis Park, MN 55426Off Market
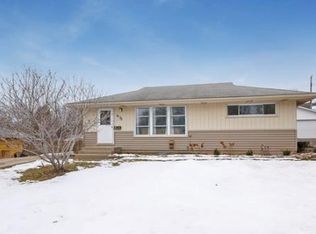
- $408,1003 bd2 ba2k sqft1430 Melrose Ave, Minneapolis, MN 55426Off Market
- $382,6005 bd2 ba1.2k sqft1410 Melrose Ave S, Saint Louis Park, MN 55426Off Market
- $415,1004 bd3 ba1.4k sqft1431 Ford Rd, Minnetonka, MN 55305Off Market
- $337,8003 bd1 ba1.3k sqft1425 Melrose Ave, Minneapolis, MN 55426Off Market
Nearby schools
GreatSchools rating
- 4/10L.H. Tanglen Elementary SchoolGrades: PK-5Distance: 0.9 mi
- 5/10Hopkins North Junior High SchoolGrades: 6-8Distance: 1.1 mi
- 8/10Hopkins Senior High SchoolGrades: 9-12Distance: 0.9 mi
Get a cash offer in 3 minutes
Find out how much your home could sell for in as little as 3 minutes with a no-obligation cash offer.
Estimated market value
$471,600
Get a cash offer in 3 minutes
Find out how much your home could sell for in as little as 3 minutes with a no-obligation cash offer.
Estimated market value
$471,600
- Minnesota
- Hennepin County
- Saint Louis Park
- 55426
- Kilmer
- 1420 Melrose Ave
Nearby cities
Nearby neighborhoods
Nearby zip codes
Other Saint Louis Park Topics
- Apartments for Rent in 55426
- Houses for Sale in 55426
- Houses for Rent in 55426
- 55426 Real Estate
- Saint Louis Park Condos
- Houses for Sale in Saint Louis Park
- Newest Listings in Saint Louis Park
- Saint Louis Park Home Values
- Saint Louis Park Real Estate Agents
- Saint Louis Park Refinance
- Saint Louis Park Mortgage Rates
