A charming front porch with classic tapered columns welcomes you to this spectacular craftsman style home. The gracious main entry hall seamlessly connects the formal and informal areas, creating a warm and inviting ambiance. High ceilings, hardwood flooring and generously proportioned rooms are defining elements of this exceptional home. The spacious chef's kitchen with its oversized island and built in banquette seating opens to the family room with its cozy fireplace and sliding glass doors leading to the rear patio/garden. The primary suite with its luxurious bath is arranged on the upper level along with an office for work from home or distance learning, two additional bedrooms, a hall bath and laundry room. The fourth bedroom is a suite on the main level, perfect for guests. The enviable back yard offers an incredible entertaining and sporting venue surrounded by magnificent oaks and redwood trees. An expansive patio with an outdoor kitchen area, built-in barbecue, and fire pit easily accommodate celebratory gatherings while athletic enthusiasts can enjoy basketball or other activities on the sport court. Located in close proximity to downtown Menlo Park, this home also provides easy access to excellent public schools, shops, restaurants, Caltrain and Stanford University!
Sold for $4,860,000
$4,860,000
1420 Mills Ct, Menlo Park, CA 94025
4beds
2,980sqft
Single Family Residence, Residential
Built in 2005
9,600 Square Feet Lot
$5,066,000 Zestimate®
$1,631/sqft
$7,236 Estimated rent
Home value
$5,066,000
$4.56M - $5.62M
$7,236/mo
Zestimate® history
Owner options
List your home for rent
$7,236/mo
Rent Zestimate®
Find your next renter with Zillow Rental Manager. Plus, with online applications, you can quickly screen prospective tenants – for free.
$7,236/mo
Rent Zestimate®
Refinance and save
$30,717/mo
Est. payment
Refinancing to a lower rate could help reduce your monthly payments and save thousands over the life of the loan.
$30,717/mo
Est. payment
Explore your selling options
Work with a Zillow partner agent
Leverage their expertise and Zillow's premium Showcase listings to get your home seen by more buyers.
Get startedList with your own agent
Get your home in front of millions of buyers by listing it on Zillow.
Learn how to do itSell it yourself
Take full control of how buyers see your home on Zillow by listing For Sale by Owner (FSBO).
List your homeWhat's special
Sport courtCozy fireplaceFront porchOversized islandGracious main entry hallClassic tapered columnsLuxurious bath
Zillow last checked:
Listing updated:
Listed by:
Colleen Foraker 01349099 650-380-0085,
Compass 650-462-1111,
Carolyn Keddington 01490400 650-946-8122,
Compass
Bought with:
Billy McNair, 01343603
Coldwell Banker Realty
Andrea Schultz, 01196243
Coldwell Banker Realty
Source: MLSListings Inc,MLS#: ML81997351
Facts & features
Interior
Bedrooms & bathrooms
- Bedrooms: 4
- Bathrooms: 4
- Full bathrooms: 3
- 1/2 bathrooms: 1
Rooms
- Room types: Laundry, Office
Bedroom
- Features: GroundFloorBedroom, PrimarySuiteRetreat
Bathroom
- Features: DoubleSinks, PrimaryStallShowers, ShoweroverTub1, StallShower, FullonGroundFloor, PrimaryOversizedTub, HalfonGroundFloor
Dining room
- Features: BreakfastNook, FormalDiningRoom
Family room
- Features: KitchenFamilyRoomCombo
Kitchen
- Features: Countertop_Granite, Island, IslandwithSink
Heating
- Forced Air
Cooling
- Central Air
Appliances
- Included: Dishwasher, Disposal, Range Hood, Microwave, Built In Oven, Built In Gas Oven/Range, Refrigerator, Wine Refrigerator, Washer/Dryer
- Laundry: Tub/Sink, Upper Floor, Inside
Features
- High Ceilings, Walk-In Closet(s)
- Flooring: Carpet, Tile, Wood
- Number of fireplaces: 2
- Fireplace features: Family Room, Living Room
Interior area
- Total structure area: 2,980
- Total interior livable area: 2,980 sqft
Property
Parking
- Total spaces: 3
- Parking features: Attached
- Attached garage spaces: 2
Features
- Stories: 2
- Fencing: Back Yard
Lot
- Size: 9,600 Square Feet
- Features: Level
Details
- Additional structures: Other
- Parcel number: 061390300
- Zoning: R10008
- Special conditions: Standard
Construction
Type & style
- Home type: SingleFamily
- Architectural style: Craftsman
- Property subtype: Single Family Residence, Residential
Materials
- Foundation: Concrete Perimeter and Slab
- Roof: Wood
Condition
- New construction: No
- Year built: 2005
Utilities & green energy
- Gas: PublicUtilities
- Sewer: Public Sewer
- Water: Public
- Utilities for property: Public Utilities, Water Public
Community & HOA
Location
- Region: Menlo Park
Financial & listing details
- Price per square foot: $1,631/sqft
- Tax assessed value: $2,786,426
- Annual tax amount: $33,568
- Date on market: 3/12/2025
- Listing agreement: ExclusiveRightToSell
- Listing terms: CashorConventionalLoan
Price history
| Date | Event | Price |
|---|---|---|
| 4/16/2025 | Sold | $4,860,000+4.5%$1,631/sqft |
Source:  MLSListings Inc #ML81997351 Report a problem MLSListings Inc #ML81997351 Report a problem | ||
| 3/18/2025 | Pending sale | $4,650,000$1,560/sqft |
Source: MLSListings Inc #ML81997351 Report a problem | ||
| 3/12/2025 | Listed for sale | $4,650,000+132.6%$1,560/sqft |
Source: MLSListings Inc #ML81997351 Report a problem | ||
| 5/25/2005 | Sold | $1,999,000+183.5%$671/sqft |
Source: Public Record Report a problem | ||
| 6/16/2003 | Sold | $705,000+29.8%$237/sqft |
Source: Public Record Report a problem | ||
| 11/16/1999 | Sold | $543,000$182/sqft |
Source: Public Record Report a problem | ||
Public tax history
| Year | Property taxes | Tax assessment |
|---|---|---|
| 2025 | $33,568 +2.8% | $2,786,426 +2% |
| 2024 | $32,653 +2% | $2,731,792 +2% |
| 2023 | $32,022 +2.7% | $2,678,228 +2% |
| 2022 | $31,171 +2.1% | $2,625,714 +2% |
| 2021 | $30,524 +0.6% | $2,574,230 +1% |
| 2020 | $30,356 +1.4% | $2,547,836 +2% |
| 2019 | $29,941 +2.5% | $2,497,880 +2% |
| 2018 | $29,206 +1.5% | $2,448,902 +2% |
| 2017 | $28,771 +2.7% | $2,400,886 +2% |
| 2016 | $28,018 +10.5% | $2,353,810 +1.5% |
| 2015 | $25,346 | $2,318,454 +10.4% |
| 2014 | $25,346 | $2,100,000 |
| 2013 | -- | $2,100,000 +11.9% |
| 2012 | -- | $1,876,000 |
| 2011 | -- | $1,876,000 -13.1% |
| 2010 | -- | $2,158,648 -0.2% |
| 2009 | -- | $2,163,778 +2% |
| 2008 | -- | $2,121,352 +2% |
| 2007 | -- | $2,079,758 +2% |
| 2006 | -- | $2,038,980 |
| 2005 | -- | $2,038,980 +183.9% |
| 2004 | -- | $718,162 +24.6% |
| 2003 | -- | $576,234 +2% |
| 2002 | -- | $564,936 +2% |
| 2001 | -- | $553,860 +2% |
| 2000 | -- | $543,000 |
Find assessor info on the county website
Neighborhood: 94025
Nearby homes
- $3,602,6003 bd2 ba2.1k sqft1430 Mills Ct, Menlo Park, CA 94025Off Market
- $4,119,1004 bd4 ba2.4k sqft428 Glenwood Ave, Menlo Park, CA 94025Off Market
- $2,981,7003 bd2 ba1.6k sqft1410 Mills Ct, Menlo Park, CA 94025Off Market
- $2,958,2003 bd2 ba1.2k sqft1440 Mills Ct, Menlo Park, CA 94025Off Market
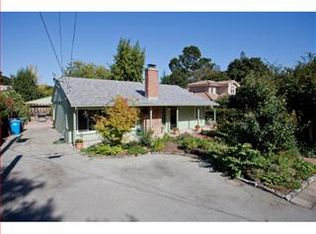
- $2,917,6003 bd2 ba1.5k sqft416 Glenwood Ave, Menlo Park, CA 94025Off Market
- $4,325,4004 bd3 ba2.3k sqft1425 Laurel St, Menlo Park, CA 94025Off Market
- $2,788,1003 bd2 ba1.3k sqft1448 Mills Ct, Menlo Park, CA 94025Off Market
- $4,050,0004 bd4 ba2.3k sqft1409 Laurel St, Menlo Park, CA 94025Sold
Nearby schools
GreatSchools rating
- 9/10Encinal Elementary SchoolGrades: K-5Distance: 0.4 mi
- 9/10Hillview Middle SchoolGrades: 6-8Distance: 1.4 mi
- 8/10Menlo-Atherton High SchoolGrades: 9-12Distance: 0.7 mi
Schools provided by the listing agent
- Elementary: EncinalElementary_2
- Middle: HillviewMiddle_1
- High: MenloAthertonHigh
- District: MenloParkCityElementary
Source: MLSListings Inc. This data may not be complete. We recommend contacting the local school district to confirm school assignments for this home.
Get a cash offer in 3 minutes
Find out how much your home could sell for in as little as 3 minutes with a no-obligation cash offer.
Estimated market value
$5,066,000
Get a cash offer in 3 minutes
Find out how much your home could sell for in as little as 3 minutes with a no-obligation cash offer.
Estimated market value
$5,066,000
- California
- San Mateo County
- Menlo Park
- 94025
- 1420 Mills Ct
Nearby cities
Nearby neighborhoods
Nearby zip codes
Other Menlo Park Topics
