THE HIGHLIGHTS: Over 3,300 finished sq. ft. | Renovated kitchen with abundant cabinetry, drawers & pantry storage | Under-cabinet lighting | Private main-level office | Fresh carpet (2025) | Primary suite with two walk-in closets | Reading nook | Finished walk-up basement | Fenced backyard | New windows (2023 & 2025) with lifetime warranty | Roof replaced (2019) | Water heater (2025) | New basement exterior door & sliding door | Additional attic insulation | Passive radon mitigation system | Community pool THE DETAILS: Welcome home to this spacious 4-bedroom, 3 full and 1 half bath colonial with over 3,300 finished living area in one of Bel Air's most sought-after communities. Designed with growing households in mind, this home offers the space, flexibility, and major updates today's buyers are looking for. The main level features formal living and dining rooms for entertaining, a private home office, and an oversized family room with plenty of room to gather. At the center of it all is the beautifully renovated kitchen, designed for both everyday living and entertaining. You'll love the incredible amount of cabinetry, drawers, and pantry storage, along with under-cabinet lighting, recessed lighting, generous prep space, and thoughtful upgrades that make this kitchen as functional as it is beautiful. Upstairs, fresh 2025 carpet, convenient bedroom-level laundry, and a well-designed floor plan await. The spacious primary suite offers two oversized walk-in closets and a private bath with a double vanity, walk-in shower, and relaxing soaking tub. Between two of the secondary bedrooms, a charming reading nook creates the perfect spot for homework, a home library, or a cozy place to unwind. The finished walk-up basement adds even more versatile living space with luxury vinyl plank flooring, a full bath, utility sink, abundant storage, and endless possibilities for a recreation room, guest suite, home gym, or hobby space. Outside, enjoy a fenced backyard and deck that's ready for summer cookouts, relaxing evenings, and backyard fun. MAJOR IMPROVEMENTS provide peace of mind for years to come, including new windows (2023 & 2025) with a lifetime warranty, a 2019 roof, dual-zone HVAC, a 2025 water heater, new carpet (2025), a new basement exterior door and sliding door, upgraded electrical breakers, additional attic insulation, a solar attic exhaust fan, and passive radon mitigation. With so many of the major updates already completed, you'll have the freedom to make the home your own by choosing paint colors that match your personal style. Community amenities include a clubhouse, outdoor pool, fitness center, and playground, giving you resort-style recreation just minutes from home. Beautifully updated, exceptionally maintained, and loaded with storage and flexible living space, this home is ready for its next chapter.
Pending
$650,000
1420 Moonshadow Rd, Bel Air, MD 21015
4beds
3,363sqft
Single Family Residence
Built in 2004
9,844 Square Feet Lot
$653,200 Zestimate®
$193/sqft
$83/mo HOA
What's special
Finished walk-up basementConvenient bedroom-level laundryAbundant storageRecessed lightingPrivate main-level officeFenced backyardGenerous prep space
- 51 days
- 275
- 0
Likely to sell faster than
Zillow last checked:
Listing updated:
Listed by:
Teal Clise 443-570-3931,
EXP Realty, LLC 8888607369,
Listing Team: Teal Clise Group Of Exp Realty
Source: Bright MLS,MLS#: MDHR2057382
Facts & features
Interior
Bedrooms & bathrooms
- Bedrooms: 4
- Bathrooms: 4
- Full bathrooms: 3
- 1/2 bathrooms: 1
- Main level bathrooms: 1
Rooms
- Room types: Living Room, Dining Room, Primary Bedroom, Bedroom 2, Bedroom 3, Bedroom 4, Kitchen, Family Room, Foyer, Breakfast Room, Laundry, Office, Recreation Room, Storage Room, Bathroom 2, Bathroom 3, Primary Bathroom, Half Bath
Primary bedroom
- Features: Attached Bathroom, Bathroom - Walk-In Shower, Walk-In Closet(s)
- Level: Upper
Bedroom 2
- Level: Upper
Bedroom 3
- Level: Upper
Bedroom 4
- Level: Upper
Primary bathroom
- Level: Upper
Bathroom 2
- Level: Upper
Bathroom 3
- Level: Lower
Breakfast room
- Level: Main
Dining room
- Level: Main
Family room
- Level: Main
Foyer
- Level: Main
Half bath
- Level: Main
Kitchen
- Level: Main
Laundry
- Level: Upper
Living room
- Level: Main
Office
- Level: Main
Recreation room
- Level: Lower
Storage room
- Level: Lower
Heating
- Forced Air, Natural Gas
Cooling
- Central Air, Ceiling Fan(s), Zoned, Exhaust Fan, Electric
Appliances
- Included: Refrigerator, Microwave, Dishwasher, Oven/Range - Electric, Gas Water Heater
- Laundry: Laundry Room
Features
- Bathroom - Walk-In Shower, Ceiling Fan(s), Chair Railings, Family Room Off Kitchen, Floor Plan - Traditional, Formal/Separate Dining Room, Kitchen - Gourmet, Kitchen Island, Pantry, Primary Bedroom - Bay Front, Recessed Lighting, Upgraded Countertops, Walk-In Closet(s), 9'+ Ceilings
- Flooring: Luxury Vinyl, Ceramic Tile, Carpet
- Basement: Partially Finished,Walk-Out Access,Sump Pump,Connecting Stairway,Full,Improved,Interior Entry,Exterior Entry
- Has fireplace: No
Interior area
- Total structure area: 3,636
- Total interior livable area: 3,363 sqft
- Finished area above ground: 2,506
- Finished area below ground: 857
Property
Parking
- Total spaces: 6
- Parking features: Garage Faces Front, Garage Door Opener, Inside Entrance, Attached, Driveway
- Attached garage spaces: 2
- Uncovered spaces: 4
Accessibility
- Accessibility features: None
Features
- Levels: Two
- Stories: 2
- Patio & porch: Deck
- Pool features: Community
- Fencing: Picket,Back Yard
Lot
- Size: 9,844 Square Feet
Details
- Additional structures: Above Grade, Below Grade
- Parcel number: 1303366456
- Zoning: R2COS
- Special conditions: Standard
Construction
Type & style
- Home type: SingleFamily
- Architectural style: Colonial
- Property subtype: Single Family Residence
Materials
- Vinyl Siding, Brick
- Foundation: Permanent, Passive Radon Mitigation
- Roof: Shingle
Condition
- Very Good
- New construction: No
- Year built: 2004
Utilities & green energy
- Sewer: Public Sewer
- Water: Public
Community & HOA
Community
- Subdivision: Greenbrier Hills
HOA
- Has HOA: Yes
- HOA fee: $249 quarterly
Location
- Region: Bel Air
Financial & listing details
- Price per square foot: $193/sqft
- Tax assessed value: $504,000
- Annual tax amount: $5,265
- Date on market: 8/5/2026
- Listing agreement: Exclusive Right To Sell
- Inclusions: Deck Furniture, Freezer, Tools In Shed, Workbench In Garage, Utility Closet (rubbermaid)
- Ownership: Fee Simple
Estimated market value
$653,200
$621,000 - $686,000
$3,092/mo
Price history
| Date | Event | Price |
|---|---|---|
| 8/9/2026 | Pending sale | $650,000$193/sqft |
Source:  Bright MLS #MDHR2057382 Report a problem Bright MLS #MDHR2057382 Report a problem | ||
| 8/5/2026 | Listed for sale | $650,000+124.2%$193/sqft |
Source: Bright MLS #MDHR2057382 Report a problem | ||
| 3/11/2004 | Sold | $289,900$86/sqft |
Source: Public Record Report a problem | ||
Public tax history
| Year | Property taxes | Tax assessment |
|---|---|---|
| 2025 | $5,212 +4% | $483,100 +5.1% |
| 2024 | $5,009 +5.4% | $459,600 +5.4% |
| 2023 | $4,753 +5.7% | $436,100 +5.7% |
| 2022 | $4,497 -2.3% | $412,600 +2.1% |
| 2021 | $4,602 +0.8% | $404,033 +2.2% |
| 2020 | $4,564 +2.2% | $395,467 +2.2% |
| 2019 | $4,465 +0.9% | $386,900 +0.9% |
| 2018 | $4,426 -0.9% | $383,500 -0.9% |
| 2017 | $4,465 +3089.2% | $386,900 +2.7% |
| 2016 | $140 | $376,700 +1.5% |
| 2015 | $140 -96.7% | $371,000 +1.6% |
| 2014 | $4,252 | $365,300 +1.6% |
| 2013 | -- | $359,600 |
| 2012 | -- | $359,600 |
| 2011 | -- | $359,600 -13.2% |
| 2010 | -- | $414,420 +12.2% |
| 2009 | -- | $369,426 +13.9% |
| 2008 | -- | $324,433 +16.1% |
| 2007 | -- | $279,440 +7.7% |
| 2006 | -- | $259,386 +8.4% |
| 2005 | -- | $239,333 +744.2% |
| 2004 | -- | $28,350 |
| 2003 | -- | $28,350 |
Find assessor info on the county website
Monthly payment
Est. payment
Payment breakdown
Explore the cost of this home by adjusting the details. Changes won't be saved.Climate risks
Neighborhood: 21015
Nearby schools
Schools provided by the listing agent
- Elementary: Prospect Mill
- Middle: Southampton
- High: C. Milton Wright
- District: Harford County Public Schools
Source: Bright MLS. This data may not be complete. We recommend contacting the local school district to confirm school assignments for this home.
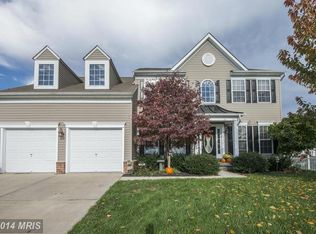
Similar homes
- $679,0004 bd4 ba3.5k sqft306 Brunswick Dr, Bel Air, MD 21015For Sale
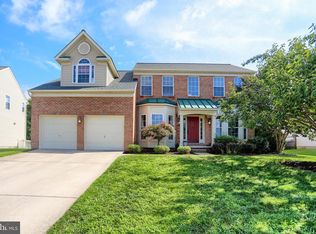
 MLS ID #MDHR2058816, Linda Wunner, Berkshire Hathaway HomeServices Homesale Realty. Bright MLS
 - $629,9004 bd3 ba2.1k sqft1526 Brierhill Estates Dr, Bel Air, MD 21015For Sale
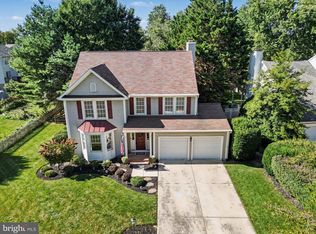 MLS ID #MDHR2059972, Peter Klebenow, RE/MAX Advantage Realty. Bright MLS
 - $674,9004 bd4 ba3.9k sqft1315 S Dahlia Rd, Bel Air, MD 21015For Sale
 MLS ID #MDHR2059974, Steven Wang, Samson Properties. Bright MLS
 - $624,9994 bd3 ba2.8k sqft503 David Dr, Bel Air, MD 21015For Sale
 MLS ID #MDHR2059482, Tina Holmes, Cummings & Co. Realtors. Bright MLS
 - $659,9004 bd4 ba3.1k sqft2213 Autumn Glow Ct, Bel Air, MD 21015For SaleMLS ID #MDHR2058080, Christine Centofanti, RE/MAX Advantage Realty. Bright MLS
- $665,0004 bd4 ba4k sqft2014 Royal Fern Ct, Bel Air, MD 21015For SaleMLS ID #MDHR2057300, Heather Schafer Adkins, Long & Foster Real Estate, Inc.. Bright MLS
- $629,0004 bd3 ba3k sqft2231 Gelding Way, Bel Air, MD 21015For SaleMLS ID #MDHR2054476, Julia Wang, Iron Valley Real Estate Charm City. Bright MLS
- $689,9005 bd4 ba3.3k sqft403 Silver Beech Ct, Bel Air, MD 21015For SaleMLS ID #MDHR2057018, Michael Jednorski, Cummings & Co. Realtors. Bright MLS
- $699,9004 bd4 ba3.9k sqft30 Huntington Pl, Bel Air, MD 21014For SaleMLS ID #MDHR2059226, Andrew Undem, Berkshire Hathaway HomeServices Homesale Realty. Bright MLS
- $634,9005 bd4 ba2.9k sqft7 McGregor Way, Bel Air, MD 21014For SaleMLS ID #MDHR2059250, Kathleen Marsden, RE/MAX Distinctive Real Estate, Inc.. Bright MLS
- $700,0004 bd4 ba4.2k sqft1011 Irwins Choice, Bel Air, MD 21014For SaleMLS ID #MDHR2059330, Manny Reyes, Advance Realty, Inc.. Bright MLS
- $599,9005 bd4 ba3.3k sqft619 Kilmarnock Trl, Bel Air, MD 21014For SaleMLS ID #MDHR2059426, Carla Banack, Cummings & Co. Realtors. Bright MLS
- $625,0004 bd3 ba2.4k sqft611 Hickory Overlook Dr, Bel Air, MD 21014For SaleMLS ID #MDHR2058616, Aimee C O'Neill, O'Neill Enterprises Realty. Bright MLS
- $934,0005 bd4 ba3.9k sqft704 Greenglade Ct, Bel Air, MD 21015For SaleMLS ID #MDHR2055138, Stella Kocharyan, Real Broker, LLC. Bright MLS
- $636,5004 bd4 ba4.1k sqft706 Northern Lights Dr, Aberdeen, MD 21001For SaleMLS ID #MDHR2058316, Megan Manzari, Cummings & Co. Realtors. Bright MLS
- $649,9004 bd3 ba4k sqft11733A Hamilton Pl, White Marsh, MD 21162For SaleMLS ID #MDBC2169544, Debra Barrett, Long & Foster Real Estate, Inc.. Bright MLS
- $549,9005 bd4 ba3.4k sqft3604 Darvell Cir, Aberdeen, MD 21001For SaleMLS ID #MDHR2060398, Dave Stromberg, Weichert, Realtors - Diana Realty. Bright MLS
- $699,9005 bd4 ba3.5k sqft805 Delray Ct, Forest Hill, MD 21050For SaleMLS ID #MDHR2057496, James Weiskerger, Next Step Realty. Bright MLS
- $499,9003 bd4 ba2.4k sqft1209 Dranmore Way, Bel Air, MD 21014For SaleMLS ID #MDHR2058174, Ashley Monico, Long & Foster Real Estate, Inc.. Bright MLS
- $699,9003 bd4 ba2.8k sqft314 Plantation Ln, Bel Air, MD 21014For SaleMLS ID #MDHR2059028, Laura Mackle, AB & Co Realtors, Inc.. Bright MLS
