Skip main navigation
Sold for $380,000
  • $380,000

    1420 MOORLAND COURT, LONGWOOD, FL 32750

    4beds
    1,885sqft
    Single Family Residence
    Built in 1983
    0.27 Acres Lot
    $371,200 Zestimate®
    $202/sqft
    $2,624 Estimated rent

    Home value

    $371,200

    $334,000 - $412,000

    $2,624/mo

    Zestimate® history
    Loading
    Loading...

    Owner options

    List your home for rent

    $2,624/mo

    Rent Zestimate®

    Find your next renter with Zillow Rental Manager. Plus, with online applications, you can quickly screen prospective tenants – for free.

    Learn more

    $2,624/mo

    Rent Zestimate®

    Refinance and save

    $2,523/mo

    Est. payment

    Refinancing to a lower rate could help reduce your monthly payments and save thousands over the life of the loan.

    See today's rates

    $2,523/mo

    Est. payment

    Explore your selling options

    Work with a Zillow partner agent

    Leverage their expertise and Zillow's premium Showcase listings to get your home seen by more buyers.

    Get started

    List with your own agent

    Get your home in front of millions of buyers by listing it on Zillow.

    Learn how to do it

    Sell it yourself

    Take full control of how buyers see your home on Zillow by listing For Sale by Owner (FSBO).

    List your home

    What's special

    Beautiful fireplaceHigh ceilingsScreened in porchOpen floor planQuiet cul-de-sacPlenty of natural lightBrand new outdoor carpeting
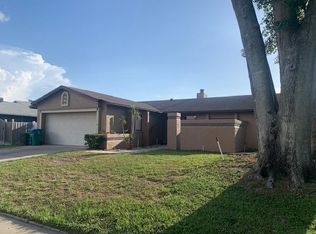
    One or more photo(s) has been virtually staged. Welcome to this lovely home nestled in the very desirable community of Tiberon Hills. This charming 4 bedroom and 2 bathroom home has only had one owner and is now ready for you to add your personal touch. This well maintained home is located on a quiet cul-de-sac and almost on one-third acre. The long driveway provides plenty of parking. The entire interior has recently been painted. This open floor plan has a family/dining room and a separate living room which makes this a great home for entertaining. The large kitchen has an area for a dinette set to enjoy eating a meal. The primary bedroom is separate from the 3 other bedrooms. When you enter the family room/dining room there is a beautiful fire place. You will immediately notice the high ceilings and sliding glass door that bring in plenty of natural light. Off to the side of the family room is a screened in porch with brand new outdoor carpeting. The porch makes a great place to enjoy your morning coffee. The windows and sliding glass door were replaced in 2017, AC is only 1 year old, fencing replaced in 2020. Located in the highly rated Seminole County School district. Location is the key with this home being next to the Publix, shopping, restaurants, I-4, and the Sunrail station. Schedule a private showing today!

    Zillow last checked:

    Listing updated:

    Listed by:

    Rebecca Simms 407-383-9564,

    WEICHERT REALTORS HALLMARK PRO 407-862-9966

    Bought with:

    Mary Walason, 3494560

    MEP REALTY INVESTMENTS LLC

    Source: Stellar MLS,MLS#: O6259533MLS LogoOriginating MLS: Orlando Regional

    Facts & features

    Interior

    Bedrooms & bathrooms
    • Bedrooms: 4
    • Bathrooms: 2
    • Full bathrooms: 2
    Rooms
    • Room types: Living Room
    Primary bedroom
    • Features: Dual Closets
    • Level: First
    • Dimensions: 13x14
    Bedroom 2
    • Features: Built-in Closet
    • Level: First
    • Dimensions: 9x12
    Bedroom 3
    • Features: Built-in Closet
    • Level: First
    • Dimensions: 10x11
    Bedroom 4
    • Features: Built-in Closet
    • Level: First
    • Dimensions: 9x11
    Primary bathroom
    • Level: First
    • Dimensions: 5x11
    Dining room
    • Level: First
    • Width: 15
    Family room
    • Level: First
    • Width: 15
    Kitchen
    • Level: First
    • Dimensions: 12x13
    Living room
    • Features: No Closet
    • Level: First
    • Dimensions: 13x15
    Heating
    • Electric
    Cooling
    • Central Air
    Appliances
    • Included: Dishwasher, Dryer, Gas Water Heater, Microwave, Range, Refrigerator, Washer
    • Laundry: Inside, Laundry Room
    Features
    • Ceiling Fan(s), Eating Space In Kitchen, Living Room/Dining Room Combo, Open Floorplan, Primary Bedroom Main Floor, Split Bedroom, Vaulted Ceiling(s)
    • Flooring: Laminate, Tile
    • Doors: Sliding Doors
    • Has fireplace: Yes
    Interior area
    • Total structure area: 2,575
    • Total interior livable area: 1,885 sqft

    Property

    Parking
    • Total spaces: 2
    • Parking features: Garage - Attached
    • Attached garage spaces: 2
    Features
    • Levels: One
    • Stories: 1
    • Patio & porch: Screened
    • Exterior features: Rain Gutters, Sidewalk
    • Fencing: Fenced
    Lot
    • Size: 0.27 Acres
    • Features: Cul-De-Sac, City Lot, Landscaped, Sidewalk
    Details
    • Parcel number: 30203050500000110
    • Zoning: LDR
    • Special conditions: None

    Construction

    Type & style
    • Home type: SingleFamily
    • Property subtype: Single Family Residence
    Materials
    • Block, Stucco
    • Foundation: Block
    • Roof: Shingle
    Condition
    • Completed
    • New construction: No
    • Year built: 1983

    Utilities & green energy

    • Sewer: Public Sewer
    • Water: Public
    • Utilities for property: BB/HS Internet Available, Cable Available, Electricity Connected, Natural Gas Connected, Sewer Connected, Street Lights, Water Connected

    Community & HOA

    Community
    • Pet fee: $0 monthly
    • Subdivision: TIBERON HILLS PH 1B
    HOA
    • Has HOA: No
    Location
    • Region: Longwood

    Financial & listing details

    • Price per square foot: $202/sqft
    • Tax assessed value: $355,821
    • Annual tax amount: $1,721
    • Date on market: 11/21/2024
    • Cumulative days on market: 98 days
    • Listing terms: Cash,Conventional,FHA,VA Loan
    • Ownership: Fee Simple
    • Total actual rent: 0
    • Electric utility on property: Yes
    • Road surface type: Paved

    Price history

    DateEventPrice
    3/24/2025Sold$380,000-4%$202/sqft
    Source: Stellar MLS #O6259533 Report a problem
    2/28/2025Pending sale$396,000$210/sqft
    Source: Stellar MLS #O6259533 Report a problem
    2/22/2025Price change$396,000-1.5%$210/sqft
    Source: Stellar MLS #O6259533 Report a problem
    1/28/2025Price change$402,000-1.9%$213/sqft
    Source: Stellar MLS #O6259533 Report a problem
    11/21/2024Listed for sale$409,900$217/sqft
    Source: Stellar MLS #O6259533 Report a problem

    Public tax history

    YearProperty taxesTax assessment
    2025$5,990 +247.9%$355,821 +129%
    2024$1,722 +3.6%$155,407 +3%
    2023$1,662 -0.8%$150,881 +3%
    2022$1,675 -9%$146,486 +3%
    2021$1,841 +1%$142,219 +1.4%
    2020$1,822 +1.6%$140,255 +2.3%
    2019$1,793 $137,102 +1.9%
    2018$1,793 +4.1%$134,546 +2.1%
    2017$1,723 +1.1%$131,779 +1.4%
    2016$1,704 -1.3%$129,972 +1.4%
    2015$1,727 $128,172 +0.8%
    2014$1,727 +5.7%$127,155 +1.5%
    2013$1,635 +5.7%$125,276 +1.3%
    2012$1,547 +5.9%$123,700 +3%
    2011$1,461 +1.3%$120,097 +1.5%
    2010$1,442 +4.6%$118,322 +2.7%
    2009$1,378 +3.2%$115,211 +0.1%
    2008$1,335 -11.2%$115,096 +3%
    2007$1,503 -2.5%$111,744 +2.5%
    2006$1,542 +2.4%$109,019 +3%
    2005$1,505 +1.2%$105,844 +3%
    2004$1,488 +2.9%$102,761 +1.9%
    2003$1,445 +1.7%$100,845 +2.4%
    2002$1,421 +3.2%$98,481 +4.6%
    2000$1,377 $94,107
    Find assessor info on the county website

    Neighborhood: 32750

    Nearby schools

    GreatSchools rating
    Get a cash offer in 3 minutes
    Find out how much your home could sell for in as little as 3 minutes with a no-obligation cash offer.
    Estimated market value
    $371,200
    Get a cash offer in 3 minutes
    Find out how much your home could sell for in as little as 3 minutes with a no-obligation cash offer.
    Estimated market value
    $371,200