Skip main navigation
Sold
  • $1,530,000

    1420 Morning Sky Ct, Lake Oswego, OR 97034

    4beds
    3,613sqft
    Residential, Single Family Residence
    Built in 1983
    -- sqft lot
    $1,566,700 Zestimate®
    $423/sqft
    $6,191 Estimated rent

    Home value

    $1,566,700

    $1.47M - $1.68M

    $6,191/mo

    Zestimate® history
    Loading
    Loading...

    Owner options

    List your home for rent

    $6,191/mo

    Rent Zestimate®

    Find your next renter with Zillow Rental Manager. Plus, with online applications, you can quickly screen prospective tenants – for free.

    Learn more

    $6,191/mo

    Rent Zestimate®

    Refinance and save

    $7,527/mo

    Est. payment

    Refinancing to a lower rate could help reduce your monthly payments and save thousands over the life of the loan.

    See today's rates

    $7,527/mo

    Est. payment

    Explore your selling options

    Work with a Zillow partner agent

    Leverage their expertise and Zillow's premium Showcase listings to get your home seen by more buyers.

    Get started

    List with your own agent

    Get your home in front of millions of buyers by listing it on Zillow.

    Learn how to do it

    Sell it yourself

    Take full control of how buyers see your home on Zillow by listing For Sale by Owner (FSBO).

    List your home

    What's special

    Eat up barDual dining spacesBonus roomTranquil cul-de-sacGigantic fully fenced yardWalk-in closetLaundry room
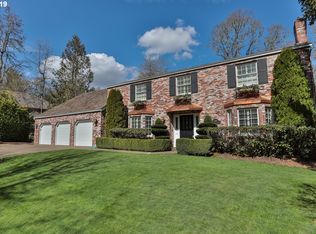
    Main level living at its best! All bedrooms and bathrooms ideally located on the main floor. Situated on a tranquil cul-de-sac just one block from Hallinan Elementary on one of Lake Oswego's most coveted streets. Step inside to find brand new flooring throughout, updated finishes and tons of natural light. Featuring a gourmet chef's kitchen with eat up bar and large pantry, plus dual dining spaces. The buffet area offers additional counter and storage space. The coveted open concept floor plan perfectly blends the great room, kitchen and dining space. Three other spacious living areas round out the thoughtful design. An office and bonus room are perfectly tucked away on the second level of the home offering a quiet retreat from the main-level-living while boasting peak-a-boo views of Mt. Hood. The primary suite, features a spa-like bath and walk-in closet. Three additional main level bedrooms and laundry room creates comfort, convenience and privacy for everyone. Fourth bedroom also offers a full ensuite! Outside, a private, level and expansive oasis awaits. With a large brand new composite deck off the kitchen, the gigantic fully fenced yard and fire-pit area presents plenty of room for relaxing and entertaining. This home really has it all. Experience the best of Lake Oswego living, with parks, shopping, and dining just minutes away. Top rated schools!

    Zillow last checked:

    Listing updated:

    Listed by:

    Tessa Gold 503-758-6073,

    John L. Scott,

    Matt Henderson 503-807-6198,

    John L. Scott

    Bought with:

    Michelle Loggins, 201225146

    Redfin

    Source: RMLS (OR),MLS#: 24273382MLS Logo

    Facts & features

    Interior

    Bedrooms & bathrooms
    • Bedrooms: 4
    • Bathrooms: 4
    • Full bathrooms: 3
    • Partial bathrooms: 1
    • Main level bathrooms: 4
    Rooms
    • Room types: Bedroom 4, Den, Laundry, Bedroom 2, Bedroom 3, Dining Room, Family Room, Kitchen, Living Room, Primary Bedroom
    Primary bedroom
    • Features: Fireplace, French Doors, Suite, Walkin Closet
    • Level: Main
    • Area: 240
    • Dimensions: 16 x 15
    Bedroom 2
    • Features: Bay Window, Suite, Walkin Closet, Wallto Wall Carpet
    • Level: Main
    • Area: 156
    • Dimensions: 13 x 12
    Bedroom 3
    • Features: Closet, Wallto Wall Carpet
    • Level: Main
    • Area: 132
    • Dimensions: 12 x 11
    Bedroom 4
    • Features: Closet, Wallto Wall Carpet
    • Level: Main
    • Area: 144
    • Dimensions: 12 x 12
    Dining room
    • Features: Formal, Hardwood Floors, Wainscoting
    • Level: Main
    • Area: 176
    • Dimensions: 16 x 11
    Family room
    • Features: Fireplace, Vaulted Ceiling, Wallto Wall Carpet
    • Level: Main
    • Area: 320
    • Dimensions: 20 x 16
    Kitchen
    • Features: Dishwasher, Eat Bar, Eating Area, Gas Appliances, Hardwood Floors, Pantry
    • Level: Main
    • Area: 165
    • Width: 11
    Living room
    • Features: High Ceilings, Wainscoting, Wallto Wall Carpet
    • Level: Main
    • Area: 224
    • Dimensions: 16 x 14
    Heating
    • Forced Air 90, Fireplace(s)
    Cooling
    • Central Air
    Appliances
    • Included: Built In Oven, Cooktop, Dishwasher, Disposal, Down Draft, Free-Standing Refrigerator, Gas Appliances, Microwave, Electric Water Heater, Gas Water Heater
    • Laundry: Laundry Room
    Features
    • High Speed Internet, Soaking Tub, Vaulted Ceiling(s), Wainscoting, Closet, Built-in Features, Suite, Walk-In Closet(s), Formal, Eat Bar, Eat-in Kitchen, Pantry, High Ceilings, Marble
    • Flooring: Wall to Wall Carpet, Wood, Hardwood
    • Doors: French Doors
    • Windows: Double Pane Windows, Vinyl Frames, Bay Window(s)
    • Basement: Crawl Space
    • Number of fireplaces: 2
    • Fireplace features: Gas, Wood Burning
    Interior area
    • Total structure area: 3,613
    • Total interior livable area: 3,613 sqft

    Property

    Parking
    • Total spaces: 2
    • Parking features: Driveway, On Street, Garage Door Opener, Electric Vehicle Charging Station(s), Attached, Oversized
    • Attached garage spaces: 2
    • Has uncovered spaces: Yes
    Accessibility
    • Accessibility features: Main Floor Bedroom Bath, Accessibility
    Features
    • Levels: Two
    • Stories: 2
    • Patio & porch: Deck
    • Exterior features: Fire Pit, Yard
    • Fencing: Fenced
    • Has view: Yes
    • View description: Mountain(s), Trees/Woods
    Lot
    • Features: Cul-De-Sac, Level, Private, Trees, Sprinkler, SqFt 20000 to Acres1
    Details
    • Parcel number: 00268506

    Construction

    Type & style
    • Home type: SingleFamily
    • Architectural style: Traditional
    • Property subtype: Residential, Single Family Residence
    Materials
    • Brick, Wood Siding
    • Roof: Composition
    Condition
    • Updated/Remodeled
    • New construction: No
    • Year built: 1983

    Utilities & green energy

    • Gas: Gas
    • Sewer: Public Sewer
    • Water: Public

    Community & HOA

    Community
    • Subdivision: Hallinan / Glenmorrie
    HOA
    • Has HOA: No
    Location
    • Region: Lake Oswego

    Financial & listing details

    • Price per square foot: $423/sqft
    • Tax assessed value: $1,461,892
    • Annual tax amount: $15,283
    • Date on market: 2/20/2024
    • Cumulative days on market: 4 days
    • Listing terms: Cash,Conventional,FHA
    • Road surface type: Concrete, Paved

    Price history

    DateEventPrice
    3/27/2024Sold$1,530,000+0%$423/sqft
    Source: RMLS (OR) #24273382 Report a problem
    2/24/2024Pending sale$1,529,900$423/sqft
    Source: RMLS (OR) #24273382 Report a problem
    2/20/2024Listed for sale$1,529,900+56.3%$423/sqft
    Source: RMLS (OR) #24273382 Report a problem
    11/30/2017Sold$979,000-2%$271/sqft
    Source: RMLS (OR) #17196361 Report a problem
    10/23/2017Pending sale$999,000$277/sqft
    Source: Windermere Stellar #17196361 Report a problem
    9/29/2017Price change$999,000-2.5%$277/sqft
    Source: Windermere Stellar #17196361 Report a problem
    9/14/2017Price change$1,024,900-2.3%$284/sqft
    Source: Windermere Stellar #17196361 Report a problem
    8/11/2017Listed for sale$1,049,000+18.5%$290/sqft
    Source: Windermere Stellar #17196361 Report a problem
    10/20/2008Sold$885,000+3.8%$245/sqft
    Source: Public Record Report a problem
    4/1/2005Sold$853,000$236/sqft
    Source: Public Record Report a problem

    Public tax history

    YearProperty taxesTax assessment
    2025$16,178 +2.7%$844,255 +3%
    2024$15,746 +3%$819,666 +3%
    2023$15,284 +3.1%$795,793 +3%
    2022$14,830 +8.3%$772,615 +3%
    2021$13,696 +2.6%$750,112 +3%
    2020$13,352 +2.5%$728,265 +3%
    2019$13,024 +5.2%$707,054 +3%
    2018$12,385 $686,460 +3%
    2017$12,385 +13.9%$666,466 +3%
    2016$10,878 $647,054 +3%
    2015$10,878 +3.5%$628,208 +3%
    2014$10,509 +7.3%$609,911 +3%
    2013$9,794 +1.4%$592,147 +3%
    2012$9,662 +1.1%$574,900 +3%
    2011$9,559 +1.7%$558,155 +3%
    2010$9,397 +1%$541,898 +3%
    2009$9,300 +6.7%$526,115 +3%
    2008$8,716 +4.6%$510,791 +3%
    2007$8,331 +4.3%$495,914 +3%
    2006$7,985 +0.3%$481,470 +3%
    2005$7,962 +4.1%$467,447 +3%
    2004$7,651 +4.9%$453,832 +3%
    2003$7,296 +4.4%$440,614 +3%
    2002$6,989 +5.8%$427,781 +3%
    2001$6,603 +9.6%$415,321 +3%
    2000$6,023 $403,224
    Find assessor info on the county website

    Neighborhood: Glenmorrie

    Nearby schools

    GreatSchools rating
    Schools provided by the listing agent
    • Elementary: Hallinan
    • Middle: Lakeridge
    • High: Lakeridge

    Source: RMLS (OR). This data may not be complete. We recommend contacting the local school district to confirm school assignments for this home.

    Get a cash offer in 3 minutes
    Find out how much your home could sell for in as little as 3 minutes with a no-obligation cash offer.
    Estimated market value
    $1,566,700
    Get a cash offer in 3 minutes
    Find out how much your home could sell for in as little as 3 minutes with a no-obligation cash offer.
    Estimated market value
    $1,566,700