Skip main navigation
Sold for $287,000
  • $287,000

    1420 N 2nd St, Lykens, PA 17048

    3beds
    1,729sqft
    Single Family Residence
    Built in 1967
    0.37 Acres Lot
    $289,100 Zestimate®
    $166/sqft
    $1,742 Estimated rent

    Home value

    $289,100

    $266,000 - $312,000

    $1,742/mo

    Zestimate® history
    Loading
    Loading...

    Owner options

    List your home for rent

    $1,742/mo

    Rent Zestimate®

    Find your next renter with Zillow Rental Manager. Plus, with online applications, you can quickly screen prospective tenants – for free.

    Learn more

    $1,742/mo

    Rent Zestimate®

    Refinance and save

    $1,834/mo

    Est. payment

    Refinancing to a lower rate could help reduce your monthly payments and save thousands over the life of the loan.

    See today's rates

    $1,834/mo

    Est. payment

    Explore your selling options

    Work with a Zillow partner agent

    Leverage their expertise and Zillow's premium Showcase listings to get your home seen by more buyers.

    Get started

    List with your own agent

    Get your home in front of millions of buyers by listing it on Zillow.

    Learn how to do it

    Sell it yourself

    Take full control of how buyers see your home on Zillow by listing For Sale by Owner (FSBO).

    List your home

    What's special

    Brick fireplaceThree good sturdy bedroomsFull laundry roomLarge back deckRefreshed bathUpdated kitchen
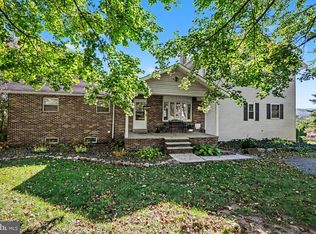
    PRICE REDUCED!!! Give the best gift for Valentines Day. OPEN HOUSE on 2/14/2026. Come on in, dear, and make yourself right at home in this cozy rancher boasting over 2,000 square feet of comfortable living space. This is the sort of place where you can breathe easy, settle in, and feel the gentle echo of simpler days. Inside, you’ll find three good sized bedrooms and two full bathrooms, along with three inviting living areas where folks can gather, visit, or simply rest their feet. The updated kitchen stands ready for Sunday suppers and homemade pies, while the refreshed bath offers the small comforts that make daily life a bit sweeter. One of the home’s loveliest features is the four-season room, bright in winter, breezy in summer, and always ready for a cup of tea or a quiet moment with a good book. Step out from there onto the large back deck, where you can admire the peaceful views of the valley—the kind of view that makes you stop, sigh, and smile. The finished basement feels like a proper family retreat, complete with a brick fireplace that’s just right for a crackling fire on a cool evening. A walk-out leads to a covered pergola patio perfect for shelling peas, watching the rain, or waving hello to neighbors. You’ll also find a workbench area for puttering and projects, as well as a full laundry room—because a good home always keeps life running smoothly. Detached garage provides cover for your Miss Daisy and extra storage. Yard space allows for those afternoon water ballon battles and watching the clouds go by. Altogether, this home is steady, welcoming, and full of warmth—much like a kindly grandparent’s embrace—offering comfort, care, and space to make memories for years to come.

    Zillow last checked:

    Listing updated:

    Listed by:

    Lori A. Deitrich 717-805-1801,

    Iron Valley Real Estate of Central PA

    Bought with:

    STACY SNYDER, RS270252

    Jack Gaughen Network Services Hower & Associates

    Source: Bright MLS,MLS#: PADA2051900MLS Logo

    Facts & features

    Interior

    Bedrooms & bathrooms
    • Bedrooms: 3
    • Bathrooms: 2
    • Full bathrooms: 2
    • Main level bathrooms: 2
    • Main level bedrooms: 3
    Basement
    • Area: 300
    Heating
    • Baseboard, Oil
    Cooling
    • None
    Appliances
    • Included: Microwave, Dishwasher, Dryer, Oven/Range - Electric, Stainless Steel Appliance(s), Water Heater
    Features
    • Breakfast Area, Ceiling Fan(s), Central Vacuum, Combination Kitchen/Dining, Crown Molding, Entry Level Bedroom, Pantry, Recessed Lighting, Wainscotting
    • Flooring: Carpet, Wood
    • Windows: Replacement, Window Treatments
    • Basement: Partially Finished
    • Number of fireplaces: 1
    • Fireplace features: Brick
    Interior area
    • Total structure area: 1,729
    • Total interior livable area: 1,729 sqft
    • Finished area above ground: 1,429
    • Finished area below ground: 300

    Property

    Parking
    • Total spaces: 2
    • Parking features: Storage, Garage Faces Rear, Detached, Driveway, Off Street, On Street
    • Garage spaces: 2
    • Has uncovered spaces: Yes
    Accessibility
    • Accessibility features: None
    Features
    • Levels: Two
    • Stories: 2
    • Patio & porch: Deck
    • Exterior features: Lighting
    • Pool features: None
    • Has view: Yes
    • View description: Mountain(s), Panoramic, Street, Trees/Woods, Valley
    Lot
    • Size: 0.37 Acres
    Details
    • Additional structures: Above Grade, Below Grade, Outbuilding
    • Parcel number: 660160240000000
    • Zoning: RESIDENTIAL
    • Special conditions: Standard

    Construction

    Type & style
    • Home type: SingleFamily
    • Architectural style: Raised Ranch/Rambler
    • Property subtype: Single Family Residence
    Materials
    • Brick
    • Foundation: Block
    • Roof: Shingle
    Condition
    • Excellent
    • New construction: No
    • Year built: 1967

    Utilities & green energy

    • Sewer: Public Septic
    • Water: Well

    Community & HOA

    Community
    • Security: Exterior Cameras, Smoke Detector(s)
    • Subdivision: None Available
    HOA
    • Has HOA: No
    Location
    • Region: Lykens
    • Municipality: WASHINGTON TWP

    Financial & listing details

    • Price per square foot: $166/sqft
    • Tax assessed value: $86,300
    • Annual tax amount: $2,872
    • Date on market: 11/30/2025
    • Listing agreement: Exclusive Right To Sell
    • Listing terms: Cash,Conventional
    • Ownership: Fee Simple

    Price history

    DateEventPrice
    4/15/2026Sold$287,000-5.9%$166/sqft
    Source: Bright MLS #PADA2051900 Report a problem
    2/27/2026Pending sale$305,000$176/sqft
    Source: Bright MLS #PADA2051900 Report a problem
    2/12/2026Price change$305,000-3.2%$176/sqft
    Source: Bright MLS #PADA2051900 Report a problem
    1/10/2026Price change$315,000-1.6%$182/sqft
    Source: Bright MLS #PADA2051900 Report a problem
    11/30/2025Listed for sale$320,000$185/sqft
    Source: Bright MLS #PADA2051900 Report a problem

    Public tax history

    YearProperty taxesTax assessment
    2025$2,776 +8.6%$86,300
    2023$2,555 +4.5%$86,300
    2022$2,446 +2%$86,300
    2021$2,397 +196.7%$86,300
    2020$808 $86,300
    2019$808 -64.4%$86,300
    2018$2,270 $86,300
    2017-- $86,300
    2016-- $86,300
    2015-- $86,300
    2014-- $86,300
    2013-- $86,300
    2012-- $86,300
    2011-- $86,300
    2010-- $86,300
    2008-- $86,300
    2007-- $86,300
    2006-- $86,300
    Find assessor info on the county website

    Neighborhood: 17048

    Nearby schools

    GreatSchools rating
    Schools provided by the listing agent
    • High: Upper Dauphin Area
    • District: Upper Dauphin Area

    Source: Bright MLS. This data may not be complete. We recommend contacting the local school district to confirm school assignments for this home.

    Get pre-qualified for a loan
    At Zillow Home Loans, we can pre-qualify you in as little as 5 minutes with no impact to your credit score.

    An equal housing lender. NMLS #10287.

    Sell for more on Zillow
    Get a Zillow Showcase℠ listing at no additional cost and you could sell for .
    $289,100
    2% more
    +$5,782
    With Zillow Showcase(estimated)
    $294,882