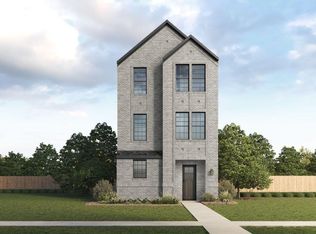
Construction on Building 3 is now underway at 1897 Townhomes at Downtown Plano, a luxury townhome community by InTown Homes. Located in a highly desirable area with convenient access to major thoroughfares, shopping, and dining, this community offers a refined urban living experience. This three-story home features a first-floor living layout with an open-concept design, tall ceilings, engineered hardwood floors, and a gourmet kitchen complete with a large island, stainless steel Fisher & Paykel appliances, and modern finishes. The second level includes a spacious primary suite with vaulted ceilings and a well-appointed ensuite bathroom, along with a secondary bedroom featuring its own ensuite bath and walk-in closet. A dedicated laundry area accommodates a side-by-side washer and dryer. On the third level, a versatile guest suite or game room opens to a private rooftop deck and includes an ensuite bath and walk-in closet. The community will offer six guest parking spaces and a pocket park. Ideally situated just three blocks from Historic Downtown Plano with DART access, and only minutes from destinations like the Shops at Legacy. Construction on this unit is estimated to be completed Fall, 2026.
Pending
$569,900
1420 N Ave, Plano, TX 75074
3beds
2,259sqft
Townhouse
Built in 2026
-- sqft lot
$566,900 Zestimate®
$252/sqft
$200/mo HOA
What's special
Modern finishesPrivate rooftop deckEngineered hardwood floorsSide-by-side washer and dryerWell-appointed ensuite bathroomPocket parkTall ceilings
- 31 days |
- 21 |
- 0 |
Zillow last checked:
Listing updated:
Listed by:
Brit Ewers 0586650 214-770-8690,
Compass RE Texas, LLC. 214-814-8100,
Zachary Staats 0748974 214-770-3497,
Compass RE Texas, LLC.
Source: NTREIS,MLS#: 21307437
Facts & features
Interior
Bedrooms & bathrooms
- Bedrooms: 3
- Bathrooms: 4
- Full bathrooms: 3
- 1/2 bathrooms: 1
Primary bedroom
- Features: Ceiling Fan(s), Dual Sinks, En Suite Bathroom, Separate Shower, Walk-In Closet(s)
- Level: Second
- Dimensions: 14 x 19
Bedroom
- Features: Walk-In Closet(s)
- Level: Second
- Dimensions: 13 x 14
Bedroom
- Features: Walk-In Closet(s)
- Level: Third
- Dimensions: 12 x 19
Dining room
- Level: First
- Dimensions: 10 x 15
Kitchen
- Features: Built-in Features, Granite Counters, Kitchen Island, Pantry
- Level: First
- Dimensions: 12 x 13
Living room
- Features: Ceiling Fan(s)
- Level: First
- Dimensions: 14 x 19
Heating
- Central, Natural Gas, Zoned
Cooling
- Central Air, Ceiling Fan(s), Electric, Zoned
Appliances
- Included: Dishwasher, Electric Oven, Gas Cooktop, Disposal, Gas Water Heater, Microwave, Tankless Water Heater
- Laundry: Washer Hookup, Dryer Hookup
Features
- Double Vanity, High Speed Internet, Kitchen Island, Open Floorplan, Pantry, Smart Home, Cable TV, Walk-In Closet(s), Wired for Sound
- Flooring: Carpet, Tile, Wood
- Has basement: No
- Has fireplace: No
Interior area
- Total interior livable area: 2,259 sqft
Property
Parking
- Total spaces: 2
- Parking features: Door-Single, Garage, Garage Door Opener, Guest, Garage Faces Rear, On Street, Side By Side
- Attached garage spaces: 2
Features
- Levels: Three Or More
- Patio & porch: Rooftop
- Pool features: None
- Fencing: Wrought Iron
Lot
- Features: Corner Lot, Landscaped, Sprinkler System
Details
- Parcel number: 2860499
Construction
Type & style
- Home type: Townhouse
- Architectural style: Contemporary/Modern,Traditional
- Property subtype: Townhouse
- Attached to another structure: Yes
Materials
- Brick
- Foundation: Slab
- Roof: Composition
Condition
- New construction: Yes
- Year built: 2026
Utilities & green energy
- Sewer: Public Sewer
- Water: Public
- Utilities for property: Sewer Available, Water Available, Cable Available
Green energy
- Energy efficient items: Construction
- Indoor air quality: Ventilation
- Water conservation: Low-Flow Fixtures, Water-Smart Landscaping
Community & HOA
Community
- Features: Community Mailbox, Curbs, Sidewalks
- Security: Prewired, Security System, Carbon Monoxide Detector(s), Fire Alarm, Fire Sprinkler System
- Subdivision: 1897 Townhomes Addition
HOA
- Has HOA: Yes
- Services included: Association Management, Maintenance Grounds
- HOA fee: $200 monthly
- HOA name: Vcm, Inc.
- HOA phone: 972-612-2303
Location
- Region: Plano
Financial & listing details
- Price per square foot: $252/sqft
- Date on market: 6/19/2026
- Listing terms: Cash,Conventional,VA Loan
Estimated market value
$566,900
$539,000 - $595,000
$3,642/mo
Price history
| Date | Event | Price |
|---|---|---|
| 6/19/2026 | Pending sale | $569,900$252/sqft |
Source: NTREIS #21307437 Report a problem | ||
| 6/19/2026 | Listed for sale | $569,900$252/sqft |
Source: NTREIS #21307437 Report a problem | ||
| 6/19/2026 | Listing removed | $569,900$252/sqft |
Source: InTown Homes Report a problem | ||
| 5/13/2026 | Price change | $569,900+4.4%$252/sqft |
Source: InTown Homes Report a problem | ||
| 5/2/2026 | Listed for sale | $546,102$242/sqft |
Source: InTown Homes Report a problem | ||
Public tax history
Tax history is unavailable.
Monthly payment
Est. payment
Payment breakdown
Explore the cost of this home by adjusting the details. Changes won't be saved.Climate risks
Neighborhood: Old Towne
Nearby schools
GreatSchools rating
- 5/10Mendenhall Elementary SchoolGrades: PK-5Distance: 0.5 mi
- 7/10Bowman Middle SchoolGrades: 6-8Distance: 1.1 mi
- 6/10Williams High SchoolGrades: 9-10Distance: 0.4 mi
Schools provided by the listing agent
- Elementary: Mendenhall
- Middle: Otto
- High: Williams,Plano East
- District: Plano ISD
Source: NTREIS. This data may not be complete. We recommend contacting the local school district to confirm school assignments for this home.
- $566,9003 bd4 ba2.2k sqft1408 N Ave, Plano, TX 75074New Construction

- $583,9003 bd3 ba2.1k sqft1408 North Ave, Plano, TX 75074Off Market
- $588,2003 bd3 ba2.2k sqft1412 North Ave, Plano, TX 75074Off Market
- $588,2003 bd3 ba2.2k sqft1404 North Ave, Plano, TX 75074Off Market
- $583,9003 bd3 ba2.1k sqft1416 North Ave, Plano, TX 75074Off Market
- $564,9003 bd4 ba2.2k sqft1416 N Ave, Plano, TX 75074New Construction
- $554,154-- bd-- ba5.1k sqft1407 14th St, Plano, TX 75074Off Market
- $580,4003 bd2 ba2.1k sqft1400 North Ave, Plano, TX 75074Off Market
A local agent can set up tours, give advice and negotiate with sellers.
Similar homes
- from $499,9903 bd4 ba2k sqftLegacy Plan, Collin Creek, Plano, TX 75075New Construction
 DRB Homes
 - from $449,9902 bd3 ba1.4k sqftGrace Plan, Collin Creek, Plano, TX 75075New Construction
 DRB Homes
 - $575,9903 bd4 ba2.1k sqft14707 Live Oak Cir, Addison, TX 75001New Construction
 NTREIS
 - from $561,9905 bd4 ba2.1k sqftSTALLION Plan, Mustang Square, Plano, TX 75024New Construction
 DR Horton
 - $570,9903 bd4 ba2.1k sqft14703 Live Oak Cir, Addison, TX 75001New ConstructionNTREIS
- from $541,9904 bd4 ba1.8k sqftSORREL Plan, Mustang Square, Plano, TX 75024New ConstructionDR Horton
- from $526,9904 bd4 ba1.7k sqftMUSTANG Plan, Mustang Square, Plano, TX 75024New ConstructionDR Horton
- $541,2604 bd4 ba1.8k sqft8807 Shoppers Ln, Plano, TX 75024New ConstructionDR Horton
- from $450,9903 bd3 ba2.1k sqftBishop Plan, Ridgeline Towns, McKinney, TX 75071New ConstructionDavid Weekley Homes
- $489,7873 bd3 ba2k sqft4129 Vineland Dr, McKinney, TX 75071New ConstructionNTREIS
- $541,9904 bd4 ba1.8k sqft8827 Shoppers Ln, Plano, TX 75024New ConstructionNTREIS
- from $584,9903 bd3 ba2.7k sqftDavis Plan, Inspiration Collection 70 at Painted Tree, McKinney, TX 75071New ConstructionTRI Pointe Homes
- $535,9904 bd4 ba1.8k sqft8809 Shoppers Ln, Plano, TX 75024New ConstructionDR Horton
- $500,1853 bd3 ba1.5k sqft1540 Dulwich Dr, Allen, TX 75013New ConstructionDR Horton
- $529,9903 bd3 ba2k sqft7244 Confetti Ln, Frisco, TX 75033New ConstructionMLS ID #21303212, Cindy Petty. NTREIS
- $529,9903 bd3 ba2k sqft7178 Lathrop Ln, Frisco, TX 75033New ConstructionMLS ID #21303288, Cindy Petty. NTREIS
- from $554,9004 bd4 ba2.5k sqft2599W Plan, Hillstead 50', Lavon, TX 75166New ConstructionPerry Homes
- from $633,9904 bd3 ba2.9k sqftKilgore IV Plan, Painted Tree, McKinney, TX 75071New ConstructionCoventry Homes
- $605,6283 bd4 ba2k sqft4827 Fuller Ct #502, Irving, TX 75038New ConstructionNTREIS
- from $687,9904 bd4 ba2.4k sqftShire Plan, Mustang Square, Plano, TX 75024New ConstructionDR Horton
