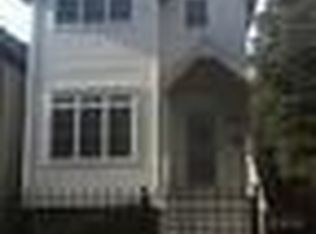
Welcome home to this delightful 19th-century brick beauty - from the vintage charm to the modern updates, 1420 North Bell is a house to remember. Located in Chicago's sought-after Wicker Park neighborhood & situated on a lush, quiet street, this turn-key home offers 3 levels of space, 4 bedrooms (all upstairs!), 3 bathrooms, 2-car garage, & full-sized lot. From the moment you enter this home (note the cheerful blue front door), you will take in the details: a welcoming open-concept floor plan, white brick fireplace with triple exposure, gleaming hardwood floors, wood spindled staircase, & a distinct feeling of "home." The main floor layout is an entertainer's dream: the living & dining rooms lead you effortlessly into the bright & airy kitchen. In the kitchen, discover a modern kitchen complete with a luxurious Blue Star range, entire subway tile wall, a stainless steel farm sink, & a statement island painted in the happiest shade of teal. Don't miss the built-in banquette in the corner, custom made for the space & the perfect nook for enjoying mealtime, doing homework, or simply hanging out while dinner is in the oven. The back door connects the kitchen to the back deck & yard - for summer parties, this set-up cannot be beat! Keep the doors open for seamless indoor-outdoor entertaining. Finishing out the main level, there is a full bathroom - don't miss the black-&-white checkerboard floor! There are 2 staircases leading up to the second level of this home - a front & rear staircase. Once you make your way to the top, explore the 4 bedrooms. (It is a true rarity & luxury to have all the bedrooms upstairs on the same floor!) In the primary, you'll marvel over the vaulted ceiling with skylight, walk-in closet plus an additional double closet, & en-suite bath. The bathroom boasts double sinks, a soaking tub, separate standing shower, linen closet, & modern touches like the stylish sconces on the wall. The 2nd & 3rd bedrooms both offer ample square footage & closet space. The 4th bedroom makes for the perfect den, work-from-home office, nursery, or craft room - in this house, the room has served multiple purposes over the last few years! Last but not least, there is another full bathroom on this level. The lower level of this special house spans the entire length of the home - half of it is a finished living area with carpeting (ideal for a playroom, home gym, or movie room!), & the rest is home to laundry & mechanicals. You'll truly have no shortage of storage of this home! Outside, discover a sunny backyard with an expansive deck, pristine landscaping, & a 2-car garage. There's plenty of room for lounging, dining, & grilling on the patio - & the yard area extends the outdoor living space! You'll fall for this one-of-a-kind home, & the neighborhood as well. You are minutes away from the 606, highway access, public transportation (the Damen Blue Line is just a few blocks from here!), best-in-class restaurants, shopping, & so much more.
Closed
Zillow last checked:
Listing updated:
Bought with:
Michael Horwitz
Cross Street Real Estate
Source: MRED as distributed by MLS GRID,MLS#: 12037474
Price history
| Date | Event | Price |
|---|---|---|
| 6/5/2024 | Sold | $1,115,000-2.2%$348/sqft |
Source:  MRED as distributed by MLS GRID #12037474 Report a problem MRED as distributed by MLS GRID #12037474 Report a problem | ||
| 5/10/2024 | Contingent | $1,139,900$356/sqft |
Source: MRED as distributed by MLS GRID #12037474 Report a problem | ||
| 4/24/2024 | Listed for sale | $1,139,900-3.8%$356/sqft |
Source: MRED as distributed by MLS GRID #12037474 Report a problem | ||
| 4/18/2024 | Contingent | $1,185,000$370/sqft |
Source: MRED as distributed by MLS GRID #12026145 Report a problem | ||
| 4/10/2024 | Price change | $1,185,000-5.2%$370/sqft |
Source: MRED as distributed by MLS GRID #12026145 Report a problem | ||
| 3/27/2024 | Price change | $1,249,900+29.5%$391/sqft |
Source: MRED as distributed by MLS GRID #12014218 Report a problem | ||
| 4/29/2021 | Listed for sale | $965,000$302/sqft |
Source: MRED as distributed by MLS GRID #11069975 Report a problem | ||
| 4/14/2021 | Sold | $965,000+11.6%$302/sqft |
Source: MRED as distributed by MLS GRID #11069975 Report a problem | ||
| 7/26/2019 | Sold | $865,000+3%$270/sqft |
Source:  MRED as distributed by MLS GRID #10394965 Report a problem MRED as distributed by MLS GRID #10394965 Report a problem | ||
| 6/4/2019 | Pending sale | $840,000$263/sqft |
Source: @properties #10394965 Report a problem | ||
| 5/28/2019 | Listed for sale | $840,000+15.9%$263/sqft |
Source: @properties #10394965 Report a problem | ||
| 9/18/2017 | Sold | $725,000-4%$227/sqft |
Source: Agent Provided Report a problem | ||
| 7/27/2017 | Pending sale | $755,000$236/sqft |
Source: @properties #09613330 Report a problem | ||
| 7/13/2017 | Price change | $755,000-0.5%$236/sqft |
Source: @properties #09613330 Report a problem | ||
| 6/27/2017 | Price change | $759,000-1.4%$237/sqft |
Source: @properties #09613330 Report a problem | ||
| 6/22/2017 | Pending sale | $769,900$241/sqft |
Source: @properties #09613330 Report a problem | ||
| 6/13/2017 | Price change | $769,900-3.8%$241/sqft |
Source: @properties #09613330 Report a problem | ||
| 6/7/2017 | Price change | $799,9000%$250/sqft |
Source: @properties #09613330 Report a problem | ||
| 5/17/2017 | Price change | $799,999-2.3%$250/sqft |
Source: @properties #09613330 Report a problem | ||
| 5/2/2017 | Listed for sale | $819,000+42.5%$256/sqft |
Source: @properties #09613330 Report a problem | ||
| 3/18/2009 | Listing removed | $574,900$180/sqft |
Source: Property Previews #07065626 Report a problem | ||
| 2/4/2009 | Listed for sale | $574,900+39.2%$180/sqft |
Source: Property Previews #07065626 Report a problem | ||
| 1/19/2009 | Listing removed | $412,900$129/sqft |
Source: foreclosure.com Report a problem | ||
| 1/15/2009 | Price change | $412,900-28.2%$129/sqft |
Source: foreclosure.com Report a problem | ||
| 12/23/2008 | Listed for sale | $574,900$180/sqft |
Source: foreclosure.com Report a problem | ||

Get a cash offer in 3 minutes
Find out how much your home could sell for in as little as 3 minutes with a no-obligation cash offer.
Estimated market value
$1,324,000
