Skip main navigation
Closed
  • $220,000

    1420 N Harrison St, Algonquin, IL 60102

    2beds
    1,100sqft
    Single Family Residence
    Built in 1986
    7,200 Square Feet Lot
    $275,200 Zestimate®
    $200/sqft
    $1,954 Estimated rent

    Home value

    $275,200

    $259,000 - $294,000

    $1,954/mo

    Zestimate® history
    Loading
    Loading...

    Owner options

    List your home for rent

    $1,954/mo

    Rent Zestimate®

    Find your next renter with Zillow Rental Manager. Plus, with online applications, you can quickly screen prospective tenants – for free.

    Learn more

    $1,954/mo

    Rent Zestimate®

    Refinance and save

    $1,690/mo

    Est. payment

    Refinancing to a lower rate could help reduce your monthly payments and save thousands over the life of the loan.

    See today's rates

    $1,690/mo

    Est. payment

    Explore your selling options

    Work with a Zillow partner agent

    Leverage their expertise and Zillow's premium Showcase listings to get your home seen by more buyers.

    Get started

    List with your own agent

    Get your home in front of millions of buyers by listing it on Zillow.

    Learn how to do it

    Sell it yourself

    Take full control of how buyers see your home on Zillow by listing For Sale by Owner (FSBO).

    List your home

    What's special

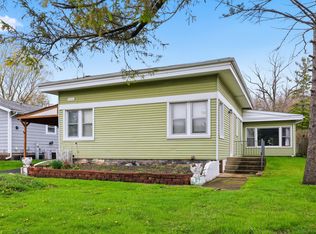
    Somebody Save Me! This adorable home, tucked away in the heart of Algonquin, is waiting for your personal touch! Complete with river rights and an oversized garage, this property is a prime opportunity to create your dream home or generate income as a fantastic rental. Inside, you'll find neutral tile flooring, a spacious kitchen with a removable center island, and a cozy dinette space that leads to a large living room-ideal for both relaxing and entertaining. The potential here is endless, but it needs some work before you can fully enjoy all it has to offer. With the right updates, this home will shine! And don't forget the huge garage-plenty of room for your boat, car, and outdoor toys. Located just a block from a boat launch and scenic bike trails, this home is perfect for those who love the outdoors and the laid-back Algonquin lifestyle. Priced to sell, this home is just waiting for the right buyer to bring their ideas to life. Act fast, because this gem won't be available for long!

    Zillow last checked:

    Listing updated:

    Listing courtesy of:

    Anthony Borke 815-388-3355,

    Keller Williams North Shore West

    Bought with:

    Tim Sotis

    RE/MAX All Pro

    Source: MRED as distributed by MLS GRID,MLS#: 12165754MLS Logo

    Facts & features

    Interior

    Bedrooms & bathrooms
    • Bedrooms: 2
    • Bathrooms: 1
    • Full bathrooms: 1
    Primary bedroom
    • Features: Flooring (Other)
    • Level: Main
    • Area: 168 Square Feet
    • Dimensions: 14X12
    Bedroom 2
    • Level: Main
    • Area: 120 Square Feet
    • Dimensions: 12X10
    Dining room
    • Level: Main
    • Dimensions: COMBO
    Kitchen
    • Level: Main
    • Area: 240 Square Feet
    • Dimensions: 20X12
    Laundry
    • Level: Main
    • Area: 48 Square Feet
    • Dimensions: 8X6
    Living room
    • Features: Flooring (Other)
    • Level: Main
    • Area: 280 Square Feet
    • Dimensions: 20X14
    Other
    • Level: Main
    • Area: 48 Square Feet
    • Dimensions: 8X6
    Heating
    • Natural Gas
    Cooling
    • Central Air
    Features
    • Basement: Crawl Space
    Interior area
    • Total structure area: 0
    • Total interior livable area: 1,100 sqft

    Property

    Parking
    • Total spaces: 2.1
    • Parking features: Asphalt, Garage Door Opener, Heated Garage, On Site, Garage Owned, Detached, Garage
    • Garage spaces: 2.1
    • Has uncovered spaces: Yes
    Accessibility
    • Accessibility features: No Disability Access
    Features
    • Stories: 1
    • Patio & porch: Deck
    Lot
    • Size: 7,200 sqft
    • Dimensions: 50X144
    Details
    • Additional structures: Shed(s)
    • Parcel number: 1926156007
    • Special conditions: None

    Construction

    Type & style
    • Home type: SingleFamily
    • Architectural style: Ranch
    • Property subtype: Single Family Residence
    Materials
    • Foundation: Concrete Perimeter
    • Roof: Asphalt
    Condition
    • New construction: No
    • Year built: 1986
    Details
    • Builder model: RANCH

    Utilities & green energy

    • Sewer: Public Sewer
    • Water: Public

    Community & neighborhood

    Community
    • Community features: Park, Sidewalks, Other
    Location
    • Region: Algonquin

    HOA & financial

    HOA
    • Services included: None

    Other

    Other facts
    • Listing terms: Conventional
    • Ownership: Fee Simple

    Price history

    DateEventPrice
    11/6/2024Sold$220,000-4.3%$200/sqft
    Source: MRED as distributed by MLS GRID #12165754 Report a problem
    9/25/2024Contingent$229,900$209/sqft
    Source: MRED as distributed by MLS GRID #12165754 Report a problem
    9/17/2024Listed for sale$229,900+55.3%$209/sqft
    Source: MRED as distributed by MLS GRID #12165754 Report a problem
    7/10/2017Sold$148,000-1.3%$135/sqft
    Source: MRED as distributed by MLS GRID #09664326 Report a problem
    6/22/2017Pending sale$149,900$136/sqft
    Source: Coldwell Banker Residential Brokerage - Barrington #09664326 Report a problem
    6/19/2017Listed for sale$149,900-15.5%$136/sqft
    Source: Coldwell Banker Residential #09664326 Report a problem
    10/23/2013Listing removed$1,250$1/sqft
    Source: Coldwell Banker Honig-Bell #08456592 Report a problem
    10/18/2013Price change$1,250-2%$1/sqft
    Source: Coldwell Banker Honig-Bell #08456592 Report a problem
    9/18/2013Listed for rent$1,275$1/sqft
    Source: Owner Report a problem
    4/26/2004Sold$177,500+19.9%$161/sqft
    Source: Public Record Report a problem
    1/7/2002Sold$148,000$135/sqft
    Source: Public Record Report a problem

    Public tax history

    YearProperty taxesTax assessment
    2024$6,290 +4.5%$80,413 +11.8%
    2023$6,021 +7.1%$71,920 +9.8%
    2022$5,620 +3.7%$65,529 +7.3%
    2021$5,417 +2.4%$61,048 +3.7%
    2020$5,288 $58,887 +4.5%
    2019-- $56,362 +8.2%
    2018$4,963 +1.6%$52,067 +6.2%
    2017$4,884 +101.9%$49,050 +6.6%
    2016$2,419 $46,005 +8.4%
    2013$2,419 $42,459 -12.3%
    2011-- $48,422 -6.4%
    2010-- $51,750 -9.4%
    2009-- $57,093
    2008-- $57,093 +8.2%
    2006-- $52,753 +4.9%
    2005$2,922 +13.6%$50,298 +7%
    2004$2,571 +2.2%$47,025 +7.4%
    2003$2,516 +4.6%$43,765 +7%
    2002$2,405 +3.1%$40,902 +5.7%
    2001$2,333 +5.8%$38,682 +3.7%
    2000$2,205 $37,302

    Find assessor info on the county website

    Neighborhood: 60102

    Nearby schools

    GreatSchools rating
    Schools provided by the listing agent
    • High: H D Jacobs High School
    • District: 300

    Source: MRED as distributed by MLS GRID. This data may not be complete. We recommend contacting the local school district to confirm school assignments for this home.

    Get a cash offer in 3 minutes
    Find out how much your home could sell for in as little as 3 minutes with a no-obligation cash offer.
    Estimated market value
    $275,200
    Get a cash offer in 3 minutes
    Find out how much your home could sell for in as little as 3 minutes with a no-obligation cash offer.
    Estimated market value
    $275,200