Adorable and completely move-in ready! This all-brick ranch featuring 2 bedrooms (potentially 3) and 1.5 bathrooms sits on a wide street surrounded by other charming and well-loved brick bungalows, with great proximity to Downtown, the Factory Arts District, and Irvington. A spacious covered front porch welcomes you inside, where the home immediately impresses with large, light-filled rooms, many featuring oversized picture windows. The living room offers a gas fireplace and vinyl hardwood flooring that extends throughout the home. The large dining room provides plenty of space for hosting dinners, while the galley-style eat-in kitchen is both practical and stylish with updated white cabinetry, ample solid surface countertops, stainless steel appliances, and a dedicated pantry. The main level also includes two comfortable bedrooms, an updated full bathroom, and several large walk-in storage closets, something rarely found in homes of this era. Downstairs, the finished basement expands your living space with a large flex room that could serve as a third bedroom, playroom, home office, and/or second living area. You'll also find two storage rooms with laundry hookups and a convenient half bathroom. Pet owners will especially appreciate the dedicated pet spa with a stainless steel wash basin, perfect for keeping muddy paws in check. Step outside to enjoy the newly installed Trex deck, overlooking a flat, mostly fenced backyard and a clean two-car detached garage. With classic charm, flexible living spaces, and thoughtful updates throughout, this home truly stands out.
Sold
$258,250
1420 N Leland Ave, Indianapolis, IN 46219
2beds
2,156sqft
Residential, Single Family Residence
Built in 1949
9,888 Square Feet Lot
$260,600 Zestimate®
$120/sqft
$1,475 Estimated rent
Home value
$260,600
$245,000 - $276,000
$1,475/mo
Zestimate® history
Owner options
List your home for rent
$1,475/mo
Rent Zestimate®
Find your next renter with Zillow Rental Manager. Plus, with online applications, you can quickly screen prospective tenants – for free.
$1,475/mo
Rent Zestimate®
Refinance and save
$1,623/mo
Est. payment
Refinancing to a lower rate could help reduce your monthly payments and save thousands over the life of the loan.
$1,623/mo
Est. payment
Explore your selling options
Work with a Zillow partner agent
Leverage their expertise and Zillow's premium Showcase listings to get your home seen by more buyers.
Get startedList with your own agent
Get your home in front of millions of buyers by listing it on Zillow.
Learn how to do itSell it yourself
Take full control of how buyers see your home on Zillow by listing For Sale by Owner (FSBO).
List your homeWhat's special
All-brick ranchWide streetGas fireplaceConvenient half bathroomFlat mostly fenced backyardClean two-car detached garageSpacious covered front porch
Zillow last checked:
Listing updated:
Listed by:
Lori Wilson 317-459-0580,
F.C. Tucker Company,
Wesley Porter
Bought with:
Dan Adams
Artisan, REALTORS®
Source: MIBOR as distributed by MLS GRID,MLS#: 22089507
Facts & features
Interior
Bedrooms & bathrooms
- Bedrooms: 2
- Bathrooms: 2
- Full bathrooms: 1
- 1/2 bathrooms: 1
- Main level bathrooms: 1
- Main level bedrooms: 2
Primary bedroom
- Features: Luxury Vinyl Plank
- Level: Main
- Area: 143 Square Feet
- Dimensions: 11'x13'
Bedroom 2
- Features: Luxury Vinyl Plank
- Level: Main
- Area: 132 Square Feet
- Dimensions: 11'x12'
Breakfast room
- Features: Luxury Vinyl Plank
- Level: Main
- Area: 56 Square Feet
- Dimensions: 8'x7'
Dining room
- Features: Luxury Vinyl Plank
- Level: Main
- Area: 169 Square Feet
- Dimensions: 13'x13'
Kitchen
- Features: Luxury Vinyl Plank
- Level: Main
- Area: 112 Square Feet
- Dimensions: 7'x16'
Heating
- Forced Air, Natural Gas
Cooling
- Central Air, Heat Pump
Appliances
- Included: Dishwasher, Disposal, Gas Water Heater, Exhaust Fan, Microwave, Electric Oven, Refrigerator
- Laundry: In Unit, In Basement, Sink
Features
- Attic Access, Eat-in Kitchen, Pantry
- Basement: Daylight,Egress Window(s),Full,Partially Finished,Storage Space
- Attic: Access Only
- Number of fireplaces: 1
- Fireplace features: Gas Starter, Living Room
Interior area
- Total structure area: 2,156
- Total interior livable area: 2,156 sqft
- Finished area below ground: 409
Property
Parking
- Total spaces: 2
- Parking features: Detached, Concrete, Garage Door Opener
- Garage spaces: 2
Features
- Levels: One
- Stories: 1
- Patio & porch: Covered, Deck
- Fencing: Fenced,Chain Link,Partial,Privacy
Lot
- Size: 9,888 Square Feet
Details
- Parcel number: 490734137055000701
- Other equipment: Radon System
- Horse amenities: None
Construction
Type & style
- Home type: SingleFamily
- Architectural style: Bungalow
- Property subtype: Residential, Single Family Residence
Materials
- Brick
- Foundation: Block, Full
Condition
- New construction: No
- Year built: 1949
Utilities & green energy
- Water: Public
Community & HOA
Community
- Subdivision: Justus 16th St Add
HOA
- Has HOA: No
Location
- Region: Indianapolis
Financial & listing details
- Price per square foot: $120/sqft
- Tax assessed value: $255,300
- Annual tax amount: $5,644
- Date on market: 3/19/2026
- Cumulative days on market: 28 days
Price history
| Date | Event | Price |
|---|---|---|
| 5/13/2026 | Sold | $258,250-4.3%$120/sqft |
Source:  MIBOR as distributed by MLS GRID #22089507 Report a problem MIBOR as distributed by MLS GRID #22089507 Report a problem | ||
| 4/16/2026 | Pending sale | $269,900$125/sqft |
Source: MIBOR as distributed by MLS GRID #22089507 Report a problem | ||
| 3/19/2026 | Listed for sale | $269,900+17.3%$125/sqft |
Source: MIBOR as distributed by MLS GRID #22089507 Report a problem | ||
| 9/12/2022 | Sold | $230,000-8%$107/sqft |
Source: MIBOR as distributed by MLS GRID #21877168 Report a problem | ||
| 8/22/2022 | Pending sale | $249,900$116/sqft |
Source: MIBOR as distributed by MLS GRID #21877168 Report a problem | ||
| 8/20/2022 | Listed for sale | $249,900+117.3%$116/sqft |
Source: MIBOR as distributed by MLS GRID #21877168 Report a problem | ||
| 6/2/2022 | Sold | $115,000$53/sqft |
Source: Public Record Report a problem | ||
Public tax history
| Year | Property taxes | Tax assessment |
|---|---|---|
| 2025 | $5,645 +1.1% | $255,300 +7.3% |
| 2024 | $5,584 +236.7% | $237,900 +1.1% |
| 2023 | $1,658 +13.7% | $235,400 +44% |
| 2022 | $1,458 +28.6% | $163,500 +11.1% |
| 2021 | $1,134 +2.4% | $147,100 +13.2% |
| 2020 | $1,107 +4.4% | $130,000 +1.9% |
| 2019 | $1,061 +36.8% | $127,600 +3.3% |
| 2018 | $776 +6.8% | $123,500 +9.7% |
| 2017 | $726 +7.1% | $112,600 +4.6% |
| 2016 | $678 +5.9% | $107,600 +3% |
| 2014 | $640 -58.2% | $104,500 +0.7% |
| 2013 | $1,533 | $103,800 -25.6% |
| 2012 | $1,533 | $139,600 +15.3% |
| 2011 | -- | $121,100 -1.1% |
| 2010 | $1,261 -6% | $122,500 -4.3% |
| 2009 | $1,340 | $128,000 +16.9% |
| 2007 | -- | $109,500 +3.9% |
| 2006 | -- | $105,400 +26.8% |
| 2005 | -- | $83,100 |
| 2004 | -- | $83,100 |
| 2003 | -- | $83,100 +105.7% |
| 2002 | -- | $40,400 |
Find assessor info on the county website
Neighborhood: Eastside
Nearby homes
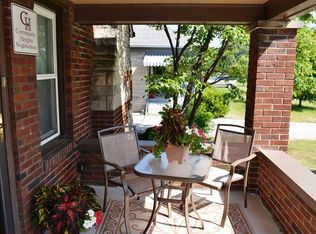
- $257,3003 bd2 ba2.2k sqft1426 N Leland Ave, Indianapolis, IN 46219Off Market
- $229,7004 bd0 ba2k sqft1416 N Leland Ave, Indianapolis, IN 46219Off Market
- $203,6003 bd1 ba1.5k sqft1430 N Leland Ave, Indianapolis, IN 46219Off Market
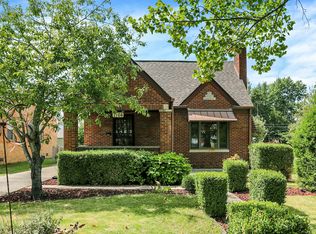
- $212,0003 bd2 ba2.2k sqft1408 N Leland Ave, Indianapolis, IN 46219Sold
- $183,9002 bd-- ba1k sqft1434 N Leland Ave, Indianapolis, IN 46219Off Market
- $196,5003 bd1 ba2.1k sqft1425 N Emerson Ave, Indianapolis, IN 46219Off Market
- $260,0003 bd-- ba1k sqft1438 N Leland Ave, Indianapolis, IN 46219Off Market
- $188,0002 bd1 ba989 sqft1328 N Leland Ave, Indianapolis, IN 46219Off Market
Nearby schools
GreatSchools rating
- 3/10Anna Brochhausen School 88Grades: PK-5Distance: 0.7 mi
- 5/10Arlington Community Middle SchoolGrades: 6-8Distance: 3.9 mi
- 1/10Arsenal Technical High SchoolGrades: 9-12Distance: 2.9 mi
Get a cash offer in 3 minutes
Find out how much your home could sell for in as little as 3 minutes with a no-obligation cash offer.
Estimated market value
$260,600
Get a cash offer in 3 minutes
Find out how much your home could sell for in as little as 3 minutes with a no-obligation cash offer.
Estimated market value
$260,600
- Indiana
- Marion County
- Indianapolis
- 46219
- Eastside
- 1420 N Leland Ave
Nearby cities
Nearby neighborhoods
Nearby zip codes
Other Indianapolis Topics
