Finding nearly half an acre in Post Falls with no CC&Rs and no HOA is rare--especially this close to town. Set on a spacious 0.40-acre lot, this 5-bedroom (one is non-conforming), 2-bath home offers 2,508 sq ft, a dedicated office, and room to enjoy the lifestyle you've been looking for. The backyard features mature fruit trees, a chicken coop, garden space, a covered patio, and plenty of room for hobbies, toys, entertaining, or even a future shop. The oversized 3-car garage includes an attached workshop/storage area. Recent updates include a brand-new HVAC and A/C system, remodeled bathrooms, new flooring, refinished front porch with a new front door, new kitchen appliances (2024), and a new roof (2021). Located just minutes from Highlands Golf Course, shopping, dining, schools, and Spokane International Airport, this property offers the perfect blend of space, freedom, and convenience.
Pending
$630,000
1420 N Majesty Ct, Post Falls, ID 83854
5beds
2baths
2,508sqft
Single Family Residence
Built in 1975
0.4 Acres Lot
$627,400 Zestimate®
$251/sqft
$-- HOA
What's special
Chicken coopGarden spaceDedicated officeRemodeled bathroomsNew flooringCovered patio
- 18 days |
- 2,098 |
- 138 |
Likely to sell faster than
Zillow last checked:
Listing updated:
Listed by:
Christina Pedersen 208-217-7811,
PUREWEST REAL ESTATE
Source: SELMLS,MLS#: 20261698
Facts & features
Interior
Bedrooms & bathrooms
- Bedrooms: 5
- Bathrooms: 2
- Main level bathrooms: 2
- Main level bedrooms: 3
Rooms
- Room types: Bonus Room, Den, Family Room, Master Bedroom
Primary bedroom
- Description: Remodeled Master Bathroom 2025
- Level: Main
Bedroom 2
- Description: New Flooring
- Level: Main
Bedroom 3
- Description: New Flooring
- Level: Main
Bedroom 4
- Description: New Bedroom & Egress Window Added
- Level: Lower
Bathroom 1
- Description: Remodeled 2025
- Level: Main
Bathroom 2
- Description: Remodeled 2025
- Level: Main
Dining room
- Level: N/A
Family room
- Level: Lower
Kitchen
- Description: New Appliances in 2025
- Level: Main
Living room
- Level: Main
Heating
- Natural Gas, Stove, Wood
Cooling
- Central Air, Attic Fan, Air Conditioning
Appliances
- Included: Built In Microwave, Dishwasher, Disposal, Dryer, Range/Oven, Refrigerator, Washer
- Laundry: Laundry Room, Lower Level
Features
- High Speed Internet, Ceiling Fan(s), Storage
- Flooring: Laminate
- Windows: Double Pane Windows
- Basement: Full
- Has fireplace: Yes
- Fireplace features: Wood Burning
Interior area
- Total structure area: 2,508
- Total interior livable area: 2,508 sqft
- Finished area above ground: 1,254
- Finished area below ground: 1,254
Property
Parking
- Total spaces: 3
- Parking features: 3+ Car Attached, Electricity, Separate Exit, Workshop in Garage, Water, Garage Door Opener, 3+ Assigned, Open, Enclosed
- Has attached garage: Yes
- Has uncovered spaces: Yes
Features
- Levels: One,Multi/Split
- Stories: 1
- Patio & porch: Covered, Covered Patio, Covered Porch
- Fencing: Partial
Lot
- Size: 0.4 Acres
- Features: City Lot, 1 Mile or less to City/Town, Landscaped, Level, Sloped, Sprinklers
Details
- Additional structures: Shed(s)
- Parcel number: 069000030110
- Zoning description: Ag / Suburban
Construction
Type & style
- Home type: SingleFamily
- Architectural style: Ranch
- Property subtype: Single Family Residence
Materials
- Frame, Vinyl Siding
- Foundation: Concrete Perimeter
- Roof: Composition
Condition
- Resale
- New construction: No
- Year built: 1975
- Major remodel year: 2025
Utilities & green energy
- Electric: 220 Volts in Garage
- Sewer: Septic Tank
- Water: Community
- Utilities for property: Electricity Connected, Natural Gas Connected
Community & HOA
Community
- Security: Fire Sprinkler System
HOA
- Has HOA: No
Location
- Region: Post Falls
Financial & listing details
- Price per square foot: $251/sqft
- Tax assessed value: $522,465
- Annual tax amount: $1,340
- Date on market: 7/3/2026
- Listing terms: Cash, Conventional, VA Loan
- Ownership: Fee Simple
- Electric utility on property: Yes
Estimated market value
$627,400
$596,000 - $659,000
$3,031/mo
Price history
| Date | Event | Price |
|---|---|---|
| 7/15/2026 | Pending sale | $630,000$251/sqft |
Source:  Coeur d'Alene MLS #26-6890 Report a problem Coeur d'Alene MLS #26-6890 Report a problem | ||
| 7/3/2026 | Listed for sale | $630,000+21.2%$251/sqft |
Source: Coeur d'Alene MLS #26-6890 Report a problem | ||
| 8/29/2023 | Sold | -- |
Source: Coeur d'Alene MLS #23-5666 Report a problem | ||
| 8/1/2023 | Pending sale | $519,900$207/sqft |
Source: Coeur d'Alene MLS #23-5666 Report a problem | ||
| 7/25/2023 | Contingent | $519,900$207/sqft |
Source: Coeur d'Alene MLS #23-5666 Report a problem | ||
| 7/12/2023 | Listed for sale | $519,900$207/sqft |
Source: Coeur d'Alene MLS #23-5666 Report a problem | ||
| 6/28/2023 | Pending sale | $519,900$207/sqft |
Source: Coeur d'Alene MLS #23-5666 Report a problem | ||
| 6/22/2023 | Listed for sale | $519,900$207/sqft |
Source: Coeur d'Alene MLS #23-5666 Report a problem | ||
Public tax history
| Year | Property taxes | Tax assessment |
|---|---|---|
| 2025 | $1,340 +4.8% | $397,465 +8.9% |
| 2024 | $1,279 +17.5% | $364,890 +1.6% |
| 2023 | $1,089 -39.6% | $359,270 -18.7% |
| 2022 | $1,802 +28.5% | $441,839 +17.4% |
| 2021 | $1,402 +4% | $376,340 +32.7% |
| 2020 | $1,348 +8.9% | $283,520 +10.1% |
| 2019 | $1,237 -8.2% | $257,450 +10.9% |
| 2018 | $1,348 +9% | $232,230 +5% |
| 2017 | $1,237 +104.5% | $221,070 +6.7% |
| 2016 | $605 -3% | $207,190 +2.9% |
| 2015 | $624 | $201,430 +24.6% |
| 2013 | $624 | $161,710 +2.2% |
| 2012 | -- | $158,290 -11.2% |
| 2011 | -- | $178,270 +22.7% |
| 2010 | -- | $145,335 |
Find assessor info on the county website
Monthly payment
Est. payment
Payment breakdown
Explore the cost of this home by adjusting the details. Changes won't be saved.Climate risks
Neighborhood: 83854
Nearby schools
GreatSchools rating
- 5/10TREATY ROCK ELEMENTARYGrades: K-5Distance: 1.4 mi
- 7/10Post Falls Middle SchoolGrades: 6-8Distance: 2.9 mi
- 2/10New Vision Alternative SchoolGrades: 9-12Distance: 3.1 mi
- $565,4004 bd3 ba2.2k sqft4940 E Royal Dr, Post Falls, ID 83854Off Market
- $551,6003 bd2 ba2k sqft1480 N Majesty Ct, Post Falls, ID 83854Off Market
- $548,4004 bd2 ba2.5k sqft5016 E Royal Dr, Post Falls, ID 83854Off Market
- $522,4004 bd2 ba1.6k sqft4916 E Royal Dr, Post Falls, ID 83854Off Market
- $561,0004 bd3 ba2k sqft4961 E Royal Dr, Post Falls, ID 83854Off Market
- $529,7005 bd3 ba2k sqft4981 E Royal Dr, Post Falls, ID 83854Off Market
- $601,9003 bd3 ba2.9k sqft1447 N Majesty Ct, Post Falls, ID 83854Off Market
- $547,9004 bd2 ba1.9k sqft1473 N Majesty Ct, Post Falls, ID 83854Off Market
A local agent can set up tours, give advice and negotiate with sellers.
A local lender can help you make sure your offer is ready when you are.
Similar homes
- $649,9004 bd3 ba2.1k sqft5168 E River Pl, Post Falls, ID 83854For Sale
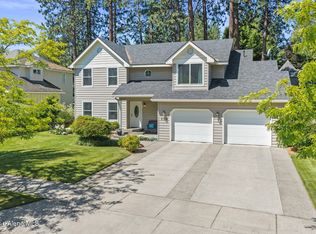 MLS ID #26-7151, Cody Funk, Northwest Realty Group. Coeur d'Alene MLS
 - $560,0003 bd2 ba2.8k sqft222 S Ross Point Rd, Post Falls, ID 83854For Sale
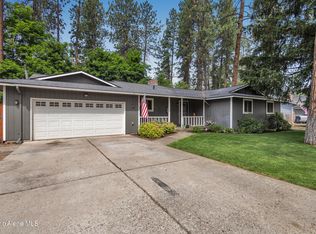 MLS ID #26-6611, Misti Clifton, Berkshire Hathaway HomeServices Jacklin Real Estate. Coeur d'Alene MLS
 - $630,0004 bd2 ba2.5k sqft4405 N Sherlock Ct, Coeur D Alene, ID 83815For Sale
 MLS ID #26-6928, Cindy Sweeney, Cindy Sweeney Homes. Coeur d'Alene MLS
 - $535,0004 bd3 ba1.9k sqft116 S Dart St, Post Falls, ID 83854For Sale
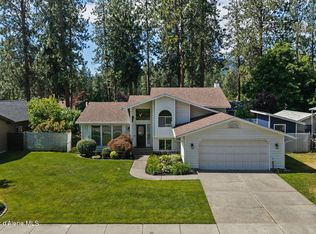 MLS ID #26-6957, Shawn Aldrich, Windermere/Coeur d'Alene Realty Inc. Coeur d'Alene MLS
 - $460,0005 bd2 ba1.5k sqft1150 N Townsend Loop, Post Falls, ID 83854For SaleMLS ID #26-7132, Courtney Lampert, NextHome 365 Realty. Coeur d'Alene MLS
- $549,9993 bd2 ba1.6k sqft3423 E 1st Ave, Post Falls, ID 83854For SaleMLS ID #26-6681, Teresa Dodge, Prime Real Estate Group. Coeur d'Alene MLS
- $624,9003 bd3 ba2.3k sqft4006 N Moccasin Rd, Coeur D Alene, ID 83815For SaleMLS ID #26-7027, Bonnie Martinelli, Silvercreek Realty Group, LLC. Coeur d'Alene MLS
- $575,0004 bd2 ba1.8k sqft3060 W Cami Ave, Post Falls, ID 83854For SaleMLS ID #26-5979, Laurel Jonas, HomeSmart Realty Group. Coeur d'Alene MLS
- $919,0004 bd3 ba3k sqft5231 E River Pl, Post Falls, ID 83854For SaleMLS ID #26-6918, Christie Peetoom, Keller Williams Realty Coeur d'Alene. Coeur d'Alene MLS
- $875,0005 bd3 ba3.2k sqft11074 W Riverview Dr, Post Falls, ID 83854For SaleMLS ID #26-6842, Lea Williams, Tomlinson Sotheby's International Realty (Idaho). Coeur d'Alene MLS
- $680,0005 bd2 ba2.9k sqft1140 E Forest Park Ln, Coeur D Alene, ID 83815For SaleMLS ID #26-6623, Vince Marjes, The Agency Coeur d'Alene. Coeur d'Alene MLS
- $639,9005 bd3 ba2.5k sqft15544 N Gray St, Rathdrum, ID 83858For SaleMLS ID #25-9073, Elizabeth Brown, Tomlinson Sotheby's International Realty (Idaho). Coeur d'Alene MLS
- $520,0004 bd2 ba1.8k sqft2740 N Rawhide Ridge Rd, Post Falls, ID 83854For SaleMLS ID #26-5408, Theresa Marie Fischer, Amplify Real Estate Services Idaho LLC. Coeur d'Alene MLS
- $625,0004 bd3 ba2k sqft8814 N Torrey Ln, Hayden Lake, ID 83835For SaleMLS ID #26-5818, Joel Greiner, Windermere/Coeur d'Alene Realty Inc. Coeur d'Alene MLS
- $655,0005 bd4 ba2.5k sqft5871 N Magellan Ct, Coeur D Alene, ID 83815For SaleMLS ID #26-5500, Amber Rau, Coldwell Banker Schneidmiller Realty. Coeur d'Alene MLS
- $645,0004 bd3 ba2.6k sqft3862 W Long Meadow Dr, Coeur D Alene, ID 83815For SaleMLS ID #26-5522, Sam Inman, Windermere/Hayden, LLC. Coeur d'Alene MLS
- $649,7505 bd3 ba2k sqft8585 N Audubon Dr, Hayden Lake, ID 83835For SaleMLS ID #26-7108, Cody Fenske, EXP Realty. Coeur d'Alene MLS
- $599,9004 bd3 ba2.5k sqft2617 W Blueberry Cir, Hayden Lake, ID 83835For SaleMLS ID #26-7028, Bonnie Martinelli, Silvercreek Realty Group, LLC. Coeur d'Alene MLS
- $695,0005 bd2 ba2.2k sqft905 E Walnut Ave, Coeur D Alene, ID 83814For SaleMLS ID #26-6934, Maddie Gill, Evergreen Realty. Coeur d'Alene MLS
- $615,0004 bd2 ba2.1k sqft1453 E Burnham Ave, Hayden Lake, ID 83835For SaleMLS ID #26-5708, Matthew Edwards, John L. Scott. Coeur d'Alene MLS
