Welcome to 1420 N Sacramento Street, a beautifully updated 4 bedroom, 3 bathroom home offering approximately 2,215 square feet of living space on a 7,000 square foot lot in the desirable city of Orange. This unique floor plan features two spacious primary suites, each with its own private bathroom, creating an ideal setup for multi generational living, extended family, guests, or a private office. Homes with dual primary suites are rare and provide flexibility that today’s buyers are actively seeking. The open concept layout seamlessly connects the kitchen, dining, and living areas, creating a comfortable and inviting space for everyday living and entertaining. Large windows fill the home with natural light, while recessed lighting and updated wood laminate flooring add a clean, modern feel throughout. The kitchen offers double ovens, ample counter space, and a layout that flows directly into the main living areas, making it perfect for gatherings. Recent improvements include a newer roof, rain gutters, dual pane windows, and solar panels, enhancing energy efficiency and long term value. Two sliding glass doors create a smooth transition to the backyard, offering space for outdoor dining, entertaining, or creating your own private retreat. The extended driveway provides additional parking and flexibility for multiple vehicles. Ideally located with convenient access to the 55 and 91 freeways, this home offers excellent connectivity to Anaheim, Irvine, and surrounding Orange County areas. The property is positioned behind a substantial sound wall, providing privacy and minimizing freeway noise while maintaining the benefit of easy access for commuting. Close to shopping, dining, parks, and everyday amenities, this home delivers a rare combination of space, functionality, and location. Whether you are looking for a multi generational setup or a flexible floor plan to fit your lifestyle, this home presents an exceptional opportunity and outstanding value in Orange. Solar Power Purchase Program
Sold for $1,100,000
Listed by: RE/MAX New Dimension • Craig Albin • Contact: 714-267-6094
Bought with: Coldwell Banker Realty
Zestimate®
$1,100,000
1420 N Sacramento St, Orange, CA 92867
4beds
2,215sqft
Single Family Residence
Built in 1963
7,000 Square Feet Lot
$1,100,000 Zestimate®
$497/sqft
$5,390 Estimated rent
Home value
$1,100,000
$1.02M - $1.19M
$5,390/mo
Zestimate® history
Owner options
List your home for rent
$5,390/mo
Rent Zestimate®
Find your next renter with Zillow Rental Manager. Plus, with online applications, you can quickly screen prospective tenants – for free.
$5,390/mo
Rent Zestimate®
Refinance and save
$6,996/mo
Est. payment
Refinancing to a lower rate could help reduce your monthly payments and save thousands over the life of the loan.
$6,996/mo
Est. payment
Explore your selling options
Work with a Zillow partner agent
Leverage their expertise and Zillow's premium Showcase listings to get your home seen by more buyers.
Get startedList with your own agent
Get your home in front of millions of buyers by listing it on Zillow.
Learn how to do itSell it yourself
Take full control of how buyers see your home on Zillow by listing For Sale by Owner (FSBO).
List your homeWhat's special
Newer roofAmple counter spaceRain guttersRecessed lightingKitchen offers double ovensDual pane windowsUpdated wood laminate flooring
Zillow last checked:
Listing updated:
Listed by:
Craig Albin DRE #01486993 714-272-6562,
RE/MAX New Dimension,
Priscilla Rael-Albin DRE #01437691 714-267-6094,
RE/MAX New Dimension
Bought with:
Keegan Cin, DRE #01971604
Coldwell Banker Realty
Source: CRMLS,MLS#: PW26021204 Originating MLS: California Regional MLS
Originating MLS: California Regional MLSFacts & features
Interior
Bedrooms & bathrooms
- Bedrooms: 4
- Bathrooms: 3
- Full bathrooms: 3
- Main level bathrooms: 3
- Main level bedrooms: 4
Rooms
- Room types: Bedroom, Family Room, Kitchen, Living Room, Primary Bathroom, Primary Bedroom, Other, Dining Room
Primary bedroom
- Features: Main Level Primary
Primary bedroom
- Features: Primary Suite
Bedroom
- Features: All Bedrooms Down
Bedroom
- Features: Bedroom on Main Level
Bathroom
- Features: Bathtub, Full Bath on Main Level, Remodeled, Separate Shower, Tub Shower
Kitchen
- Features: Laminate Counters, Remodeled, Updated Kitchen
Other
- Features: Walk-In Closet(s)
Heating
- Central, Fireplace(s)
Cooling
- Central Air
Appliances
- Included: Double Oven, Dishwasher, Gas Cooktop, Disposal, Water Heater
- Laundry: Washer Hookup, Gas Dryer Hookup, Laundry Room
Features
- Breakfast Area, Ceiling Fan(s), Separate/Formal Dining Room, Open Floorplan, All Bedrooms Down, Bedroom on Main Level, Main Level Primary, Primary Suite, Walk-In Closet(s)
- Flooring: Laminate, Wood
- Doors: Sliding Doors
- Windows: Double Pane Windows, Screens
- Has fireplace: Yes
- Fireplace features: Gas, Living Room
- Common walls with other units/homes: No Common Walls
Interior area
- Total interior livable area: 2,215 sqft
Property
Parking
- Total spaces: 2
- Parking features: Concrete, Direct Access, Garage, Garage Door Opener, Garage Faces Side
- Attached garage spaces: 2
Accessibility
- Accessibility features: None
Features
- Levels: One
- Stories: 1
- Entry location: 1
- Patio & porch: Covered, Open, Patio
- Exterior features: Rain Gutters
- Pool features: None
- Spa features: None
- Fencing: Block
- Has view: Yes
- View description: Neighborhood
Lot
- Size: 7,000 Square Feet
- Features: Back Yard, Front Yard, Lawn, Yard
Details
- Parcel number: 37818104
- Special conditions: Third Party Approval,Standard,Trust
Construction
Type & style
- Home type: SingleFamily
- Architectural style: Traditional
- Property subtype: Single Family Residence
Materials
- Stucco, Vinyl Siding
- Foundation: Slab
- Roof: Composition,Shingle
Condition
- Turnkey
- New construction: No
- Year built: 1963
Utilities & green energy
- Electric: Standard
- Sewer: Public Sewer
- Water: Public
- Utilities for property: Electricity Connected, Natural Gas Connected, Sewer Connected, Water Connected
Green energy
- Energy generation: Solar
Community & HOA
Community
- Features: Curbs, Sidewalks
- Subdivision: Other
Location
- Region: Orange
Financial & listing details
- Price per square foot: $497/sqft
- Tax assessed value: $214,711
- Annual tax amount: $2,604
- Date on market: 1/29/2026
- Cumulative days on market: 135 days
- Listing terms: Cash,Cash to New Loan,Conventional,1031 Exchange,FHA,VA Loan
- Road surface type: Paved
Price history
| Date | Event | Price |
|---|---|---|
| 7/2/2026 | Sold | $1,100,000$497/sqft |
Source:  CRMLS #PW26021204 Report a problem CRMLS #PW26021204 Report a problem | ||
| 7/2/2026 | Pending sale | $1,100,000$497/sqft |
Source: CRMLS #PW26021204 Report a problem | ||
| 6/30/2026 | Listed for sale | $1,100,000$497/sqft |
Source: CRMLS #PW26021204 Report a problem | ||
Public tax history
| Year | Property taxes | Tax assessment |
|---|---|---|
| 2025 | $2,604 +2.4% | $214,711 +2% |
| 2024 | $2,542 +2.4% | $210,501 +2% |
| 2023 | $2,483 +2.1% | $206,374 +2% |
| 2022 | $2,431 +2.8% | $202,328 +2% |
| 2021 | $2,365 +1% | $198,361 +1% |
| 2020 | $2,343 | $196,328 +2% |
| 2019 | $2,343 +1.2% | $192,479 +2% |
| 2018 | $2,315 +5.7% | $188,705 +2% |
| 2017 | $2,190 | $185,005 +2% |
| 2016 | $2,190 +1.9% | $181,378 +1.5% |
| 2015 | $2,148 +51.6% | $178,654 +59.6% |
| 2014 | $1,416 | $111,951 +0.5% |
| 2013 | -- | $111,446 +2% |
| 2012 | -- | $109,261 +2% |
| 2011 | -- | $107,119 +0.8% |
| 2010 | -- | $106,319 -0.2% |
| 2009 | -- | $106,573 +2% |
| 2008 | -- | $104,484 +2% |
| 2007 | -- | $102,436 +2% |
| 2006 | -- | $100,428 +2% |
| 2005 | -- | $98,459 +2% |
| 2004 | -- | $96,529 +1.9% |
| 2003 | -- | $94,760 +5.6% |
| 2002 | -- | $89,765 +2% |
| 2001 | $908 +2.1% | $88,005 +2% |
| 2000 | $890 | $86,280 |
Find assessor info on the county website
Neighborhood: 92867
Nearby homes
- $1,153,7004 bd3 ba1.7k sqft1430 N Sacramento St, Orange, CA 92867Off Market
- $1,025,2003 bd2 ba1.4k sqft1408 N Sacramento St, Orange, CA 92867Off Market
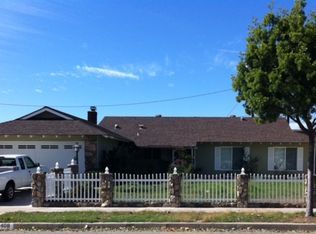
- $1,049,4003 bd2 ba1.4k sqft1442 N Sacramento St, Orange, CA 92867Off Market
- $1,142,4003 bd2 ba1.7k sqft2119 E Trenton Ave, Orange, CA 92867Off Market
- $1,149,3003 bd2 ba1.8k sqft2120 E Trenton Ave, Orange, CA 92867Off Market
- $1,039,0003 bd2 ba1.4k sqft1448 N Sacramento St, Orange, CA 92867Off Market
- $1,118,4003 bd2 ba1.4k sqft1386 N Sacramento St, Orange, CA 92867Off Market
- $1,086,9003 bd2 ba1.4k sqft2118 E Athens Ave, Orange, CA 92867Off Market
Nearby schools
GreatSchools rating
- 8/10Villa Park Elementary SchoolGrades: K-6Distance: 1 mi
- 5/10Cerro Villa Middle SchoolGrades: 7-8Distance: 1 mi
- 8/10Villa Park High SchoolGrades: 9-12Distance: 0.8 mi
Schools provided by the listing agent
- Elementary: Villa Park
- Middle: Cerra Villa
- High: Villa Park
Source: CRMLS. This data may not be complete. We recommend contacting the local school district to confirm school assignments for this home.
Get a cash offer in 3 minutes
Find out how much your home could sell for in as little as 3 minutes with a no-obligation cash offer.
Estimated market value
$1,100,000
Get a cash offer in 3 minutes
Find out how much your home could sell for in as little as 3 minutes with a no-obligation cash offer.
Estimated market value
$1,100,000
- California
- Orange County
- Orange
- 92867
- 1420 N Sacramento St
Nearby cities
Nearby zip codes
Other Orange Topics
