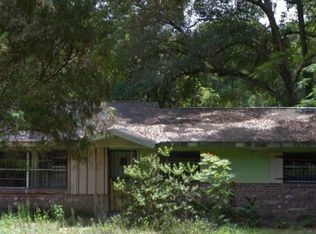
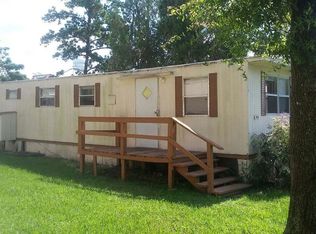
4 UNITS | 2 DUPLEXES | 4 × 3BD/2BA | 4,548 SF TOTAL | INDIVIDUALLY METERED UTILITIES | 2 PARCELS | AVAILABLE TO TOUR NOW | COMPLETION PHOTOS COMING OCT 9 | MOVE-IN READY TARGET OCT 16 BRAND NEW DUPLEXES (2026) Each on it's own Parcel, with each unit having 1,137 sqft. Allowing the properties to operate together as a four-unit portfolio while preserving separate ownership and future disposition flexibility. Interiors include Quartz countertops, Soft-Close Cabinetry, LVP Flooring, Stainless Steel Appliances including a French-door refrigerator, Dishwasher, Range and Microwave, and Washer/Dryer hookups inside. Each unit includes a private rear patio, yard space, OUTDOOR SUMMER KITCHEN with SINK & Running Water! LOCATED 2 miles to Downtown Ocala, AdventHealth Ocala, HCA Florida Ocala Hospital, UF Health and I-75 access; 3 miles to the College Road Retail corridor and Paddock Mall area, 6 mi to Ocala International Airport, and 8 mi to The World Equestrian Center. Ocala/Marion County Employment base includes major operations in Healthcare, Logistics, Manufacturing and Defense, including Lockheed Martin, Amazon, FedEx, Chewy, AdventHealth, HCA Florida and UF Health. Pro forma rental underwriting, estimated operating expenses and supporting property documentation are available for review upon request.
For sale
$899,900
1420 NW 17TH AVENUE, OCALA, FL 34475
12beds
8baths
4,548sqft
Duplex, Multi Family
Built in 2026
-- sqft lot
$-- Zestimate®
$198/sqft
$-- HOA
What's special
Yard spacePrivate rear patioQuartz countertopsLvp flooringRange and microwaveStainless steel appliancesFrench-door refrigerator
- 3 days
- 170
- 17
Zillow last checked:
Listing updated:
Listed by:
Jasmine Clinton 352-843-2723,
DALTON WADE INC 888-668-8283,
David Hijar 904-910-4516,
OLYMPUS EXECUTIVE REALTY INC
Source: Stellar MLS,MLS#: OM732052 Originating MLS: Suncoast Tampa
Originating MLS: Suncoast Tampa
Facts & features
Interior
Bedrooms & bathrooms
- Bedrooms: 12
- Bathrooms: 8
Rooms
- Room types: Dining Room, Living Room, Utility Room
Heating
- Central, Electric, Heat Pump
Cooling
- Central Air
Appliances
- Included: Cooktop, Dishwasher, Electric Water Heater, Freezer, Microwave, Range, Refrigerator
- Laundry: Electric Dryer Hookup, Inside, Laundry Closet, Washer Hookup
Features
- Ceiling Fan(s), Coffered Ceiling(s), Eating Space In Kitchen, Open Floorplan, Primary Bedroom Main Floor, Stone Counters, Thermostat, Tray Ceiling(s), Walk-In Closet(s)
- Flooring: Luxury Vinyl, Tile
- Doors: Sliding Doors
- Has fireplace: No
Interior area
- Total interior livable area: 4,548 sqft
Video & virtual tour
Property
Parking
- Parking features: Assigned, Driveway, Ground Level, Guest, Off Street, On Street, Open, Other, Oversized, Parking Pad
- Has uncovered spaces: Yes
Features
- Levels: One
- Stories: 1
- Exterior features: Private Yard, Sidewalk
Lot
- Size: 0.25 Acres
- Dimensions: 100 x 107
Details
- Parcel number: 2195100000
- Zoning: R2
- Special conditions: None
Construction
Type & style
- Home type: MultiFamily
- Property subtype: Duplex, Multi Family
Materials
- Block, Stucco
- Foundation: Slab
- Roof: Shingle
Condition
- Completed
- New construction: No
- Year built: 2026
Utilities & green energy
- Sewer: Public Sewer
- Water: Public
- Utilities for property: BB/HS Internet Available, Electricity Available, Electricity Connected, Phone Available, Underground Utilities, Water - Multiple Meters, Water Available, Water Connected
Community & HOA
Community
- Pet fee: $0 monthly
- Subdivision: BUNCHE HEIGHTS
HOA
- Has HOA: No
Location
- Region: Ocala
Financial & listing details
- Price per square foot: $198/sqft
- Tax assessed value: $16,885
- Annual tax amount: $316
- Date on market: 10/2/2026
- Cumulative days on market: 4 days
- Listing terms: Cash,Conventional,FHA,Other,Special Funding,USDA Loan,VA Loan
- Ownership: Fee Simple
- Total actual rent: 0
- Electric utility on property: Yes
- Road surface type: Asphalt, Paved
Estimated market value
Not available
Estimated sales range
Not available
Not available
Price history
| Date | Event | Price |
|---|---|---|
| 10/2/2026 | Listed for sale | $899,900+1899.8%$198/sqft |
Source:  Stellar MLS #OM732052 Report a problem Stellar MLS #OM732052 Report a problem | ||
| 3/13/2025 | Sold | $45,000-10%$10/sqft |
Source: Stellar MLS #GC528313 Report a problem | ||
| 2/20/2025 | Pending sale | $50,000$11/sqft |
Source: Stellar MLS #GC528313 Report a problem | ||
| 2/17/2025 | Listed for sale | $50,000+1566.7%$11/sqft |
Source: Stellar MLS #GC528313 Report a problem | ||
| 1/1/1977 | Sold | $3,000$1/sqft |
Source: Agent Provided Report a problem | ||
Public tax history
| Year | Property taxes | Tax assessment |
|---|---|---|
| 2025 | $317 +12.5% | $14,267 +10% |
| 2024 | $282 +32.4% | $12,970 +131% |
| 2023 | $213 +51.4% | $5,614 +10% |
| 2022 | $140 +15.1% | $5,104 +10% |
| 2021 | $122 +36.1% | $4,640 +10% |
| 2020 | $90 +26.7% | $4,218 +10% |
| 2019 | $71 | $3,835 |
| 2018 | $71 0% | $3,835 |
| 2017 | $71 -84.7% | $3,835 -85.3% |
| 2016 | $464 | $26,046 +6.5% |
| 2015 | $464 +15.2% | $24,450 +8% |
| 2014 | $403 +9.9% | $22,640 +10% |
| 2013 | $367 +228.2% | $20,582 -34% |
| 2012 | $112 -38.8% | $31,194 -11.4% |
| 2011 | $182 +8.1% | $35,216 +1.5% |
| 2010 | $169 +14.7% | $34,696 +2.7% |
| 2009 | $147 +3% | $33,784 +0.1% |
| 2008 | $143 +14.7% | $33,751 +3% |
| 2007 | $125 -3.8% | $32,768 +2.5% |
| 2006 | $129 +26.3% | $31,969 +3% |
| 2005 | $103 | $31,038 +3% |
| 2004 | $103 +21.7% | $30,134 +4.3% |
| 2002 | $84 +46.4% | $28,880 +4.6% |
| 2001 | $58 | $27,599 |
| 2000 | $58 | $27,599 |
Find assessor info on the county website
Monthly payment
Est. payment