Skip main navigation
Off market
Street View
  • $429,600

    1420 NW 40th Ter, Gainesville, FL 32605

    4beds
    1,830sqft
    SingleFamily
    Built in 1965
    0.31 Acres Lot
    $429,600 Zestimate®
    $235/sqft
    $2,678 Estimated rent

    Home value

    $429,600

    $400,000 - $460,000

    $2,678/mo

    Zestimate® history
    Loading
    Loading...

    Owner options

    List your home for rent

    $2,678/mo

    Rent Zestimate®

    Find your next renter with Zillow Rental Manager. Plus, with online applications, you can quickly screen prospective tenants – for free.

    Learn more

    $2,678/mo

    Rent Zestimate®

    Refinance and save

    $3,078/mo

    Est. payment

    Refinancing to a lower rate could help reduce your monthly payments and save thousands over the life of the loan.

    See today's rates

    $3,078/mo

    Est. payment

    Explore your selling options

    Work with a Zillow partner agent

    Leverage their expertise and Zillow's premium Showcase listings to get your home seen by more buyers.

    Get started

    List with your own agent

    Get your home in front of millions of buyers by listing it on Zillow.

    Learn how to do it

    Sell it yourself

    Take full control of how buyers see your home on Zillow by listing For Sale by Owner (FSBO).

    List your home

    What's special

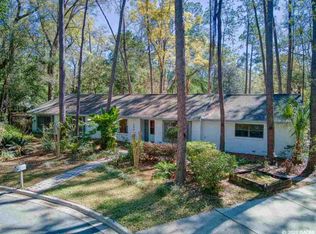
    Tucked off a quiet NW Gainesville cul de sac - this renovated brick POOL home is a special find! This home has 4 bedrooms & 3 bathrooms, & also includes a flex room off the kitchen that could be used as a formal dining room, office or even a 5th bedroom (it does have a closet!). Most major items of home have been replaced -Roof-2016, Hot water heater- 2017, all new windows- 2017, brand new kitchen w granite & island & SS appl-2019, updated & up to code plumbing & electric, new commercial grade LVP flooring throughout w. tile in bathrooms- NO CARPET, new paint & new ceiling fans! Home has 2 master bedrooms w. ensuite bathrooms (one of which is handicapped accessible) also home has two family room spaces each with their own fireplace -one is gas & one wood burning. The attached 2 car garage is spacious & has a large workshop w. electricity & work benches off of it for additional space to do projects. Back yard is fenced & boasts a beautiful in ground pool & screened porch that opens onto it for hours of fun & enjoyment. A 1 Yr Home Warranty comes with home for all acceptable offers! Right in the heart of town and close to shopping, restaurants and bus lines - 2 miles to UF campus & 3 miles to Santa Fe College campus. Call to see!

    This property is off market, which means it's not currently listed for sale or rent on Zillow. This may be different from what's available on other websites or public sources.

    Facts & features

    Interior

    Bedrooms & bathrooms
    • Bedrooms: 4
    • Bathrooms: 3
    • Full bathrooms: 3
    Heating
    • Forced air, Electric
    Cooling
    • Central
    Appliances
    • Included: Dishwasher, Dryer, Microwave, Refrigerator, Washer
    Features
    • Chair Rail, Fireplace - Gas, Fireplace - Wood Burning, Attic Fan, Ceiling Fans
    • Flooring: Tile, Linoleum / Vinyl
    • Has fireplace: Yes
    Interior area
    • Total interior livable area: 1,830 sqft

    Property

    Parking
    • Total spaces: 2
    • Parking features: Garage
    Features
    • Exterior features: Brick, Cement / Concrete
    • Pool features: In-Ground, Chlorine
    • Fencing: Privacy
    Lot
    • Size: 0.31 Acres
    Details
    • Parcel number: 06397033000

    Construction

    Type & style
    • Home type: SingleFamily
    Materials
    • Concrete Block
    • Roof: Asphalt
    Condition
    • Year built: 1965

    Community & neighborhood

    Location
    • Region: Gainesville

    Other

    Other facts
    • Class: Residential
    • Appliances/Equipment: Refrigerator, Dishwasher, Dryer, Microwave, Washer, Oven/Stove
    • Hot Water Source: Electric
    • Interior Layout: Living Room, Master Downstairs, Family Room, Laundry/Utility Room, Den/Ofc (Not Inc in Bd #)
    • Outbuilding Features: Workshop
    • Property Access/Road Info: Public Maintained, Paved
    • Floors: Tile, Luxury Vinyl Planking
    • Heating and Cooling: Central H/C Electric, Central Cool/Electric
    • Interior Features: Chair Rail, Fireplace - Gas, Fireplace - Wood Burning, Attic Fan, Ceiling Fans
    • Pool Features: In-Ground, Chlorine
    • Style: Ranch
    • Roof: Shingle
    • Utilities - Other: Metered Water - City
    • Utilities Provider: GRU
    • Exterior Misc: Patio/Lanai/Porch-Screen
    • Lot Info: Cul-de-sac, Square-shaped
    • Construction Type: Concrete Block
    • Pool Y/N: Yes
    • Bathroom Features: Sink - Pedestal, Tub/Shower Combo, Walk-In Shower
    • Road Ownership: City/County
    • Parking: Driveway
    • Fencing: Privacy
    • Dining Area: Kit/Din Combo, Separate Dining Room
    • Condition: Other
    • Exterior Finish: Brick
    • Parcel Number: 06397-033-000
    • Legal Description: WESTWOOD ESTATES OR 61/243 LOT 33 OR 335/184 & OR 3904/2427 & OR 4104/0213

    Price history

    DateEventPrice
    3/18/2020Sold$245,000+0%$134/sqft
    Source: Public Record Report a problem
    2/14/2020Listed for sale$244,900$134/sqft
    Source: Horizon Realty Of Alachua Inc #432154 Report a problem

    Public tax history

    YearProperty taxesTax assessment
    2025$5,407 +4.1%$275,963 +2.9%
    2024$5,195 +2.3%$268,185 +3%
    2023$5,079 +5.7%$260,374 +3%
    2022$4,803 +0.1%$252,790 +2.3%
    2021$4,797 +15.9%$247,215 +40.9%
    2020$4,138 +118.9%$175,449 +55%
    2019$1,890 $113,211 +1.9%
    2018$1,890 +108.5%$111,100 +2.1%
    2017$907 +0.4%$108,820 +2.1%
    2016$903 -25.1%$106,590 +0.7%
    2015$1,204 +388393.5%$105,850 +0.8%
    2014$0 $105,010 -17.8%
    2013-- $127,700 +1.3%
    2012-- $126,000 +27.6%
    2011-- $98,780 -34%
    2010-- $149,600 -3.7%
    2009-- $155,300 -6.8%
    2008-- $166,700 +1.3%
    2007-- $164,500 +4.2%
    2006-- $157,900 +11%
    2005-- $142,200 +11.7%
    2004-- $127,300 +22.5%
    2003-- $103,900
    2002-- $103,900 +14.7%
    2001-- $90,600 +10%
    2000-- $82,400

    Find assessor info on the county website

    Neighborhood: Palm View

    Nearby schools

    GreatSchools rating
    Get a cash offer in 3 minutes
    Find out how much your home could sell for in as little as 3 minutes with a no-obligation cash offer.
    Estimated market value
    $429,600
    Get a cash offer in 3 minutes
    Find out how much your home could sell for in as little as 3 minutes with a no-obligation cash offer.
    Estimated market value
    $429,600