- fully furnished
- month to month rentals
- one month minimum
- one month's notice to move out
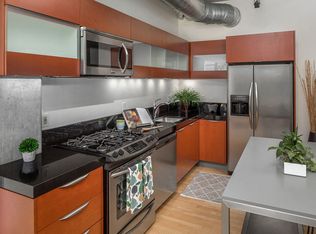
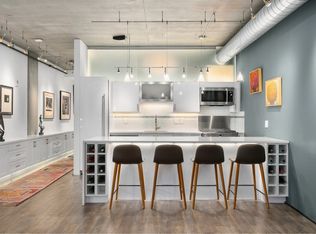
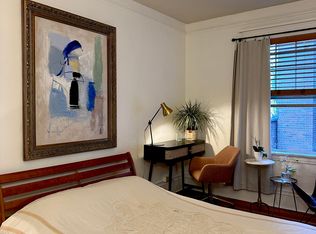
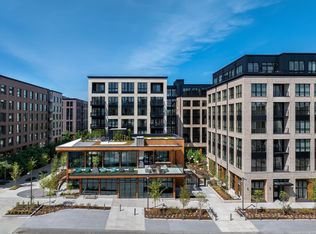
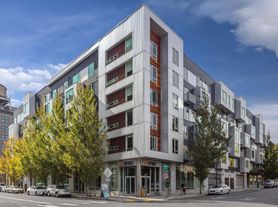
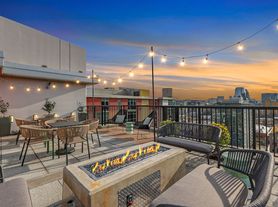
Beautifully furnished and thoughtfully designed, this inviting home offers an open-concept layout with a fully equipped kitchen, comfortable living and dining areas, and plenty of natural light. Enjoy the character of the space with its unique architectural details, along with a landscaped courtyard for a peaceful outdoor retreat.
Apartment for rent
Apartment
Available Sun Nov 1 2026
No pets
In unit laundry
What's special
- 33 days |
- -- |
- -- |
Zillow last checked:
Listing updated:
The City of Portland requires a notice to applicants of the Portland Housing Bureau’s Statement of Applicant Rights. Additionally, Portland requires a notice to applicants relating to a Tenant’s right to request a Modification or Accommodation.
Travel times
Facts & features
Interior
Bedrooms & bathrooms
- Bedrooms: 0
- Bathrooms: 1
- Full bathrooms: 1
Appliances
- Included: Dishwasher, Dryer, Freezer, Microwave Oven, Oven, Refrigerator, Washer
- Laundry: In Unit
Features
- Flooring: Hardwood
- Furnished: Yes
Interior area
- Total interior livable area: 755 sqft
Property
Parking
- Details: Contact manager
Details
- Parcel number: R530081
Construction
Type & style
- Home type: Apartment
- Property subtype: Apartment
Building
Management
- Pets allowed: No
Community & HOA
Location
- Region: Portland
Financial & listing details
- Lease term: Sublet/Temporary
Nearby apartments for rent


Price history
| Date | Event | Price |
|---|---|---|
| 10/2/2026 | Listed for rent | $2,400$3/sqft |
Source: Zillow Rentals Report a problem | ||
| 1/24/2022 | Sold | $315,000$417/sqft |
Source:  RMLS (OR) #21020173 Report a problem RMLS (OR) #21020173 Report a problem | ||
| 12/22/2021 | Pending sale | $315,000$417/sqft |
Source: RMLS (OR) #21020173 Report a problem | ||
| 11/12/2021 | Listed for sale | $315,000+77.5%$417/sqft |
Source: RMLS (OR) #21020173 Report a problem | ||
| 11/19/2002 | Sold | $177,511$235/sqft |
Source: Public Record Report a problem | ||