Skip main navigation
Sold
  • $485,000

    1420 NW Lovejoy St APT 603, Portland, OR 97209

    2beds
    1,493sqft
    Residential, Condominium
    Built in 1910
    -- sqft lot
    $481,600 Zestimate®
    $325/sqft
    $3,408 Estimated rent

    Home value

    $481,600

    $458,000 - $506,000

    $3,408/mo

    Zestimate® history
    Loading
    Loading...

    Owner options

    List your home for rent

    $3,408/mo

    Rent Zestimate®

    Find your next renter with Zillow Rental Manager. Plus, with online applications, you can quickly screen prospective tenants – for free.

    Learn more

    $3,408/mo

    Rent Zestimate®

    Refinance and save

    $4,300/mo

    Est. payment

    Refinancing to a lower rate could help reduce your monthly payments and save thousands over the life of the loan.

    See today's rates

    $4,300/mo

    Est. payment

    Explore your selling options

    Work with a Zillow partner agent

    Leverage their expertise and Zillow's premium Showcase listings to get your home seen by more buyers.

    Get started

    List with your own agent

    Get your home in front of millions of buyers by listing it on Zillow.

    Learn how to do it

    Sell it yourself

    Take full control of how buyers see your home on Zillow by listing For Sale by Owner (FSBO).

    List your home

    What's special

    Sixth-floor corner residenceNewer acOriginal timber beamsCustom built-insUtility roomSoaring ceilingsExpansive east-facing windows
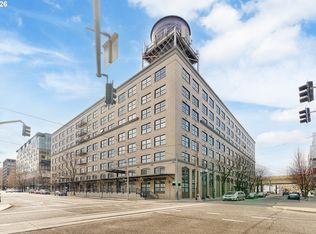
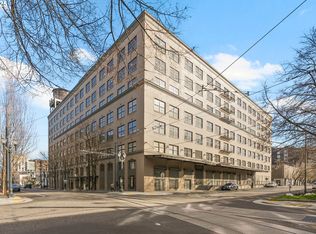
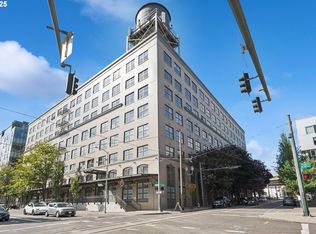
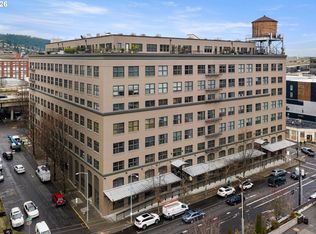
    Light-filled and refined, this sixth-floor corner residence at the historic Marshall-Wells Lofts blends industrial character with modern comfort. Located in the Pearl District, this two-bedroom home is set within a National Historic Landmark building designed by acclaimed architect Daniel Burnham.The open layout connects the living, dining, and kitchen spaces while showcasing original timber beams, warm cork flooring, and soaring ceilings. Expansive east-facing windows fill the home with natural light and frame city skyline and mountain views. A rare loft feature, the home includes a true primary suite with an updated bath, along with custom built-ins, a utility room, newer AC, deeded parking, and a large storage (9.5X11)room adjacent to the parking.Residents also enjoy access to the interior courtyard for relaxing, gathering, or barbecuing, all in an exceptional Pearl District location near NW Portland and Slabtown.

    Zillow last checked:

    Listing updated:

    Listed by:

    Erika Wrenn 503-312-9770,

    Where, Inc

    Bought with:

    Kristina Opsahl, 200406170

    Where, Inc

    Source: RMLS (OR),MLS#: 661753337MLS Logo

    Facts & features

    Interior

    Bedrooms & bathrooms
    • Bedrooms: 2
    • Bathrooms: 2
    • Full bathrooms: 2
    • Main level bathrooms: 2
    Rooms
    • Room types: Utility Room, Bedroom 2, Dining Room, Family Room, Kitchen, Living Room, Primary Bedroom
    Primary bedroom
    • Features: Cork Floor, High Ceilings, Suite
    • Level: Main
    • Area: 209
    • Dimensions: 19 x 11
    Bedroom 2
    • Features: Cork Floor
    • Level: Main
    • Area: 165
    • Dimensions: 11 x 15
    Dining room
    • Features: Living Room Dining Room Combo
    • Level: Main
    Kitchen
    • Features: Dishwasher, Island, Microwave, Cork Floor, Free Standing Range, Free Standing Refrigerator
    • Level: Main
    • Area: 294
    • Width: 21
    Living room
    • Features: Cork Floor, High Ceilings
    • Level: Main
    • Area: 840
    • Dimensions: 30 x 28
    Heating
    • Forced Air
    Cooling
    • Central Air
    Appliances
    • Included: Dishwasher, Disposal, Free-Standing Range, Free-Standing Refrigerator, Microwave, Stainless Steel Appliance(s), Washer/Dryer, Gas Water Heater
    Features
    • High Ceilings, Living Room Dining Room Combo, Kitchen Island, Suite, Tile
    • Flooring: Cork, Tile, Wall to Wall Carpet
    • Windows: Double Pane Windows
    • Basement: None
    Interior area
    • Total structure area: 1,493
    • Total interior livable area: 1,493 sqft

    Property

    Parking
    • Total spaces: 1
    • Parking features: Deeded, Secured, Condo Garage (Deeded), Attached
    • Attached garage spaces: 1
    Features
    • Stories: 1
    • Entry location: Upper Floor
    • Has view: Yes
    • View description: City, Mountain(s)
    Lot
    • Features: Commons, Level
    Details
    • Additional parcels included: R530343,R530496
    • Parcel number: R530117

    Construction

    Type & style
    • Home type: Condo
    • Architectural style: Contemporary
    • Property subtype: Residential, Condominium
    Materials
    • Stucco
    • Foundation: Concrete Perimeter
    Condition
    • Resale
    • New construction: No
    • Year built: 1910

    Utilities & green energy

    • Sewer: Public Sewer
    • Water: Public
    • Utilities for property: Cable Connected

    Community & HOA

    Community
    • Features: Condo Elevator
    • Security: Intercom Entry, Security Lights, Fire Sprinkler System
    • Subdivision: Pearl District/Marshall Wells
    HOA
    • Has HOA: Yes
    • Amenities included: Commons, Exterior Maintenance, Hot Water, Insurance, Management, Sewer, Trash, Water
    • HOA fee: $1,276 monthly
    Location
    • Region: Portland

    Financial & listing details

    • Price per square foot: $325/sqft
    • Tax assessed value: $520,280
    • Annual tax amount: $9,657
    • Date on market: 1/21/2026
    • Cumulative days on market: 107 days
    • Listing terms: Contract,Conventional
    • Road surface type: Paved

    Price history

    DateEventPrice
    6/5/2026Sold$485,000-2%$325/sqft
    Source: RMLS (OR) #661753337 Report a problem
    5/8/2026Pending sale$495,000$332/sqft
    Source: RMLS (OR) #661753337 Report a problem
    4/20/2026Price change$495,000-3.9%$332/sqft
    Source: RMLS (OR) #661753337 Report a problem
    1/22/2026Listed for sale$515,000-15.8%$345/sqft
    Source: RMLS (OR) #661753337 Report a problem
    6/24/2013Sold$612,000-1.1%$410/sqft
    Source: RMLS (OR) #13568863 Report a problem
    5/15/2013Pending sale$619,000$415/sqft
    Source: Coldwell Banker Barbara Sue Seal Properties #13568863 Report a problem
    5/11/2013Listed for sale$619,000+4%$415/sqft
    Source: Urban Pacific Real Estate #13568863 Report a problem
    2/15/2008Sold$595,000+43.4%$399/sqft
    Source: Public Record Report a problem
    2/28/2005Sold$415,000-1.2%$278/sqft
    Source: Public Record Report a problem
    8/12/2003Sold$420,000$281/sqft
    Source: Public Record Report a problem

    Public tax history

    YearProperty taxesTax assessment
    2025$9,658 -1.7%$450,160 +3%
    2024$9,827 -8%$437,050 +3%
    2023$10,680 -1.4%$424,330 +3%
    2022$10,837 +0.7%$411,980 +3%
    2021$10,763 +12.4%$399,990 +3%
    2020$9,578 +0.3%$388,340 +3%
    2019$9,547 $377,030 +3%
    2018$9,547 +3%$366,050 +3%
    2017$9,266 +14%$355,390 +3%
    2016$8,127 $345,040 +1350.4%
    2015$8,127 +1935.3%$23,790
    2014$399 -1%$23,790
    2013$403 +6.2%$23,790
    2012$380 +0.4%$23,790
    2011$378 -0.6%$23,790
    2010$380 -0.4%$23,790
    2009$382 +1.2%$23,790
    2008$378 -0.4%$23,790
    2007$379 +0.7%$23,790
    2006$376 $23,790
    Find assessor info on the county website

    Neighborhood: Pearl District

    Nearby schools

    GreatSchools rating
    Schools provided by the listing agent
    • Elementary: Chapman
    • Middle: West Sylvan
    • High: Lincoln

    Source: RMLS (OR). This data may not be complete. We recommend contacting the local school district to confirm school assignments for this home.

    Get a cash offer in 3 minutes
    Find out how much your home could sell for in as little as 3 minutes with a no-obligation cash offer.
    Estimated market value
    $481,600
    Get a cash offer in 3 minutes
    Find out how much your home could sell for in as little as 3 minutes with a no-obligation cash offer.
    Estimated market value
    $481,600