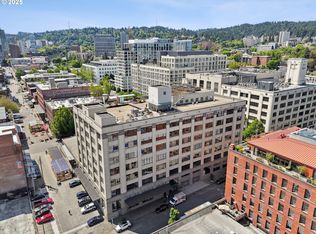
Discover the Pearl District lifestyle at Marshall Wells, where urban sophistication meets industrial charm. This remarkable sixth-floor unit offers striking architectural features, including soaring ceilings and exposed timber beams that evoke a sense of history and character. The rich wood ceiling detail enhances the warmth and coziness of the space, complemented by six expansive, west facing, wood-framed windows that flood the unit with natural light. The versatile floor plan accommodates a proper dining, living and office area, along with a separate bedroom. The kitchen is equipped with stainless steel refrigerator and island with bar seating. A spacious bathroom with plenty of storage, double sinks and bathtub. Also a fullsized washer and dryer in-unit are included in the sale. A deeded parking space, storage unit, and elevator access within a secure gated entry. The HOA covers water, sewer, trash, exterior maintenance, and insurance. Located in the heart of Portland! Streetcar, MAX, parks, dining, fitness studios, and easy access to highways and the airport - urban living in a stylish community that celebrates both comfort and convenience.
Active
Price cut: $4K (8/25)
$295,000
1420 NW Lovejoy St APT 616, Portland, OR 97209
1beds
895sqft
Residential, Condominium
Built in 1910
-- sqft lot
$-- Zestimate®
$330/sqft
$740/mo HOA
What's special
Office areaExposed timber beamsVersatile floor planSeparate bedroomSoaring ceilingsRich wood ceiling detailDouble sinks
- 55 days |
- 440 |
- 42 |
Zillow last checked:
Listing updated:
Listed by:
Kelly Fitzmaurice harnish@harnishproperties.com,
Harnish Company Realtors
Source: RMLS (OR),MLS#: 135719358
Facts & features
Interior
Bedrooms & bathrooms
- Bedrooms: 1
- Bathrooms: 1
- Full bathrooms: 1
- Main level bathrooms: 1
Rooms
- Room types: Dining Room, Family Room, Kitchen, Living Room, Primary Bedroom
Primary bedroom
- Features: Builtin Features, Closet
- Level: Main
Dining room
- Level: Main
Family room
- Level: Main
Kitchen
- Features: Cook Island, Dishwasher, Disposal, Eating Area, Microwave
- Level: Main
Living room
- Level: Main
Heating
- Forced Air
Cooling
- Central Air
Appliances
- Included: Built-In Range, Dishwasher, Disposal, Free-Standing Refrigerator, Microwave, Washer/Dryer, Electric Water Heater
- Laundry: Laundry Room
Features
- Granite, High Ceilings, Bathtub, Double Vanity, Cook Island, Eat-in Kitchen, Built-in Features, Closet, Kitchen Island
- Flooring: Cork
- Windows: Double Pane Windows
- Basement: None
Interior area
- Total structure area: 895
- Total interior livable area: 895 sqft
Property
Parking
- Parking features: Parking Pad, Secured, Condo Garage (Deeded)
- Has uncovered spaces: Yes
Accessibility
- Accessibility features: One Level, Accessibility
Features
- Stories: 1
- Entry location: Upper Floor
- Has view: Yes
- View description: Territorial
Details
- Additional parcels included: R530360,R530509
- Parcel number: R530130
Construction
Type & style
- Home type: Condo
- Property subtype: Residential, Condominium
Materials
- Other
- Foundation: Concrete Perimeter
- Roof: Other
Condition
- Resale
- New construction: No
- Year built: 1910
Utilities & green energy
- Gas: Gas
- Sewer: Public Sewer
- Water: Public
- Utilities for property: Cable Connected
Community & HOA
Community
- Features: Condo Elevator
- Security: Entry
- Subdivision: Pearl District / Marshall Well
HOA
- Has HOA: Yes
- Amenities included: Central Air, Exterior Maintenance, Sewer, Trash, Water
- HOA fee: $704 monthly
- Second HOA fee: $426 annually
Location
- Region: Portland
Financial & listing details
- Price per square foot: $330/sqft
- Tax assessed value: $327,700
- Annual tax amount: $5,974
- Date on market: 7/2/2026
- Listing terms: Cash,Conventional
- Road surface type: Paved
Estimated market value
Not available
Estimated sales range
Not available
Not available
Price history
| Date | Event | Price |
|---|---|---|
| 8/25/2026 | Price change | $295,000-1.3%$330/sqft |
Source:  RMLS (OR) #135719358 Report a problem RMLS (OR) #135719358 Report a problem | ||
| 7/20/2026 | Price change | $299,000-8%$334/sqft |
Source: RMLS (OR) #135719358 Report a problem | ||
| 7/2/2026 | Listed for sale | $324,900+27.4%$363/sqft |
Source: RMLS (OR) #135719358 Report a problem | ||
| 6/3/2011 | Sold | $255,000-7.3%$285/sqft |
Source: Agent Provided Report a problem | ||
| 4/15/2011 | Price change | $275,000-4.3%$307/sqft |
Source: Prudential Northwest Properties #11407157 Report a problem | ||
| 3/24/2011 | Listed for sale | $287,500-4.1%$321/sqft |
Source: Prudential Northwest Properties #11407157 Report a problem | ||
| 12/2/2010 | Listing removed | $299,900$335/sqft |
Source: Windermere Cronin & Caplan Realty Group, Inc. #10054128 Report a problem | ||
| 7/3/2010 | Price change | $299,900-4.8%$335/sqft |
Source: Windermere Cronin & Caplan Realty Group, Inc. #10054128 Report a problem | ||
| 4/18/2010 | Listed for sale | $314,900+23%$352/sqft |
Source: Windermere Cronin & Caplan Realty Group, Inc. #10054128 Report a problem | ||
| 12/1/2003 | Sold | $256,000+14.1%$286/sqft |
Source: Public Record Report a problem | ||
| 12/11/2002 | Sold | $224,336$251/sqft |
Source: Public Record Report a problem | ||
Public tax history
| Year | Property taxes | Tax assessment |
|---|---|---|
| 2025 | $5,974 -5.6% | $257,160 +3% |
| 2024 | $6,331 -1.3% | $249,670 +3% |
| 2023 | $6,417 +2.2% | $242,400 +3% |
| 2022 | $6,278 +1.7% | $235,340 +3% |
| 2021 | $6,172 +9% | $228,490 +3% |
| 2020 | $5,662 +3.8% | $221,840 +3% |
| 2019 | $5,454 | $215,380 +3% |
| 2018 | $5,454 +3% | $209,110 +3% |
| 2017 | $5,293 +14% | $203,020 +3% |
| 2016 | $4,642 | $197,110 +1576.1% |
| 2015 | $4,642 +1874% | $11,760 +3% |
| 2014 | $235 -0.3% | $11,420 +3% |
| 2013 | $236 +5% | $11,090 +3% |
| 2012 | $224 +0.4% | $10,770 +3% |
| 2011 | $224 +2.1% | $10,460 +3% |
| 2010 | $219 +1.9% | $10,160 +2.9% |
| 2009 | $215 +5.8% | $9,870 +2.9% |
| 2008 | $203 +0.1% | $9,590 +2.9% |
| 2007 | $203 +11.4% | $9,320 +3% |
| 2006 | $182 | $9,050 |
Find assessor info on the county website
Monthly payment
Est. payment
Payment breakdown
Explore the cost of this home by adjusting the details. Changes won't be saved.Climate risks
Neighborhood: Pearl District
Nearby schools
GreatSchools rating
- 5/10Chapman Elementary SchoolGrades: K-5Distance: 1 mi
- 6/10West Sylvan Middle SchoolGrades: 6-8Distance: 4.1 mi
- 8/10Lincoln High SchoolGrades: 9-12Distance: 0.8 mi
Schools provided by the listing agent
- Elementary: Chapman
- Middle: West Sylvan
- High: Lincoln
Source: RMLS (OR). This data may not be complete. We recommend contacting the local school district to confirm school assignments for this home.
- $485,0002 bd2 ba1.4k sqft1420 NW Lovejoy St APT 603, Portland, OR 97209Sold
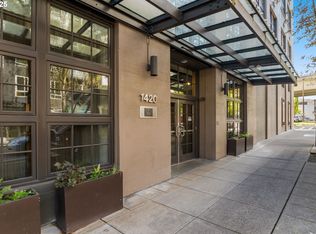
- $260,0001 bd1 ba775 sqft1420 NW Lovejoy St APT 523, Portland, OR 97209For Sale
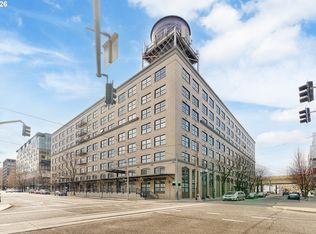
- $240,0001 bd1 ba714 sqft1420 NW Lovejoy St APT 309, Portland, OR 97209Sold
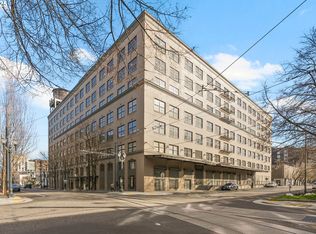
- $310,0001 bd2 ba1k sqft1420 NW Lovejoy St APT 320, Portland, OR 97209Sold
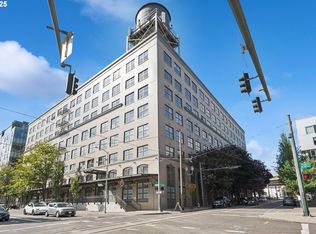
- $335,0001 bd2 ba1k sqft1420 NW Lovejoy St APT 406, Portland, OR 97209Sold
- $245,0001 bd1 ba624 sqft1420 NW Lovejoy St APT 417, Portland, OR 97209Sold
- $310,0001 bd1 ba713 sqft1420 NW Lovejoy St #425, Portland, OR 97209Sold
- $350,0001 bd1 ba755 sqft1420 NW Lovejoy St APT 427, Portland, OR 97209For Sale
- $295,0001 bd1 ba637 sqft1420 NW Lovejoy St APT 511, Portland, OR 97209Sold
A local agent can set up tours, give advice and negotiate with sellers.
Similar homes
- $279,5001 bd1 ba734 sqft1314 NW Irving St APT 606, Portland, OR 97209Active
 MLS ID #547153367, Susan Suzuki, Windermere Realty Trust. RMLS (OR)
 - $279,0001 bd1 ba725 sqft416 NW 13th Ave APT 101, Portland, OR 97209Active
 MLS ID #600371385, Marissa Sainz, Living Room Realty. RMLS (OR)
 - $299,9001 bd1 ba1k sqft1410 NW Kearney St APT 617, Portland, OR 97209Active
 MLS ID #156674749, Bill Gaffney, Change Realty, LLC. RMLS (OR)
 - $312,4991 bd1 ba835 sqft408 NW 12th Ave APT 204, Portland, OR 97209Active
 MLS ID #246589027, Conor Johnson, Where, Inc. RMLS (OR)
 - $299,0002 bd2 ba967 sqft2021 SW Main St Unit 32, Portland, OR 97205ActiveMLS ID #137523551, Veronique Nelson, Premiere Property Group, LLC. RMLS (OR)
- $299,9501 bd1 ba745 sqft333 NW 9th Ave Unit 1011, Portland, OR 97209ActiveMLS ID #417820098, Ben Andrews, MORE Realty. RMLS (OR)
- $290,0001 bd1 ba1k sqft411 NW Flanders St APT 805, Portland, OR 97209ActiveMLS ID #228237775, Rachel Neville, Keller Williams Realty Portland Premiere. RMLS (OR)
- $325,0001 bd1 ba1.2k sqft1314 NW Irving St APT 605, Portland, OR 97209ActiveMLS ID #436061601, Josh Reiter, Josh Reiter Real Estate. RMLS (OR)
- $285,0001 bd1 ba758 sqft1400 NW Irving St APT 402, Portland, OR 97209ActiveMLS ID #355031619, Eliott Long, Move Real Estate Inc. RMLS (OR)
- $264,0001 bd1 ba718 sqft1400 NW Irving St APT 615, Portland, OR 97209ActiveMLS ID #145842864, Michael Perkins, Real Broker. RMLS (OR)
- $260,0001 bd1 ba775 sqft1420 NW Lovejoy St APT 523, Portland, OR 97209ActiveMLS ID #167113974, Shayda Rohani, Lovejoy Real Estate. RMLS (OR)
- $299,0001 bd1 ba827 sqft300 NW 8th Ave APT 604, Portland, OR 97209ActiveMLS ID #286620572, Jason Cassell, ELEETE Real Estate. RMLS (OR)
- $345,0001 bd1 ba1.1k sqft416 NW 13th Ave APT 115, Portland, OR 97209ActiveMLS ID #219500153, Kendall Bergstrom-Delancellotti, Cascade Hasson Sotheby's International Realty. RMLS (OR)
- $275,0001 bd1 ba752 sqft1125 NW 9th Ave APT 430, Portland, OR 97209ActiveMLS ID #394730861, Alicia Selliken, Real Broker. RMLS (OR)
- $285,0001 bd1 ba926 sqft327 NW Park Ave APT 3A, Portland, OR 97209ActiveMLS ID #567963571, Brian Johnson, Windermere Realty Trust. RMLS (OR)
- $329,0001 bd1 ba848 sqft1133 NW 11th Ave APT 207, Portland, OR 97209ActiveMLS ID #625227155, Patrick Clark, Christie's International Real Estate Evergreen. RMLS (OR)
- $275,0001 bd1 ba752 sqft1125 NW 9th Ave APT 526, Portland, OR 97209ActiveMLS ID #575079952, Carolyn Hoty, Keller Williams Realty Professionals. RMLS (OR)
- $249,9001 bd1 ba722 sqft1420 NW Lovejoy St APT 515, Portland, OR 97209ActiveMLS ID #720638464, Natali Marmion, RE/MAX Equity Group. RMLS (OR)
- $335,0001 bd1 ba860 sqft408 NW 12th Ave APT 412, Portland, OR 97209ActiveMLS ID #221505804, Kate Kennedy, Windermere Realty Trust. RMLS (OR)
- $350,0001 bd1 ba755 sqft1420 NW Lovejoy St APT 427, Portland, OR 97209ActiveMLS ID #294303252, Christopher Barnes, Windermere Realty Trust. RMLS (OR)
