Welcome to 1420 Old Trail, a private oasis in Maumee offering the absolute best of both worlds. Situated on a sprawling, park-like 2.14 acre lot, this property offers unmatched privacy and serene nature views, all while sitting directly adjacent to Sidecut Metropark. Whether you are relaxing on the spacious deck or exploring your own backyard, the surrounding beauty will leave you in awe. A large fenced raised-bed garden is ready for you to plant. Downtown Maumee with coffee shops, restaurants and the library is within easy biking or walking distance. Inside, the home is designed for comfort and gathering. The expansive family room features a vaulted ceiling and windows that flood the space with natural light. Warm up on chilly winter evenings by the cozy gas fireplace or the dining room wood fireplace, perfect spots to unwind after a day of sledding on your own private hill. The bright, eat-in kitchen is a chef's delight, complete with a center island featuring built-in storage, newer stainless steel appliances, and a convenient pantry. Downstairs, the newly finished basement serves as the ultimate entertainment hub or movie-night retreat, featuring a picture window that keeps the space feeling bright, alongside a full bathroom. Don't miss your chance to own this rare piece of paradise--schedule your private tour today! AC and furnace 2019, Carpet 2025, Exterior trim painted 2024
Sold for $481,400
$481,400
1420 Old Trail Rd, Maumee, OH 43537
3beds
2,087sqft
Single Family Residence
Built in 1950
2.14 Acres Lot
$468,800 Zestimate®
$231/sqft
$2,788 Estimated rent
Home value
$468,800
$445,000 - $492,000
$2,788/mo
Zestimate® history
Owner options
List your home for rent
$2,788/mo
Rent Zestimate®
Find your next renter with Zillow Rental Manager. Plus, with online applications, you can quickly screen prospective tenants – for free.
$2,788/mo
Rent Zestimate®
Refinance and save
$3,478/mo
Est. payment
Refinancing to a lower rate could help reduce your monthly payments and save thousands over the life of the loan.
$3,478/mo
Est. payment
Explore your selling options
Work with a Zillow partner agent
Leverage their expertise and Zillow's premium Showcase listings to get your home seen by more buyers.
Get startedList with your own agent
Get your home in front of millions of buyers by listing it on Zillow.
Learn how to do itSell it yourself
Take full control of how buyers see your home on Zillow by listing For Sale by Owner (FSBO).
List your homeWhat's special
Zillow last checked:
Listing updated:
Listed by:
Julie Bick 419-887-9006,
Serenity Realty LLC,
Jonathan Philip Bick 614-530-8902,
Serenity Realty LLC
Bought with:
Max Lunsford, 2024001210
The Danberry Co.
Source: NORIS,MLS#: 10007603
Facts & features
Interior
Bedrooms & bathrooms
- Bedrooms: 3
- Bathrooms: 3
- Full bathrooms: 2
- 1/2 bathrooms: 1
Bedroom 2
- Features: Cove Ceiling(s)
- Level: Main
- Dimensions: 13 x 10
Bedroom 3
- Features: Crown Molding
- Level: Main
- Dimensions: 14 x 11
Other
- Features: Cove Ceiling(s)
- Level: Main
- Dimensions: 14 x 12
Dining room
- Features: Fireplace
- Level: Main
- Dimensions: 17 x 15
Family room
- Features: Fireplace, Vaulted Ceiling(s)
- Level: Main
- Dimensions: 25 x 22
Kitchen
- Features: Kitchen Island
- Level: Main
- Dimensions: 23 x 15
Media room
- Level: Lower
- Dimensions: 18 x 15
Heating
- Boiler, Forced Air
Cooling
- Ceiling Fan(s), Central Air
Appliances
- Included: Dishwasher, Microwave, Convection Oven, Electric Oven, Exhaust Fan, Gas Cooktop, Range Hood, Refrigerator
- Laundry: Electric Dryer Hookup, Gas Dryer Hookup, Main Level, Washer Hookup
Features
- Ceiling Fan(s), Cove Ceiling(s), Crown Molding, Eat-in Kitchen, Open Floorplan, Pantry, Vaulted Ceiling(s)
- Flooring: Carpet, Ceramic Tile, Luxury Vinyl, Other
- Doors: Door Screen(s)
- Windows: Double Pane Windows, Window Treatments
- Basement: Block,Finished,Partial
- Number of fireplaces: 2
- Fireplace features: Family Room, Gas, Living Room, Wood Burning
- Common walls with other units/homes: No Common Walls
Interior area
- Total structure area: 2,087
- Total interior livable area: 2,087 sqft
- Finished area below ground: 1,390
Property
Parking
- Total spaces: 10
- Parking features: Accessible Parking, Asphalt, Additional Parking, Attached Garage, Detached Garage, Driveway, Garage Door Opener, Kitchen Level
- Garage spaces: 2.5
- Has uncovered spaces: Yes
Features
- Levels: One
- Patio & porch: Side Patio, Rear Patio, Front Porch, Deck
- Exterior features: Courtyard, Fire Pit, Garden, Private Yard
- Has view: Yes
- View description: Park/Greenbelt, Trees/Woods
Lot
- Size: 2.14 Acres
- Features: Irregular Lot, Landscaped, Rolling Slope, Wooded
Details
- Additional structures: Garage(s)
- Parcel number: 3680581
Construction
Type & style
- Home type: SingleFamily
- Architectural style: Traditional
- Property subtype: Single Family Residence
Materials
- Brick
- Foundation: Block, Crawl Space
- Roof: Shingle
Condition
- New construction: No
- Year built: 1950
Utilities & green energy
- Electric: 200+ Amp Service
- Sewer: Septic Tank
- Water: Public
- Utilities for property: Cable Available, Electricity Available, Electricity Connected, Natural Gas Available, Natural Gas Connected, Sewer Not Available, Water Available, Water Connected
Community & HOA
Community
- Security: Smoke Detector(s)
- Subdivision: None
HOA
- Has HOA: No
Location
- Region: Maumee
Financial & listing details
- Price per square foot: $231/sqft
- Tax assessed value: $324,700
- Annual tax amount: $7,499
- Date on market: 6/1/2026
- Listing terms: Cash,Conventional,FHA,VA Loan
- Electric utility on property: Yes
- Road surface type: Asphalt
Price history
| Date | Event | Price |
|---|---|---|
| 9/17/2026 | Sold | $481,400-0.7%$231/sqft |
Source: NORIS #10007603 Report a problem | ||
| 9/6/2026 | Pending sale | $484,900$232/sqft |
Source: NORIS #10007603 Report a problem | ||
| 7/21/2026 | Contingent | $484,900$232/sqft |
Source: NORIS #10007603 Report a problem | ||
| 7/14/2026 | Listed for sale | $484,900$232/sqft |
Source: NORIS #10007603 Report a problem | ||
| 6/17/2026 | Contingent | $484,900$232/sqft |
Source: NORIS #10007603 Report a problem | ||
| 6/1/2026 | Listed for sale | $484,900$232/sqft |
Source: NORIS #10007603 Report a problem | ||
| 5/26/2026 | Pending sale | $484,900$232/sqft |
Source: NORIS #10007603 Report a problem | ||
| 5/21/2026 | Listed for sale | $484,900+106.3%$232/sqft |
Source: NORIS #10007603 Report a problem | ||
| 8/30/2012 | Sold | $235,000-6%$113/sqft |
Source: NORIS #5044167 Report a problem | ||
| 6/27/2012 | Listed for sale | $250,000$120/sqft |
Source: Danberry Realtors #5044167 Report a problem | ||
Public tax history
| Year | Property taxes | Tax assessment |
|---|---|---|
| 2025 | $7,499 +1.8% | $113,645 |
| 2024 | $7,370 +20.5% | $113,645 +41.5% |
| 2023 | $6,118 +12.5% | $80,290 |
| 2022 | $5,438 -5.2% | $80,290 |
| 2021 | $5,739 +6% | $80,290 +18.7% |
| 2020 | $5,412 +105.1% | $67,620 |
| 2019 | $2,639 -49.8% | $67,620 |
| 2018 | $5,259 +10.7% | $67,620 +12.5% |
| 2017 | $4,751 +1.1% | $60,130 -65% |
| 2016 | $4,699 +0.5% | $171,800 |
| 2015 | $4,676 +7.8% | $171,800 +191.5% |
| 2014 | $4,340 | $58,940 |
| 2013 | $4,340 +3.9% | $58,940 |
| 2012 | $4,176 -11.3% | $58,940 -16.7% |
| 2011 | $4,709 +7.7% | $70,740 |
| 2010 | $4,372 +0.1% | $70,740 |
| 2009 | $4,366 +2.7% | $70,740 -9% |
| 2008 | $4,252 +2.5% | $77,740 |
| 2007 | $4,147 +2.1% | $77,740 |
| 2006 | $4,063 +7% | $77,740 +3% |
| 2004 | $3,796 +1.3% | $75,460 |
| 2003 | $3,747 +25% | $75,460 +15% |
| 2002 | $2,997 +3.4% | $65,590 |
| 2001 | $2,898 -36.6% | $65,590 +27% |
| 2000 | $4,569 | $51,630 |
Find assessor info on the county website
Neighborhood: 43537
Nearby homes
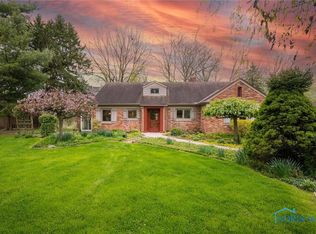
- $330,0004 bd2 ba2.1k sqft1430 Old Trail Rd, Maumee, OH 43537Sold
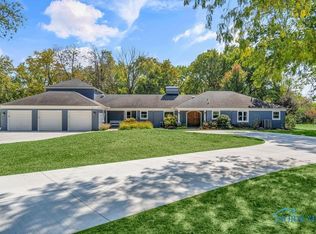
- $710,0003 bd5 ba3.3k sqft1400 Old Trail Rd, Maumee, OH 43537Sold
- $474,2003 bd3 ba2.7k sqft1440 Old Trail Rd, Maumee, OH 43537Off Market
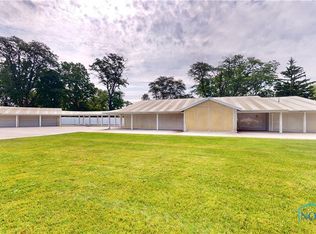
- $375,0003 bd2 ba3.3k sqft1360 Old Trail Rd, Maumee, OH 43537Sold
- $594,7004 bd3 ba3.4k sqft1500 Old Trail Rd, Maumee, OH 43537Off Market
- $163,500-- bd-- ba-- sqftAnthony Wayne Trl, Maumee, OH 43537Off Market
- $513,3005 bd5 ba3.6k sqft1350 Old Trail Rd, Maumee, OH 43537Off Market
- $519,3003 bd2 ba3.2k sqft1340 Old Trail Rd, Maumee, OH 43537Off Market
Nearby schools
GreatSchools rating
- 8/10Fairfield Elementary SchoolGrades: K-3Distance: 2.4 mi
- 6/10Gateway Middle SchoolGrades: 6-8Distance: 1.7 mi
- 7/10Maumee High SchoolGrades: 9-12Distance: 2.7 mi
Schools provided by the listing agent
- Elementary: Fort Miami
- Middle: Maumee
- High: Maumee
Source: NORIS. This data may not be complete. We recommend contacting the local school district to confirm school assignments for this home.
Get a cash offer in 3 minutes
Find out how much your home could sell for in as little as 3 minutes with a no-obligation cash offer.
Estimated market value
$468,800
Get a cash offer in 3 minutes
Find out how much your home could sell for in as little as 3 minutes with a no-obligation cash offer.
Estimated market value
$468,800
- Ohio
- Lucas County
- Maumee
- 43537
- 1420 Old Trail Rd
