Seller will accept backup offers. Old Creek Neighborhood close to schools and shopping. 3 bedroom, 3 bath ranch, partially finished basement and 2 car attached garage. This lovely open concept home has a fully functional kitchen with stainless steel dishwasher, refrigerator, microwave, washer/dryer area, pantry, solid surface countertops and tiled backsplash. The large great room offers a gas insert fireplace and plenty of room for gathering. The sunroom is another great addition. You will find all 3 bedrooms on the main level. 2 bedrooms share a remodeled bath that is handicap accessible. The master bedroom offers 2 walk in closets and a remodeled bathroom as well. The full basement is partially finished which includes the family room and another room that can be used for an office or an additional bedroom. You will also find another full bath. The unfinished area hosts a wood working area and lots of room for storage. So much potential if you want to finish more area. The basement is fully heated. This home also hosts a Generac generator for unexpected events.
Closed
$300,000
1420 Parlor City Dr, Bluffton, IN 46714
3beds
2,164sqft
Single Family Residence
Built in 1999
0.42 Acres Lot
$342,800 Zestimate®
$--/sqft
$2,250 Estimated rent
Home value
$342,800
$326,000 - $360,000
$2,250/mo
Zestimate® history
Owner options
List your home for rent
$2,250/mo
Rent Zestimate®
Find your next renter with Zillow Rental Manager. Plus, with online applications, you can quickly screen prospective tenants – for free.
$2,250/mo
Rent Zestimate®
Refinance and save
$1,396/mo
Est. payment
Refinancing to a lower rate could help reduce your monthly payments and save thousands over the life of the loan.
$1,396/mo
Est. payment
Explore your selling options
Work with a Zillow partner agent
Leverage their expertise and Zillow's premium Showcase listings to get your home seen by more buyers.
Get startedList with your own agent
Get your home in front of millions of buyers by listing it on Zillow.
Learn how to do itSell it yourself
Take full control of how buyers see your home on Zillow by listing For Sale by Owner (FSBO).
List your homeWhat's special
Large great roomFully functional kitchenMaster bedroomRemodeled bathroomRemodeled bathConcept homeSolid surface countertops
Zillow last checked:
Listing updated:
Listed by:
Christina Hosler 260-228-1570,
Century 21 The Property Shoppe
Bought with:
Cyndee Fiechter, RB14022162
North Eastern Group Realty
Source: IRMLS,MLS#: 202343828
Facts & features
Interior
Bedrooms & bathrooms
- Bedrooms: 3
- Bathrooms: 3
- Full bathrooms: 3
- Main level bedrooms: 3
Bedroom 1
- Level: Main
Bedroom 2
- Level: Main
Family room
- Level: Basement
- Area: 325
- Dimensions: 13 x 25
Kitchen
- Level: Main
- Area: 156
- Dimensions: 13 x 12
Living room
- Level: Main
- Area: 350
- Dimensions: 25 x 14
Heating
- Natural Gas, Forced Air
Cooling
- Central Air, Ceiling Fan(s)
Appliances
- Included: Disposal, Dishwasher, Microwave, Refrigerator, Washer, Dryer-Electric, Freezer, Gas Range, Water Filtration System, Gas Water Heater, Water Softener Owned
- Laundry: Electric Dryer Hookup, Main Level, Washer Hookup
Features
- Cathedral Ceiling(s), Ceiling Fan(s), Walk-In Closet(s), Countertops-Solid Surf, Entrance Foyer, Open Floorplan, Stand Up Shower, Main Level Bedroom Suite
- Flooring: Carpet, Vinyl
- Basement: Full,Partially Finished,Concrete,Sump Pump
- Number of fireplaces: 1
- Fireplace features: Living Room, Gas Log, Insert
Interior area
- Total structure area: 3,044
- Total interior livable area: 2,164 sqft
- Finished area above ground: 1,522
- Finished area below ground: 642
Property
Parking
- Total spaces: 2
- Parking features: Attached, Garage Door Opener, Garage Utilities, Concrete
- Attached garage spaces: 2
- Has uncovered spaces: Yes
Features
- Levels: One
- Stories: 1
- Patio & porch: Porch Covered
- Exterior features: Workshop
- Fencing: None
Lot
- Size: 0.42 Acres
- Dimensions: 105X175
- Features: Level, 0-2.9999, City/Town/Suburb, Landscaped
Details
- Additional structures: Shed
- Parcel number: 900810502048.000004
- Zoning: R1
- Other equipment: Sump Pump
Construction
Type & style
- Home type: SingleFamily
- Property subtype: Single Family Residence
Materials
- Brick
- Roof: Asphalt,Shingle
Condition
- New construction: No
- Year built: 1999
Utilities & green energy
- Electric: Other
- Gas: NIPSCO
- Sewer: City
- Water: City
Community & HOA
Community
- Subdivision: Old Creek
Location
- Region: Bluffton
Financial & listing details
- Tax assessed value: $225,600
- Annual tax amount: $1,709
- Date on market: 2/17/2024
- Listing terms: Cash,Conventional
Price history
| Date | Event | Price |
|---|---|---|
| 2/14/2024 | Sold | $300,000-1% |
Source:  IRMLS #202343828 Report a problem IRMLS #202343828 Report a problem | ||
| 2/7/2024 | Pending sale | $303,000 |
Source: IRMLS #202343828 Report a problem | ||
| 1/13/2024 | Price change | $303,000-2% |
Source: IRMLS #202343828 Report a problem | ||
| 12/6/2023 | Price change | $309,150+18.9% |
Source: IRMLS #202343828 Report a problem | ||
| 5/16/2022 | Pending sale | $260,000 |
Source: IRMLS #202216464 Report a problem | ||
| 5/11/2022 | Price change | $260,000-3.7% |
Source: IRMLS #202216464 Report a problem | ||
| 5/5/2022 | Listed for sale | $270,000 |
Source: IRMLS #202216464 Report a problem | ||
Public tax history
| Year | Property taxes | Tax assessment |
|---|---|---|
| 2025 | $2,679 +13.1% | $323,400 +5.5% |
| 2024 | $2,370 +39% | $306,600 +9.8% |
| 2023 | $1,705 +9.5% | $279,300 +23.8% |
| 2022 | $1,557 +32% | $225,600 +8.4% |
| 2021 | $1,179 -13.8% | $208,100 +4.6% |
| 2020 | $1,367 +6.8% | $199,000 +0.5% |
| 2019 | $1,281 +32.7% | $198,100 +2.8% |
| 2018 | $965 -9.2% | $192,700 +0.9% |
| 2017 | $1,062 -11.1% | $191,000 -0.1% |
| 2016 | $1,195 +9.8% | $191,200 +5.1% |
| 2014 | $1,089 +13.7% | $182,000 -1.9% |
| 2013 | $957 +12.5% | $185,500 +1.9% |
| 2012 | $851 -6.3% | $182,000 +16.1% |
| 2011 | $908 -1.3% | $156,700 |
| 2010 | $921 +127.7% | $156,700 |
| 2009 | $404 -75.5% | $156,700 +1.4% |
| 2006 | $1,650 | $154,500 |
| 2005 | -- | $154,500 |
Find assessor info on the county website
Neighborhood: 46714
Nearby homes
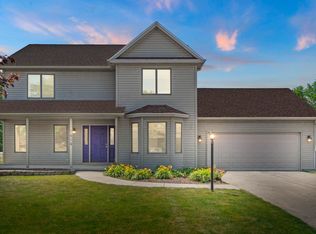
- $312,0004 bd3 ba2.5k sqft1414 Parlor City Dr, Bluffton, IN 46714Sold
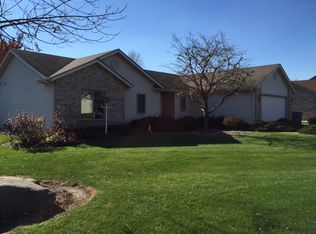
- $257,2003 bd3 ba1.3k sqft1426 Parlor City Dr, Bluffton, IN 46714Off Market
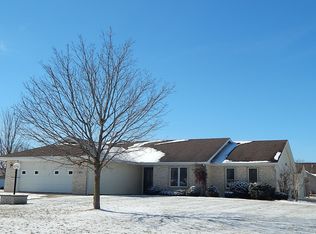
- $306,0003 bd2 ba1.9k sqft1540 Parlor City Dr, Bluffton, IN 46714Off Market
- $307,4003 bd2 ba2.1k sqft1537 Ridgewood Ln, Bluffton, IN 46714Off Market
- $185,2003 bd1 ba1k sqft3670 SE State Route 116, Bluffton, IN 46714Off Market
- $245,3004 bd3 ba2.2k sqft3690 SE State Route 116, Bluffton, IN 46714Off Market
- $324,1003 bd2 ba1.6k sqft1432 Parlor City Dr, Bluffton, IN 46714Off Market
- $363,7004 bd3 ba3.8k sqft1408 Parlor City Dr, Bluffton, IN 46714Off Market
Nearby schools
GreatSchools rating
- 6/10Bluffton-Harrison Middle SchoolGrades: 5-8Distance: 0.2 mi
- 10/10Bluffton High SchoolGrades: 9-12Distance: 0.7 mi
- 4/10Bluffton-Harrison Elementary SchoolGrades: PK-4Distance: 0.5 mi
Schools provided by the listing agent
- Elementary: Bluffton Harrison
- Middle: Bluffton Harrison
- High: Bluffton
- District: MSD of Bluffton Harrison
Source: IRMLS. This data may not be complete. We recommend contacting the local school district to confirm school assignments for this home.


Get pre-qualified for a loan
At Zillow Home Loans, we can pre-qualify you in as little as 5 minutes with no impact to your credit score.An equal housing lender. NMLS #10287.
- Indiana
- Wells County
- Bluffton
- 46714
- 1420 Parlor City Dr
Nearby cities
Nearby zip codes
Other Bluffton Topics
