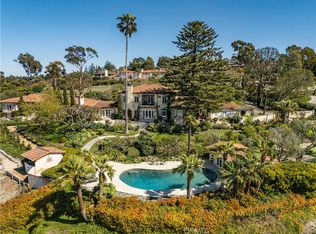
Ensconced in the entirely fenced and gated enclave of Palos Verdes Estates, this Tuscan Villa was designed by Donald Hendrickson, AIA, with the interior designed by Hendrix-Allardyce and landscaping by Lifescapes, designed the Bellagio Garden.This property boasts a fantastic landscape with mature trees, fountains, a sparkling pool, spa, pergola, gazebo, loggia, and tranquil walkways.It was built with superior quality and attention to detail, including walls an average 12 inches thick.From the formal courtyard with a fountain through the Loggia to the front foyer, you already know this is a home built with labor of love.There is a spacious 2-story foyer, with a specially designed curved staircase surmounted by an Italian-inspired stained-glass dome.The living room has a vintage French fireplace, and voluminous windows and adjoins a music room or a meeting room.The formal dining room opens seamlessly into the front Loggia and with a swing door to the chef's kitchen that is fully equipped with all your needs!
There is also a separate breakfast nook in addition to the banquette set.Truly a perfect home that meets any entertaining need from an intimate dinner party to a fundraising gala!A lovely sitting area with plenty of sunlight is next to a casual media room- specially designed with no reflections while enjoying TV during the daytime, two walls with built-in cabinets, displaying shelves, and a cozy fireplace.A stately library is next to the living room with elaborately designed ceilings/walls.There is a spacious family room/cabana with a full marble bar and lounge and then retreat to the loggia and into the award-winning resort-style garden.The upper level features a generous primary suite with a huge sitting room and view balcony, his and her section of a huge closet, his powder room in addition to a spa-like bathroom with steam shower and huge massage tub, and her toilet/bidet.4 generous guest suites complete the upstairs. The lower level has a room that was designed for a movie theater, a wine cellar, and the 6th bedroom suite,with its own entry and living quarters, a spacious laundry room, equipment room and storage room.Soak in the sun at the swimming pool, encompassed by the lush landscape and mature trees or enjoy the cozy outdoor fireplace on a cooler night.Additional amenities include multiple zoning central air,central vacuum,4 car garage, elevator, etc.Do not miss such a handsome house with its understated elegance and quality construction!
Sold for $10,600,000
Listed by: Strand Hill Properties • Lily Liang • Contact: 310-373-3333
Bought with: Vista Sotheby’s International Realty
$10,600,000
1420 Paseo La Cresta, Palos Verdes Estates, CA 90274
6beds
11,332sqft
Single Family Residence
Built in 1992
0.81 Acres Lot
$10,696,700 Zestimate®
$935/sqft
$7,765 Estimated rent
Home value
$10,696,700
$9.41M - $12.09M
$7,765/mo
Zestimate® history
Owner options
List your home for rent
$7,765/mo
Rent Zestimate®
Find your next renter with Zillow Rental Manager. Plus, with online applications, you can quickly screen prospective tenants – for free.
$7,765/mo
Rent Zestimate®
Refinance and save
$67,527/mo
Est. payment
Refinancing to a lower rate could help reduce your monthly payments and save thousands over the life of the loan.
$67,527/mo
Est. payment
Explore your selling options
Work with a Zillow partner agent
Leverage their expertise and Zillow's premium Showcase listings to get your home seen by more buyers.
Get startedList with your own agent
Get your home in front of millions of buyers by listing it on Zillow.
Learn how to do itSell it yourself
Take full control of how buyers see your home on Zillow by listing For Sale by Owner (FSBO).
List your homeWhat's special
Cozy fireplaceWine cellarVintage french fireplaceCozy outdoor fireplaceMature treesView balconyMusic room
Zillow last checked:
Listing updated:
Listed by:
Lily Liang DRE #00837794 310-902-7799,
Strand Hill Properties
Bought with:
Carmelita Luhrsen, DRE #01396413
Vista Sotheby’s International Realty
Source: CRMLS,MLS#: PV24043442 Originating MLS: California Regional MLS
Originating MLS: California Regional MLSFacts & features
Interior
Bedrooms & bathrooms
- Bedrooms: 6
- Bathrooms: 10
- Full bathrooms: 8
- 1/2 bathrooms: 2
- Main level bathrooms: 3
Rooms
- Room types: Bedroom, Family Room, Foyer, Great Room, Kitchen, Laundry, Library, Living Room, Primary Bathroom, Primary Bedroom, Media Room, Utility Room, Wine Cellar, Dining Room
Bedroom
- Features: Multi-Level Bedroom
Bathroom
- Features: Bidet, Bathtub, Jetted Tub, Stone Counters, Separate Shower, Walk-In Shower
Kitchen
- Features: Kitchen Island, Kitchenette, Pots & Pan Drawers, Stone Counters, Utility Sink, Walk-In Pantry
Heating
- Central, Zoned
Cooling
- Central Air, Zoned
Appliances
- Included: Built-In Range, Double Oven, Dishwasher, Freezer, Gas Cooktop, Microwave, Refrigerator, Range Hood
- Laundry: Washer Hookup, Gas Dryer Hookup, Laundry Room
Features
- Wet Bar, Breakfast Area, Separate/Formal Dining Room, Elevator, Country Kitchen, Multiple Staircases, Stone Counters, See Remarks, Storage, Entrance Foyer, Utility Room, Wine Cellar
- Flooring: Stone, Wood
- Windows: Drapes
- Basement: Finished
- Has fireplace: Yes
- Fireplace features: Den, Family Room, Living Room, Primary Bedroom, Outside
- Common walls with other units/homes: No Common Walls
Interior area
- Total interior livable area: 11,332 sqft
Property
Parking
- Total spaces: 8
- Parking features: Direct Access, Electric Gate, Garage
- Attached garage spaces: 4
- Carport spaces: 4
- Covered spaces: 8
Accessibility
- Accessibility features: Parking
Features
- Levels: Three Or More
- Stories: 3
- Entry location: 2
- Patio & porch: Deck, Front Porch, Patio, Terrace
- Has private pool: Yes
- Pool features: Heated, In Ground, Private
- Has spa: Yes
- Spa features: Heated, Private
- Fencing: Average Condition
- Has view: Yes
- View description: City Lights, Coastline, Courtyard, Hills, Mountain(s), Ocean, Trees/Woods, Water
- Has water view: Yes
- Water view: Coastline,Ocean,Water
Lot
- Size: 0.81 Acres
- Features: 0-1 Unit/Acre, Lawn, Landscaped, Sloped Up, Yard
Details
- Additional structures: Cabana
- Parcel number: 7544015006
- Zoning: PVR1YY
- Special conditions: Standard
Construction
Type & style
- Home type: SingleFamily
- Architectural style: Mediterranean
- Property subtype: Single Family Residence
Materials
- Frame
- Roof: Tile
Condition
- New construction: No
- Year built: 1992
Utilities & green energy
- Electric: Electricity - On Bond, 220 Volts in Laundry
- Sewer: Public Sewer
- Water: Public
- Utilities for property: Cable Connected, Electricity Connected, Natural Gas Connected, Phone Connected, Sewer Connected, Water Connected
Community & HOA
Community
- Features: Rural
- Security: Prewired, Security System, Smoke Detector(s)
Location
- Region: Palos Verdes Estates
Financial & listing details
- Price per square foot: $935/sqft
- Tax assessed value: $11,028,240
- Date on market: 3/4/2024
- Cumulative days on market: 36 days
- Listing terms: Cash,Cash to New Loan
- Road surface type: Alley Paved
Price history
| Date | Event | Price |
|---|---|---|
| 5/16/2024 | Sold | $10,600,000-3.5%$935/sqft |
Source:  CRMLS #PV24043442 Report a problem CRMLS #PV24043442 Report a problem | ||
| 5/1/2024 | Pending sale | $10,990,000$970/sqft |
Source: CRMLS #PV24043442 Report a problem | ||
Public tax history
| Year | Property taxes | Tax assessment |
|---|---|---|
| 2026 | -- | $11,028,240 +2% |
| 2025 | $123,281 +160.7% | $10,812,000 +172.6% |
| 2024 | $47,297 +1.5% | $3,966,595 +2% |
| 2023 | $46,594 +5.1% | $3,888,819 +2% |
| 2022 | $44,347 +0.2% | $3,812,569 +2% |
| 2021 | $44,264 +1.3% | $3,737,813 +1% |
| 2020 | $43,689 | $3,699,487 +2% |
| 2019 | $43,689 +3.8% | $3,626,949 +2% |
| 2018 | $42,086 | $3,555,834 +2% |
| 2017 | $42,086 +8.8% | $3,486,113 +2% |
| 2016 | $38,677 -3% | $3,417,759 +1.5% |
| 2015 | $39,877 +2.6% | $3,366,422 +2% |
| 2014 | $38,859 | $3,300,480 +2.5% |
| 2012 | -- | $3,221,143 +2% |
| 2011 | -- | $3,157,984 +0.8% |
| 2010 | -- | $3,134,383 -0.2% |
| 2009 | -- | $3,141,830 +2% |
| 2008 | -- | $3,080,226 +2% |
| 2007 | -- | $3,019,830 +2% |
| 2006 | -- | $2,960,619 |
| 2005 | -- | $2,960,619 +4% |
| 2004 | -- | $2,845,656 +1.9% |
| 2003 | -- | $2,793,503 +2% |
| 2002 | -- | $2,738,729 +4% |
| 2000 | -- | $2,632,382 |
Find assessor info on the county website
Neighborhood: 90274
Nearby homes
- $7,244,8007 bd11 ba10k sqft1416 Paseo La Cresta, Palos Verdes Estates, CA 90274Off Market
- $7,893,8005 bd7 ba9.3k sqft1426 Paseo La Cresta, Palos Verdes Estates, CA 90274Off Market
- $3,438,1004 bd3 ba3.6k sqft1401 Paseo La Cresta, Palos Verdes Estates, CA 90274Off Market
- $8,999,0004 bd8 ba7.5k sqft1412 Paseo La Cresta, Palos Verdes Estates, CA 90274For Sale
- $5,834,4006 bd5 ba9k sqft1415 Paseo La Cresta, Palos Verdes Estates, CA 90274Off Market
- $3,761,5580.72 Acres1805 Via Coronel, Palos Verdes Estates, CA 90274Off Market
- $4,048,1005 bd4 ba6k sqft1809 Via Coronel, Palos Verdes Estates, CA 90274Off Market
- $5,617,7005 bd6 ba5.9k sqft1801 Via Coronel, Palos Verdes Estates, CA 90274Off Market
Nearby schools
GreatSchools rating
- 9/10Montemalaga Elementary SchoolGrades: K-5Distance: 0.3 mi
- 8/10Palos Verdes Intermediate SchoolGrades: 6-8Distance: 1.1 mi
- 10/10Palos Verdes High SchoolGrades: 9-12Distance: 1.4 mi
Get a cash offer in 3 minutes
Find out how much your home could sell for in as little as 3 minutes with a no-obligation cash offer.
Estimated market value
$10,696,700
Get a cash offer in 3 minutes
Find out how much your home could sell for in as little as 3 minutes with a no-obligation cash offer.
Estimated market value
$10,696,700
- California
- Los Angeles County
- Palos Verdes Estates
- 90274
- 1420 Paseo La Cresta
Nearby cities
Nearby zip codes
Other Palos Verdes Estates Topics
- Apartments for Rent in 90274
- Houses for Sale in 90274
- Houses for Rent in 90274
- 90274 Real Estate
- Palos Verdes Estates Condos
- Houses for Sale in Palos Verdes Estates
- Newest Listings in Palos Verdes Estates
- Palos Verdes Estates Home Values
- Palos Verdes Estates Real Estate Agents
- Palos Verdes Estates Refinance
- Palos Verdes Estates Mortgage Rates
