Welcome to 1420 Pinehurst Drive. This beautifully updated 4-bedroom, 2.5-bath home blends comfort, style, and convenience. Freshly painted walls, new engineered hardwood, and plush carpeting set the stage for a warm, inviting space. The updated kitchen boasts refinished cabinetry, quartz countertops, a garden window, and energy-efficient appliances. The cozy family room features a wood-burning fireplace, a built-in bookshelf, and backyard access. The main level has a chic powder room with hexagon tiles and a modern vanity with a laundry area. Upstairs, the primary suite offers soft carpeting, a reach-in closet, a sleek en-suite with a custom porcelain tile shower, and an oak vanity. The hallway bath includes a shaker vanity and a shower-over tub. Outside the backyard is a private retreat with a pergola, storage shed, potential RV parking, and a mature lemon tree. Located 2.7 miles from Westfield Oakridge Mall, with easy access to VTA, Tech shuttles, and highways 85/87. Top-rated schools and fantastic local amenities are minutes away. Additional home features include a whole house fan, Central HVAC, a newer water heater, and an upgraded electrical panel for efficiency and peace of mind.
Sold for $1,720,000
$1,720,000
1420 Pinehurst Dr, San Jose, CA 95118
4beds
1,686sqft
Single Family Residence, Residential
Built in 1964
6,745 Square Feet Lot
$1,690,400 Zestimate®
$1,020/sqft
$5,205 Estimated rent
Home value
$1,690,400
$1.56M - $1.84M
$5,205/mo
Zestimate® history
Owner options
List your home for rent
$5,205/mo
Rent Zestimate®
Find your next renter with Zillow Rental Manager. Plus, with online applications, you can quickly screen prospective tenants – for free.
$5,205/mo
Rent Zestimate®
Refinance and save
$11,139/mo
Est. payment
Refinancing to a lower rate could help reduce your monthly payments and save thousands over the life of the loan.
$11,139/mo
Est. payment
Explore your selling options
Work with a Zillow partner agent
Leverage their expertise and Zillow's premium Showcase listings to get your home seen by more buyers.
Get startedList with your own agent
Get your home in front of millions of buyers by listing it on Zillow.
Learn how to do itSell it yourself
Take full control of how buyers see your home on Zillow by listing For Sale by Owner (FSBO).
List your homeWhat's special
Modern vanityWood-burning fireplacePotential rv parkingBackyard accessBuilt-in bookshelfPrivate retreatSleek en-suite
Zillow last checked:
Listing updated:
Listed by:
Andy Tse 01345580 408-807-8808,
Intero Real Estate Services 408-741-1600
Bought with:
Rhinda Bal, 01429406
Bayview Residential Brokerage
Source: MLSListings Inc,MLS#: ML82012354
Facts & features
Interior
Bedrooms & bathrooms
- Bedrooms: 4
- Bathrooms: 3
- Full bathrooms: 2
- 1/2 bathrooms: 1
Dining room
- Features: DiningArea
Family room
- Features: SeparateFamilyRoom
Heating
- Central Forced Air
Cooling
- Central Air
Features
- Flooring: Carpet, Laminate
- Number of fireplaces: 1
- Fireplace features: Wood Burning
Interior area
- Total structure area: 1,686
- Total interior livable area: 1,686 sqft
Property
Parking
- Total spaces: 2
- Parking features: Attached
- Attached garage spaces: 2
Features
- Stories: 2
Lot
- Size: 6,745 Square Feet
Details
- Parcel number: 45124035
- Zoning: R1-8
- Special conditions: Standard
Construction
Type & style
- Home type: SingleFamily
- Property subtype: Single Family Residence, Residential
Materials
- Foundation: Crawl Space
- Roof: Composition
Condition
- New construction: No
- Year built: 1964
Utilities & green energy
- Gas: PublicUtilities
- Sewer: Public Sewer
- Water: Public
- Utilities for property: Public Utilities, Water Public
Community & HOA
Location
- Region: San Jose
Financial & listing details
- Price per square foot: $1,020/sqft
- Tax assessed value: $1,090,943
- Annual tax amount: $14,807
- Date on market: 7/3/2025
- Listing agreement: ExclusiveRightToSell
- Listing terms: FHA, VALoan, CashorConventionalLoan
Price history
| Date | Event | Price |
|---|---|---|
| 9/3/2025 | Sold | $1,720,000-1.7%$1,020/sqft |
Source:  MLSListings Inc #ML82012354 Report a problem MLSListings Inc #ML82012354 Report a problem | ||
| 8/8/2025 | Contingent | $1,750,000$1,038/sqft |
Source: MLSListings Inc #ML82012354 Report a problem | ||
| 7/3/2025 | Listed for sale | $1,750,000+86.2%$1,038/sqft |
Source: MLSListings Inc #ML82012354 Report a problem | ||
| 10/18/2016 | Sold | $940,000+77%$558/sqft |
Source:  SFAR #450190 Report a problem SFAR #450190 Report a problem | ||
| 10/19/2000 | Sold | $531,000$315/sqft |
Source: Public Record Report a problem | ||
Public tax history
| Year | Property taxes | Tax assessment |
|---|---|---|
| 2025 | $14,807 +6.2% | $1,090,943 +2% |
| 2024 | $13,945 +1.9% | $1,069,553 +2% |
| 2023 | $13,685 +0.9% | $1,048,582 +2% |
| 2022 | $13,556 +2.1% | $1,028,022 +2% |
| 2021 | $13,283 +2.2% | $1,007,866 +1% |
| 2020 | $12,991 | $997,533 +2% |
| 2019 | $12,991 +3.2% | $977,975 +2% |
| 2018 | $12,593 | $958,800 +2% |
| 2017 | $12,593 +0.8% | $940,000 +39.1% |
| 2016 | $12,495 +36.2% | $675,896 +1.5% |
| 2015 | $9,172 +5.9% | $665,745 +2% |
| 2014 | $8,662 | $652,705 +0.5% |
| 2013 | -- | $649,756 +12.2% |
| 2012 | -- | $579,000 +1.9% |
| 2011 | -- | $568,000 -8.4% |
| 2010 | -- | $619,859 -0.2% |
| 2009 | -- | $621,333 +2% |
| 2008 | -- | $609,151 +2% |
| 2007 | -- | $597,208 +2% |
| 2006 | -- | $585,499 +2% |
| 2005 | -- | $574,019 +3.5% |
| 2004 | -- | $554,700 +3% |
| 2003 | -- | $538,700 +7% |
| 2002 | -- | $503,600 -5.2% |
| 2001 | -- | $531,000 |
Find assessor info on the county website
Neighborhood: Cambrian Park
Nearby homes
- $1,553,2003 bd2 ba1.3k sqft4150 Normandale Dr, San Jose, CA 95118Off Market
- $1,425,0003 bd2 ba1.1k sqft1422 Pinehurst Dr, San Jose, CA 95118Sold
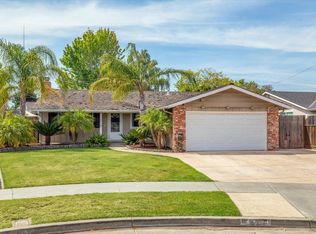
- $1,703,8004 bd2 ba1.4k sqft1401 Glacier Dr, San Jose, CA 95118Off Market
- $1,535,1003 bd2 ba1.3k sqft1405 Glacier Dr, San Jose, CA 95118Off Market
- $1,578,1003 bd2 ba1.3k sqft4187 Malvini Dr, San Jose, CA 95118Off Market
- $1,604,8003 bd2 ba1.3k sqft1411 Glacier Dr, San Jose, CA 95118Off Market
- $1,561,6004 bd2 ba1.4k sqft4132 Normandale Dr, San Jose, CA 95118Off Market
- $1,705,5003 bd2 ba1.3k sqft1424 Pinehurst Dr, San Jose, CA 95118Off Market
Nearby schools
GreatSchools rating
- 9/10Reed Elementary SchoolGrades: K-5Distance: 0.3 mi
- 6/10John Muir Middle SchoolGrades: 6-8Distance: 0.4 mi
- 9/10Pioneer High SchoolGrades: 9-12Distance: 1.3 mi
Schools provided by the listing agent
- Elementary: ReedElementary_1
- Middle: JohnMuirMiddle_1
- High: PioneerHigh_1
- District: SanJoseUnified
Source: MLSListings Inc. This data may not be complete. We recommend contacting the local school district to confirm school assignments for this home.
Get a cash offer in 3 minutes
Find out how much your home could sell for in as little as 3 minutes with a no-obligation cash offer.
Estimated market value
$1,690,400
Get a cash offer in 3 minutes
Find out how much your home could sell for in as little as 3 minutes with a no-obligation cash offer.
Estimated market value
$1,690,400
- California
- Santa Clara County
- San Jose
- 95118
- Cambrian Park
- 1420 Pinehurst Dr
Nearby cities
Nearby neighborhoods
Nearby zip codes
Other San Jose Topics
