Skip main navigation
Sold
  • $555,000

    1420 Pries Ct, Kelso, WA 98626

    4beds
    1,934sqft
    Residential, Single Family Residence
    Built in 1998
    0.32 Acres Lot
    $551,800 Zestimate®
    $287/sqft
    $2,682 Estimated rent

    Home value

    $551,800

    $497,000 - $618,000

    $2,682/mo

    Zestimate® history
    Loading
    Loading...

    Owner options

    List your home for rent

    $2,682/mo

    Rent Zestimate®

    Find your next renter with Zillow Rental Manager. Plus, with online applications, you can quickly screen prospective tenants – for free.

    Learn more

    $2,682/mo

    Rent Zestimate®

    Refinance and save

    $3,360/mo

    Est. payment

    Refinancing to a lower rate could help reduce your monthly payments and save thousands over the life of the loan.

    See today's rates

    $3,360/mo

    Est. payment

    Explore your selling options

    Work with a Zillow partner agent

    Leverage their expertise and Zillow's premium Showcase listings to get your home seen by more buyers.

    Get started

    List with your own agent

    Get your home in front of millions of buyers by listing it on Zillow.

    Learn how to do it

    Sell it yourself

    Take full control of how buyers see your home on Zillow by listing For Sale by Owner (FSBO).

    List your home

    What's special

    Gas fireplaceFruit treesNewly updated kitchenMature landscapingBrand new vanityLarge islandFloor-to-ceiling windows
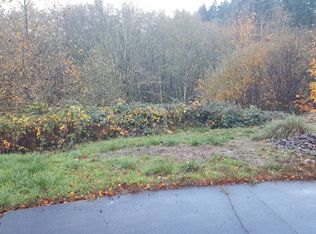
    Welcome home to your new oasis, a respite at the end of your day, where you can move right in & enjoy! This beautifully remodeled home has been meticulously maintained & thoughtfully updated inside & out. Step into the soaring 2-story entry & living room with floor-to-ceiling windows, flooding the room with natural light. The gas fireplace will keep you warm & cozy all winter long, or you can enjoy the new high-efficiency heat pump/AC! Cleaning & floor care is a breeze with tile in the entry & half bathroom, & all new waterproof LVP throughout the main floor living spaces & kitchen, plus upgraded carpet upstairs. This home offers many spaces to host & entertain, with a separate dining space adjoining the living room & a conveniently located half bathroom. The newly updated kitchen is a chef's delight with stylish & functional cabinets with soft-close, pull-out shelves, & bins, & outfitted with sleek hardware. Quartz counters, a huge stainless steel sink, all stainless steel appliances, & a large island make this one of the best spots in the house, & allow for easy conversation flow to the living room & dining area. A bay window breakfast nook offers a serene view of the backyard & local wildlife known to frequent the yard. There is a main floor primary suite boasting a vaulted ceiling, large windows, and a spacious en-suite bathroom. Relax at the end of a long day in the large jetted tub or walk-in shower with two shower heads & make getting ready easy at the brand new vanity & adjoining walk-in closet. Upstairs, you will find 3 large bedrooms, a linen closet, & a full bathroom with updated flooring. There is a full laundry room with storage & a washer/dryer included, & easy access to the 2-car attached garage with storage cabinets & a workspace & utility sink. Outside, you can have peace of mind with a brand new roof, composite siding, and a new deck & railing. The property backs to a seasonal creek & has fruit trees, mature landscaping & is on a cul-de-sac.

    Zillow last checked:

    Listing updated:

    Listed by:

    Whitney Wade 360-989-6726,

    Key Property Services, Inc

    Bought with:

    David Thelin, 24024446

    Windermere Northwest Living

    Source: RMLS (OR),MLS#: 432648102MLS Logo

    Facts & features

    Interior

    Bedrooms & bathrooms
    • Bedrooms: 4
    • Bathrooms: 3
    • Full bathrooms: 2
    • Partial bathrooms: 1
    • Main level bathrooms: 2
    Primary bedroom
    • Features: Bathtub, Closet, Double Sinks, High Ceilings, Jetted Tub, Quartz, Shower, Vinyl Floor, Walkin Closet
    • Level: Main
    Bedroom 2
    • Features: Closet, Wallto Wall Carpet
    • Level: Upper
    Bedroom 3
    • Features: Closet, Wallto Wall Carpet
    • Level: Upper
    Bedroom 4
    • Features: Wallto Wall Carpet
    • Level: Upper
    Dining room
    • Features: Living Room Dining Room Combo, Vinyl Floor
    • Level: Main
    Kitchen
    • Features: Bay Window, Builtin Range, Dishwasher, Disposal, Eating Area, Exterior Entry, Island, Microwave, Pantry, Updated Remodeled, Free Standing Refrigerator, Quartz
    • Level: Main
    Living room
    • Features: Fireplace, Great Room, Living Room Dining Room Combo, Updated Remodeled, High Ceilings, Tile Floor, Vinyl Floor
    • Level: Main
    Heating
    • Heat Pump, Fireplace(s)
    Cooling
    • Heat Pump
    Appliances
    • Included: Dishwasher, Disposal, Free-Standing Range, Free-Standing Refrigerator, Microwave, Stainless Steel Appliance(s), Washer/Dryer, Built-In Range, Electric Water Heater
    • Laundry: Laundry Room
    Features
    • Central Vacuum, High Ceilings, High Speed Internet, Plumbed For Central Vacuum, Quartz, Soaking Tub, Closet, Living Room Dining Room Combo, Eat-in Kitchen, Kitchen Island, Pantry, Updated Remodeled, Great Room, Bathtub, Double Vanity, Shower, Walk-In Closet(s)
    • Flooring: Tile, Wall to Wall Carpet, Vinyl
    • Windows: Double Pane Windows, Vinyl Frames, Bay Window(s)
    • Basement: Crawl Space,Storage Space
    • Number of fireplaces: 1
    • Fireplace features: Propane
    Interior area
    • Total structure area: 1,934
    • Total interior livable area: 1,934 sqft

    Property

    Parking
    • Total spaces: 2
    • Parking features: Driveway, RV Access/Parking, RV Boat Storage, Garage Door Opener, Attached
    • Attached garage spaces: 2
    • Has uncovered spaces: Yes
    Accessibility
    • Accessibility features: Garage On Main, Main Floor Bedroom Bath, Natural Lighting, Utility Room On Main, Walkin Shower, Accessibility
    Features
    • Levels: Two
    • Stories: 2
    • Patio & porch: Deck, Porch
    • Exterior features: Gas Hookup, Yard, Exterior Entry
    • Has spa: Yes
    • Spa features: Bath
    • Has view: Yes
    • View description: Creek/Stream, Territorial, Trees/Woods
    • Has water view: Yes
    • Water view: Creek/Stream
    • Waterfront features: Creek, Stream
    Lot
    • Size: 0.32 Acres
    • Features: Cul-De-Sac, Gentle Sloping, Level, Seasonal, Trees, SqFt 10000 to 14999
    Details
    • Additional structures: GasHookup, RVParking, RVBoatStorage
    • Parcel number: 223150139

    Construction

    Type & style
    • Home type: SingleFamily
    • Architectural style: Traditional
    • Property subtype: Residential, Single Family Residence
    Materials
    • Lap Siding, Other
    • Foundation: Concrete Perimeter
    • Roof: Composition
    Condition
    • Updated/Remodeled
    • New construction: No
    • Year built: 1998

    Utilities & green energy

    • Gas: Gas Hookup
    • Sewer: Public Sewer
    • Water: Public
    • Utilities for property: Cable Connected

    Community & neighborhood

    Location
    • Region: Kelso
    • Subdivision: Mt Brynion Estates

    Other

    Other facts
    • Listing terms: Cash,Conventional,FHA,VA Loan
    • Road surface type: Paved

    Price history

    DateEventPrice
    12/19/2025Sold$555,000+0.9%$287/sqft
    Source: RMLS (OR) #432648102 Report a problem
    11/24/2025Pending sale$549,900$284/sqft
    Source: RMLS (OR) #432648102 Report a problem
    10/30/2025Price change$549,900-2.7%$284/sqft
    Source: RMLS (OR) #432648102 Report a problem
    9/18/2025Listed for sale$564,900+68.6%$292/sqft
    Source: RMLS (OR) #432648102 Report a problem
    8/23/2018Sold$335,000-4.3%$173/sqft
    Source: NWMLS as distributed by MLS GRID #1323837 Report a problem
    7/14/2018Pending sale$349,900$181/sqft
    Source: John L Scott Real Estate #1323837 Report a problem
    7/7/2018Listed for sale$349,900+42.8%$181/sqft
    Source: John L Scott Real Estate #1323837 Report a problem
    1/28/2016Listing removed$245,000$127/sqft
    Source: Windermere Kelso/Longview #866308 Report a problem
    1/28/2016Listed for sale$245,000+1.2%$127/sqft
    Source: Windermere Kelso/Longview #866308 Report a problem
    1/27/2016Sold$242,000-1.2%$125/sqft
    Source: NWMLS as distributed by MLS GRID #866308 Report a problem
    11/13/2015Pending sale$245,000$127/sqft
    Source: Windermere Kelso/Longview #866308 Report a problem
    11/3/2015Listed for sale$245,000$127/sqft
    Source: Windermere Kelso/Longview #866308 Report a problem

    Public tax history

    YearProperty taxesTax assessment
    2024$4,353 +2.3%$442,000 +0.7%
    2023$4,257 +9%$439,020 +5.1%
    2022$3,907 $417,850 +13.1%
    2021$3,907 -0.9%$369,360 +10.7%
    2020$3,943 +10.9%$333,560 +10.9%
    2019$3,555 +7.1%$300,900 +11.7%
    2018$3,319 +6.1%$269,390 +16.6%
    2017$3,129 +13.8%$231,100 +13.6%
    2016$2,748 +1.7%$203,500 +2.4%
    2015$2,701 -2.7%$198,760 +0.8%
    2013$2,778 $197,130 -5.9%
    2011$2,778 $209,410
    2010-- $209,410 +12%
    2006-- $186,900 +15%
    2005-- $162,500

    Find assessor info on the county website

    Neighborhood: 98626

    Nearby schools

    GreatSchools rating
    Schools provided by the listing agent
    • Elementary: Butler Acres
    • Middle: Coweeman
    • High: Kelso

    Source: RMLS (OR). This data may not be complete. We recommend contacting the local school district to confirm school assignments for this home.

    Get pre-qualified for a loan
    At Zillow Home Loans, we can pre-qualify you in as little as 5 minutes with no impact to your credit score.

    An equal housing lender. NMLS #10287.

    Sell for more on Zillow
    Get a Zillow Showcase℠ listing at no additional cost and you could sell for .
    $551,800
    2% more
    +$11,036
    With Zillow Showcase(estimated)
    $562,836