Welcome to 1420 Princess Anne Street, a masterpiece of luxury crafted by Mendleson Homes in 2017. This custom-built residence epitomizes elegance and sophistication, offering a lifestyle of unparalleled comfort and convenience in the heart of Downtown Fredericksburg. Immerse yourself in the vibrant city life with shops, restaurants, parks, breweries, and the VRE all within walking distance from this prestigious address. The first-floor primary is a sanctuary of luxury, featuring custom barn doors, a spacious walk-in closet, tiled primary suite with dual vanity, water closet and a free standing soaking tub for ultimate relaxation. Indulge in culinary delights in the gourmet kitchen, equipped with top-of-the-line Frigidaire Gallery appliances, a gas stove with a range, subway tile, and a magnificent 8-foot Special Walnut island that is both functional and aesthetically pleasing. Entertain guests effortlessly in the outdoor oasis, a large screened porch with sliding doors that seamlessly blends indoor and outdoor living, complete with a stamped concrete patio and a half bath located off the patio to grab towels after the spa, and a fenced-in yard for privacy, . The property is meticulously maintained with an underground sprinkler system, dual-zoned HVAC, a tankless water heater, LVP flooring throughout, freshly painted walls and intricate crown molding adding a touch of sophistication to every corner. This is more than just a home; it is a statement of refined living in Historic Downtown Fredericksburg. Contact us today to schedule a private viewing!
Sold for $775,000
$775,000
1420 Princess Anne St, Fredericksburg, VA 22401
3beds
2,500sqft
Single Family Residence
Built in 2017
3,960 Square Feet Lot
$782,600 Zestimate®
$310/sqft
$4,000 Estimated rent
Home value
$782,600
$743,000 - $822,000
$4,000/mo
Zestimate® history
Owner options
List your home for rent
$4,000/mo
Rent Zestimate®
Find your next renter with Zillow Rental Manager. Plus, with online applications, you can quickly screen prospective tenants – for free.
$4,000/mo
Rent Zestimate®
Refinance and save
$4,579/mo
Est. payment
Refinancing to a lower rate could help reduce your monthly payments and save thousands over the life of the loan.
$4,579/mo
Est. payment
Explore your selling options
Work with a Zillow partner agent
Leverage their expertise and Zillow's premium Showcase listings to get your home seen by more buyers.
Get startedList with your own agent
Get your home in front of millions of buyers by listing it on Zillow.
Learn how to do itSell it yourself
Take full control of how buyers see your home on Zillow by listing For Sale by Owner (FSBO).
List your homeWhat's special
Zillow last checked:
Listing updated:
Listed by:
Ashley Greene 540-809-7256,
Hometown Realty Services, Inc.,
Co-Listing Agent: Jay A Greene Jr. 540-907-0703,
Hometown Realty Services, Inc.
Bought with:
Frank McKinney, 0225233263
Long & Foster Real Estate, Inc.
Source: Bright MLS,MLS#: VAFB2006336
Facts & features
Interior
Bedrooms & bathrooms
- Bedrooms: 3
- Bathrooms: 4
- Full bathrooms: 2
- 1/2 bathrooms: 2
- Main level bathrooms: 2
- Main level bedrooms: 1
Rooms
- Room types: Living Room, Primary Bedroom, Bedroom 2, Kitchen, Laundry, Bathroom 2, Bathroom 3, Primary Bathroom, Half Bath
Basement
- Area: 0
Heating
- Central, Heat Pump, Electric, Natural Gas
Cooling
- Ceiling Fan(s), Central Air, Heat Pump, Zoned, Electric
Appliances
- Included: Microwave, Dishwasher, Disposal, Dryer, Exhaust Fan, Extra Refrigerator/Freezer, Ice Maker, Refrigerator, Six Burner Stove, Stainless Steel Appliance(s), Cooktop, Range Hood, Oven/Range - Gas, Washer, Tankless Water Heater, Gas Water Heater
- Laundry: Lower Level, Laundry Room
Features
- Attic, Breakfast Area, Ceiling Fan(s), Combination Kitchen/Living, Crown Molding, Entry Level Bedroom, Open Floorplan, Recessed Lighting, Upgraded Countertops, Walk-In Closet(s)
- Flooring: Luxury Vinyl, Wood
- Doors: Six Panel, Sliding Glass
- Has basement: No
- Number of fireplaces: 1
- Fireplace features: Gas/Propane, Mantel(s)
Interior area
- Total structure area: 2,500
- Total interior livable area: 2,500 sqft
- Finished area above ground: 2,500
- Finished area below ground: 0
Property
Parking
- Total spaces: 2
- Parking features: Garage Faces Front, Inside Entrance, Garage Door Opener, Attached, Driveway, Off Street
- Attached garage spaces: 1
- Uncovered spaces: 1
Accessibility
- Accessibility features: None
Features
- Levels: Two
- Stories: 2
- Patio & porch: Deck, Enclosed, Patio, Porch, Screened, Screened Porch
- Exterior features: Flood Lights, Lawn Sprinkler, Underground Lawn Sprinkler, Sidewalks
- Pool features: None
- Fencing: Full,Privacy,Picket
Lot
- Size: 3,960 Square Feet
- Features: Landscaped, Rear Yard
Details
- Additional structures: Above Grade, Below Grade
- Parcel number: 7789062738
- Zoning: CT
- Special conditions: Standard
Construction
Type & style
- Home type: SingleFamily
- Architectural style: Colonial
- Property subtype: Single Family Residence
Materials
- Vinyl Siding, Stone
- Foundation: Crawl Space
- Roof: Architectural Shingle,Metal
Condition
- Excellent
- New construction: No
- Year built: 2017
Details
- Builder model: The Greene
- Builder name: Mendleson Homes
Utilities & green energy
- Sewer: Public Sewer
- Water: Public
Community & HOA
Community
- Security: Exterior Cameras, Fire Sprinkler System
- Subdivision: None Available
HOA
- Has HOA: No
Location
- Region: Fredericksburg
Financial & listing details
- Price per square foot: $310/sqft
- Tax assessed value: $541,300
- Annual tax amount: $4,493
- Date on market: 7/3/2024
- Listing agreement: Exclusive Right To Sell
- Ownership: Fee Simple
Price history
| Date | Event | Price |
|---|---|---|
| 8/20/2024 | Sold | $775,000-3.1%$310/sqft |
Source:  Bright MLS #VAFB2006336 Report a problem Bright MLS #VAFB2006336 Report a problem | ||
| 7/26/2024 | Pending sale | $800,000$320/sqft |
Source: Bright MLS #VAFB2006336 Report a problem | ||
| 7/14/2024 | Price change | $800,000-3.6%$320/sqft |
Source: Bright MLS #VAFB2006336 Report a problem | ||
| 7/3/2024 | Price change | $829,8990%$332/sqft |
Source: Bright MLS #VAFB2006122 Report a problem | ||
| 6/25/2024 | Price change | $829,900-2.4%$332/sqft |
Source: Bright MLS #VAFB2006122 Report a problem | ||
| 6/11/2024 | Listed for sale | $849,900+54.5%$340/sqft |
Source: Bright MLS #VAFB2006122 Report a problem | ||
| 12/9/2019 | Sold | $550,000+547.1%$220/sqft |
Source: Public Record Report a problem | ||
| 1/12/2017 | Sold | $85,000$34/sqft |
Source: Public Record Report a problem | ||
Public tax history
| Year | Property taxes | Tax assessment |
|---|---|---|
| 2025 | $5,450 +5.2% | $672,800 |
| 2024 | $5,181 +7.5% | $672,800 +24.3% |
| 2023 | $4,818 +3.5% | $541,300 |
| 2022 | $4,655 +3.6% | $541,300 |
| 2021 | $4,493 +26.6% | $541,300 +29.6% |
| 2020 | $3,550 | $417,600 |
| 2019 | $3,550 +6.3% | $417,600 +201.3% |
| 2018 | $3,341 +213% | $138,600 |
| 2017 | $1,067 | $138,600 |
Find assessor info on the county website
Neighborhood: Downtown
Nearby homes
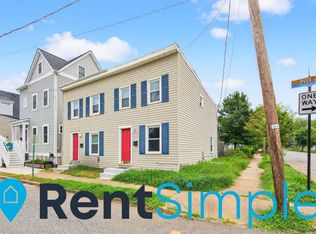
- $--2 bd1 ba780 sqft312 Pitt St, Fredericksburg, VA 22401Off Market
- $--3,960 Square Feet1420 Princess Anne, Fredericksburg, VA 22401Off Market
- $254,9003 bd3 ba1.5k sqft1422 Princess Anne St, Fredericksburg, VA 22401Off Market
- $455,1003 bd3 ba1.5k sqft1422 Princess Anne St, Fredericksburg, VA 22401Off Market
- $472,0002 bd2 ba1.6k sqft1418 Princess Anne St, Fredericksburg, VA 22401Off Market
- $149,2002 bd1 ba1.5k sqft310 Pitt St, Fredericksburg, VA 22401Off Market
- $188,4003 bd1 ba971 sqft302 Pitt St, Fredericksburg, VA 22401Off Market
- $373,4003 bd1 ba971 sqft302 Pitt St, Fredericksburg, VA 22401Off Market
Nearby schools
GreatSchools rating
- 1/10Hugh Mercer Elementary SchoolGrades: K-5Distance: 1.3 mi
- 3/10Walker-Grant Middle SchoolGrades: 6-8Distance: 2.7 mi
- 2/10James Monroe High SchoolGrades: 9-12Distance: 0.7 mi
Schools provided by the listing agent
- Elementary: Hugh Mercer
- Middle: Walker Grant
- High: James Monroe
- District: Fredericksburg City Public Schools
Source: Bright MLS. This data may not be complete. We recommend contacting the local school district to confirm school assignments for this home.
Get a cash offer in 3 minutes
Find out how much your home could sell for in as little as 3 minutes with a no-obligation cash offer.
Estimated market value
$782,600
Get a cash offer in 3 minutes
Find out how much your home could sell for in as little as 3 minutes with a no-obligation cash offer.
Estimated market value
$782,600
- Virginia
- Fredericksburg City
- Fredericksburg
- 22401
- Downtown
- 1420 Princess Anne St
Nearby cities
Nearby neighborhoods
Nearby zip codes
Other Fredericksburg Topics
