One or more photo(s) has been virtually staged. You May Ask What Makes This Home So Special—And The Answer Lies In Its Exceptional Custom Construction, Superior Materials, And Thoughtful Focus On Quality And Energy Efficiency. The Home Is Now Being Offered FULLY FURNISHED With Reasonable Offer Considering The Quality Construction And Golf Course View. This Home Was Meticulously Designed Using ICF Solid Concrete Walls With Rebar From The Slab To The Roof Trusses, Not Wood Framing On The Second Floor Like Most Homes And Finished With A Durable Stucco Exterior (Not Siding With Wood Framing). The Home Is Topped With A Heavy-Duty 24-Gauge Standing-Seam Galvalume Roof With No Exposed Fasteners, Complemented By Hurricane Safety Ties And R-40 Open-Cell Foam Attic Insulation. Pella Double-Hung, Double-Pane Low-E Argon Windows, Along With VERSATEX Trim On All Doors, Window Soffits, And Fascia, Provide Long-Lasting Performance And Low Maintenance. Comfort And Efficiency Are Enhanced By Three High-Efficiency Trane XL15i Air-Conditioning Systems Featuring Cleaneffects Electronic Filtration And A State-Of-The-Art ERV (Energy Recovery Ventilation) System. Additional Upgrades Include Two Tankless Water Heaters, A Napoleon Gas Fireplace, And An Underground LP Gas Tank. The Kitchen Is Truly Unique, Offering A Non-Galley Layout With A Kohler Farmhouse Sink With A Dedicated Hot-Water System, Sedna Granite Countertops, And Custom Cabinetry. High-End Bosch 800 Series Appliances Include A Double Oven, 36-Inch Cooktop With Downdraft Vent, Microwave, Dishwasher, And Refrigerator. Upstairs Construction Features ¾-Inch Tongue-And-Groove Subflooring With R-19 Sound-Deadening Insulation, Finished With Teragren VGN Bamboo Flooring. The Home Offers Four Bedrooms Plus A Spacious Fifth-Bedroom In-Law Suite Above The Garage, Complete With A Full Kitchen And Private Bath—Ideal For Multigenerational Living Or Guests. Situated On An Oversized Pie-Shaped Corner Lot, The Property Showcases Postcard-Perfect Views Overlooking The Arnold Palmer Signature Golf Course And Tranquil Reflecting Pond, Creating A Truly Exceptional Setting For This One-Of-A-Kind Home. Reunion Resort Is Only 10 Minutes From Walt Disney World, With Plenty Of Restaurants, Shopping, And Orlando Airport Just 25 Min Away. The Resort Is Zoned For Short-Term Rentals And Has Plenty To Do To Keep The Family Entertained, Which Includes 6 Resort Swimming Pools And Spas, A Fitness Room, Parks, Playgrounds, And Even A Dog Park.
Sold for $489,900
$489,900
1420 Reunion Blvd, Kissimmee, FL 34747
4beds
2,665sqft
Single Family Residence
Built in 2014
7,100 Square Feet Lot
$484,100 Zestimate®
$184/sqft
$4,952 Estimated rent
Home value
$484,100
$441,000 - $533,000
$4,952/mo
Zestimate® history
Owner options
List your home for rent
$4,952/mo
Rent Zestimate®
Find your next renter with Zillow Rental Manager. Plus, with online applications, you can quickly screen prospective tenants – for free.
$4,952/mo
Rent Zestimate®
Refinance and save
$3,865/mo
Est. payment
Refinancing to a lower rate could help reduce your monthly payments and save thousands over the life of the loan.
$3,865/mo
Est. payment
Explore your selling options
Work with a Zillow partner agent
Leverage their expertise and Zillow's premium Showcase listings to get your home seen by more buyers.
Get startedList with your own agent
Get your home in front of millions of buyers by listing it on Zillow.
Learn how to do itSell it yourself
Take full control of how buyers see your home on Zillow by listing For Sale by Owner (FSBO).
List your homeWhat's special
Napoleon gas fireplaceSedna granite countertopsGolf course viewCustom cabinetryCleaneffects electronic filtrationOversized pie-shaped corner lotDurable stucco exterior
Zillow last checked:
Listing updated:
Listed by:
Alex Lopez 407-575-2222,
TITAN REALTY GROUP LLC 407-212-7653
Bought with:
Andrey Bustamante, 3136794
BUSTAMANTE REAL ESTATE INC
Source: Stellar MLS,MLS#: S5142348 Originating MLS: Osceola
Originating MLS: Osceola
Facts & features
Interior
Bedrooms & bathrooms
- Bedrooms: 4
- Bathrooms: 4
- Full bathrooms: 4
Other
- Features: Walk-In Closet(s)
- Level: Second
- Area: 210 Square Feet
- Dimensions: 15x14
Primary bedroom
- Features: Walk-In Closet(s)
- Level: First
- Area: 210 Square Feet
- Dimensions: 15x14
Bedroom 3
- Features: Built-in Closet
- Level: Second
- Area: 182 Square Feet
- Dimensions: 14x13
Bedroom 4
- Features: Built-in Closet
- Level: Second
- Area: 182 Square Feet
- Dimensions: 14x13
Kitchen
- Level: First
- Area: 132 Square Feet
- Dimensions: 12x11
Living room
- Level: First
- Area: 224 Square Feet
- Dimensions: 16x14
Heating
- Central
Cooling
- Central Air
Appliances
- Included: Convection Oven, Cooktop, Dishwasher, Disposal, Dryer, Refrigerator, Tankless Water Heater
- Laundry: Inside
Features
- Built-in Features, Ceiling Fan(s), Living Room/Dining Room Combo, Primary Bedroom Main Floor, Solid Surface Counters
- Flooring: Travertine, Hardwood
- Doors: French Doors
- Has fireplace: Yes
- Fireplace features: Electric
Interior area
- Total structure area: 3,294
- Total interior livable area: 2,665 sqft
Property
Parking
- Total spaces: 2
- Parking features: Garage Faces Rear, Parking Pad, Split Garage
- Garage spaces: 2
- Has uncovered spaces: Yes
- Details: Garage Dimensions: 22x20
Features
- Levels: Two
- Stories: 2
- Exterior features: Balcony, Irrigation System
- Fencing: Fenced
- Has view: Yes
- View description: Pond
- Has water view: Yes
- Water view: Pond
Lot
- Size: 7,100 Square Feet
- Features: Corner Lot
Details
- Parcel number: 352527485500010240
- Zoning: OPUD
- Special conditions: None
Construction
Type & style
- Home type: SingleFamily
- Architectural style: Traditional
- Property subtype: Single Family Residence
Materials
- Block, Stucco
- Foundation: Slab
- Roof: Metal
Condition
- New construction: No
- Year built: 2014
Utilities & green energy
- Sewer: Public Sewer
- Water: Public
- Utilities for property: BB/HS Internet Available, Cable Connected, Electricity Connected, Propane
Green energy
- Energy efficient items: HVAC, Insulation, Water Heater, Windows
- Indoor air quality: HVAC Cartridge/Media Filter, Whole House Vacuum System
- Water conservation: Fl. Friendly/Native Landscape
Community & HOA
Community
- Features: Deed Restrictions, Fitness Center, Golf Carts OK, Golf, Irrigation-Reclaimed Water, Park, Playground, Pool, Sidewalks, Tennis Court(s)
- Pet fee: $0 monthly
- Subdivision: REUNION PH 02 PRCL 03
HOA
- Has HOA: Yes
- Amenities included: Cable TV, Fitness Center, Gated, Park, Playground, Security
- Services included: 24-Hour Guard, Cable TV, Internet, Maintenance Grounds, Pest Control, Security
- HOA fee: $606 monthly
- HOA name: Artemis Lifestyles /John kingsley
- Second HOA name: Reunion Master
Location
- Region: Kissimmee
Financial & listing details
- Price per square foot: $184/sqft
- Tax assessed value: $554,900
- Annual tax amount: $8,535
- Date on market: 1/23/2026
- Cumulative days on market: 15 days
- Listing terms: Cash,Conventional,FHA
- Ownership: Fee Simple
- Total actual rent: 0
- Electric utility on property: Yes
- Road surface type: Asphalt
Price history
| Date | Event | Price |
|---|---|---|
| 3/18/2026 | Sold | $489,900$184/sqft |
Source:  Stellar MLS #S5142348 Report a problem Stellar MLS #S5142348 Report a problem | ||
| 2/8/2026 | Pending sale | $489,900$184/sqft |
Source: Stellar MLS #S5142348 Report a problem | ||
| 1/24/2026 | Listed for sale | $489,900+21%$184/sqft |
Source: Stellar MLS #S5142348 Report a problem | ||
| 2/4/2021 | Sold | $405,000-2.4%$152/sqft |
Source: Public Record Report a problem | ||
| 9/17/2020 | Listed for sale | $415,000$156/sqft |
Source: Owner Report a problem | ||
| 3/16/2020 | Listing removed | $415,000$156/sqft |
Source: TITAN REALTY GROUP LLC #S5030610 Report a problem | ||
| 3/9/2020 | Price change | $415,000+4%$156/sqft |
Source: TITAN REALTY GROUP LLC #S5030610 Report a problem | ||
| 2/26/2020 | Price change | $399,000-0.2%$150/sqft |
Source: TITAN REALTY GROUP LLC #S5030610 Report a problem | ||
| 2/22/2020 | Price change | $399,900+0.1%$150/sqft |
Source: TITAN REALTY GROUP LLC #S5030610 Report a problem | ||
| 2/16/2020 | Price change | $399,500-0.1%$150/sqft |
Source: TOP VILLAS REALTY LLC #S5028505 Report a problem | ||
| 2/11/2020 | Price change | $400,000-1.4%$150/sqft |
Source: TOP VILLAS REALTY LLC #S5028505 Report a problem | ||
| 2/5/2020 | Price change | $405,700+1.7%$152/sqft |
Source: TOP VILLAS REALTY LLC #S5028505 Report a problem | ||
| 1/30/2020 | Price change | $399,000-0.2%$150/sqft |
Source: TOP VILLAS REALTY LLC #S5028505 Report a problem | ||
| 1/11/2020 | Listed for sale | $399,900+1909.5%$150/sqft |
Source: TOP VILLAS REALTY LLC #S5028505 Report a problem | ||
| 4/21/2010 | Sold | $19,900$7/sqft |
Source: Public Record Report a problem | ||
Public tax history
| Year | Property taxes | Tax assessment |
|---|---|---|
| 2025 | $8,534 +4.5% | $554,900 +0.3% |
| 2024 | $8,171 +1.4% | $553,200 +4.5% |
| 2023 | $8,056 +2.6% | $529,300 +36.1% |
| 2022 | $7,852 +3.9% | $389,000 +21.8% |
| 2021 | $7,557 +3% | $319,300 +5.3% |
| 2020 | $7,333 -0.3% | $303,200 +0.7% |
| 2019 | $7,359 | $301,200 -5.1% |
| 2018 | $7,359 -0.4% | $317,300 +5.4% |
| 2017 | $7,387 +1.9% | $301,100 -5.1% |
| 2016 | $7,251 -2% | $317,400 +16.5% |
| 2015 | $7,397 +6.4% | $272,400 +723% |
| 2014 | $6,953 | $33,100 +50.5% |
| 2013 | -- | $22,000 +11.1% |
| 2012 | -- | $19,800 |
| 2011 | -- | $19,800 -10.4% |
| 2010 | -- | $22,100 -52.2% |
| 2009 | -- | $46,200 -63.7% |
| 2008 | -- | $127,100 |
Find assessor info on the county website
Neighborhood: 34747
Nearby homes
- $64,0005,009 Square Feet1422 Reunion Blvd #23, Kissimmee, FL 34747Sold

- $64,0005,009 Square Feet1422 Reunion Blvd, Reunion, FL 34747Sold

- $64,0005,009 Square Feet1424 Reunion Blvd #22, Kissimmee, FL 34747Sold
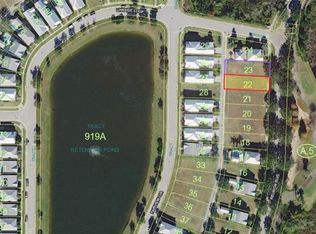
- $64,0005,009 Square Feet1424 Reunion Blvd, Reunion, FL 34747Sold
- $4,0975 bd5 ba3k sqft1509 Fairview Cir #ID1051139P, Kissimmee, FL 34747For Rent
- $620,8005 bd5 ba3k sqft1509 Fairview Cir, Reunion, FL 34747Off Market
- $631,2005 bd6 ba3k sqft1507 Fairview Cir, Reunion, FL 34747Off Market
- $79,0005,009 Square Feet1426 Reunion Blvd #21, Kissimmee, FL 34747Lot/Land
Nearby schools
GreatSchools rating
- 3/10Island Village Elementary SchoolGrades: PK-5Distance: 1.8 mi
- 5/10Four Corners Charter Middle SchoolGrades: 6-12Distance: 3.5 mi
- 4/10Poinciana High SchoolGrades: 9-12Distance: 6.8 mi
Get a cash offer in 3 minutes
Find out how much your home could sell for in as little as 3 minutes with a no-obligation cash offer.
Estimated market value
$484,100
Get a cash offer in 3 minutes
Find out how much your home could sell for in as little as 3 minutes with a no-obligation cash offer.
Estimated market value
$484,100
- Florida
- Osceola County
- Kissimmee
- 34747
- 1420 Reunion Blvd
Nearby cities
Nearby neighborhoods
Nearby zip codes
Other Kissimmee Topics
