Charming 4-bedroom, 2-bath home in the heart of Graham, TX! Enjoy the welcoming front porch and manicured lawn out front. Inside, this Ranch-style farmhouse inspired home offers a cozy living area with a stunning picture window, faux-hardwood floors and a bright, comfortable feel. The kitchen features stainless steel appliances, plenty of cabinet and counter space, and a family-friendly dining area. The laundry area off the kitchen within the 4th bedroom makes for comfortable laundry access and includes ample storage space with a large walk-in closet. The primary suite includes a bright, private en-suite bath. Relax or play in the spacious backyard with covered patio— perfect for gatherings and Texas sunsets. New HVAC (2022), New electrical panels, New carpet, Updated paint throughout, New patio cover, and Emergency gas space heater added for back-up heating option. Conveniently located near schools, parks, and local shops, this move-in-ready home is full of small-town warmth and charm!
Sold
Price Unknown
1420 Rolling Hills Dr, Graham, TX 76450
4beds
1,827sqft
Single Family Residence
Built in 1957
10,018 Square Feet Lot
$226,300 Zestimate®
$--/sqft
$1,829 Estimated rent
Home value
$226,300
Estimated sales range
Not available
$1,829/mo
Zestimate® history
Owner options
List your home for rent
$1,829/mo
Rent Zestimate®
Find your next renter with Zillow Rental Manager. Plus, with online applications, you can quickly screen prospective tenants – for free.
$1,829/mo
Rent Zestimate®
Refinance and save
Refinancing to a lower rate could help reduce your monthly payments and save thousands over the life of the loan.
Explore your selling options
Work with a Zillow partner agent
Leverage their expertise and Zillow's premium Showcase listings to get your home seen by more buyers.
Get startedList with your own agent
Get your home in front of millions of buyers by listing it on Zillow.
Learn how to do itSell it yourself
Take full control of how buyers see your home on Zillow by listing For Sale by Owner (FSBO).
List your homeWhat's special
Bright comfortable feelFaux-hardwood floorsStunning picture windowLarge walk-in closetFamily-friendly dining areaWelcoming front porchAmple storage space
Zillow last checked:
Listing updated:
Listed by:
Mariah Thatcher 0747919 817-631-9803,
6th Ave Homes 817-631-9803
Bought with:
Amie Pratt
Weatherbee Real Estate
Source: NTREIS,MLS#: 21101935
Facts & features
Interior
Bedrooms & bathrooms
- Bedrooms: 4
- Bathrooms: 2
- Full bathrooms: 2
Primary bedroom
- Features: Ceiling Fan(s), En Suite Bathroom
- Level: First
- Dimensions: 12 x 11
Bedroom
- Level: First
- Dimensions: 13 x 12
Bedroom
- Features: Ceiling Fan(s)
- Level: First
- Dimensions: 13 x 12
Bedroom
- Features: Walk-In Closet(s)
- Level: First
- Dimensions: 19 x 11
Primary bathroom
- Features: En Suite Bathroom
- Level: First
- Dimensions: 6 x 5
Other
- Features: Linen Closet, Solid Surface Counters
- Level: First
- Dimensions: 9 x 7
Kitchen
- Features: Built-in Features, Ceiling Fan(s), Eat-in Kitchen, Kitchen Island, Solid Surface Counters
- Level: First
- Dimensions: 26 x 12
Living room
- Features: Ceiling Fan(s)
- Level: First
- Dimensions: 21 x 14
Storage room
- Features: Other
- Level: First
- Dimensions: 7 x 19
Cooling
- Central Air, Ceiling Fan(s), Electric
Appliances
- Included: Dishwasher, Electric Range, Disposal, Microwave, Refrigerator
- Laundry: Common Area, Washer Hookup, Dryer Hookup, GasDryer Hookup, Other
Features
- Chandelier, Decorative/Designer Lighting Fixtures, Eat-in Kitchen, High Speed Internet
- Flooring: Carpet, Ceramic Tile, Linoleum
- Windows: Window Coverings
- Has basement: No
- Has fireplace: No
Interior area
- Total interior livable area: 1,827 sqft
Property
Parking
- Parking features: Converted Garage, On Site, Other
Features
- Levels: One
- Stories: 1
- Patio & porch: Awning(s), Rear Porch, Front Porch, Patio, Covered
- Exterior features: Awning(s)
- Pool features: None
- Fencing: Chain Link
Lot
- Size: 10,018 Square Feet
- Features: Few Trees
Details
- Parcel number: 876
Construction
Type & style
- Home type: SingleFamily
- Architectural style: Ranch,Detached
- Property subtype: Single Family Residence
Materials
- Brick
- Foundation: Slab
- Roof: Composition
Condition
- Year built: 1957
Utilities & green energy
- Sewer: Public Sewer
- Water: Public
- Utilities for property: Sewer Available, Water Available
Community & HOA
Community
- Subdivision: Rolling Hills Estates Add
HOA
- Has HOA: No
Location
- Region: Graham
Financial & listing details
- Tax assessed value: $181,530
- Annual tax amount: $4,627
- Date on market: 11/1/2025
- Cumulative days on market: 62 days
- Listing terms: Cash,Conventional,FHA,USDA Loan,VA Loan
Price history
| Date | Event | Price |
|---|---|---|
| 2/6/2026 | Sold | -- |
Source: NTREIS #21101935 Report a problem | ||
| 1/18/2026 | Pending sale | $225,000$123/sqft |
Source: NTREIS #21101935 Report a problem | ||
| 1/2/2026 | Contingent | $225,000$123/sqft |
Source: NTREIS #21101935 Report a problem | ||
| 11/1/2025 | Listed for sale | $225,000+42.5%$123/sqft |
Source: NTREIS #21101935 Report a problem | ||
| 12/18/2020 | Sold | -- |
Source: Agent Provided Report a problem | ||
| 11/23/2020 | Pending sale | $157,900$86/sqft |
Source: Epic National Realty, LLC #14455268 Report a problem | ||
| 10/19/2020 | Listed for sale | $157,900$86/sqft |
Source: Epic National Realty, LLC #14455268 Report a problem | ||
Public tax history
| Year | Property taxes | Tax assessment |
|---|---|---|
| 2025 | $2,223 -12.2% | $181,530 -4.8% |
| 2024 | $2,533 +1.4% | $190,626 +10% |
| 2023 | $2,497 -28.6% | $173,296 +10% |
| 2022 | $3,497 -3.7% | $157,542 +10% |
| 2021 | $3,632 | $143,220 +62.7% |
| 2020 | -- | $88,033 +10% |
| 2019 | -- | $80,030 -3.1% |
| 2018 | -- | $82,620 |
| 2017 | -- | $82,620 -1.8% |
| 2016 | -- | $84,100 -1.7% |
| 2015 | -- | $85,570 +2.2% |
| 2014 | -- | $83,700 +5.1% |
| 2013 | -- | $79,620 +5.1% |
| 2012 | -- | $75,730 +37.9% |
| 2011 | -- | $54,920 |
| 2010 | -- | $54,920 +0.9% |
| 2009 | -- | $54,410 +1.8% |
| 2008 | -- | $53,460 |
| 2007 | -- | -- |
Find assessor info on the county website
Neighborhood: 76450
Nearby homes
- $186,4003 bd2 ba1.7k sqft1418 Rolling Hills Dr, Graham, TX 76450Off Market
- $187,0003 bd2 ba1.9k sqft1426 Rolling Hills Dr, Graham, TX 76450Off Market
- $125,6003 bd2 ba1.5k sqft1416 Rolling Hills Dr, Olney, TX 76450Off Market

- $--3 bd2 ba1.6k sqft1441 Brazos St, Graham, TX 76450Sold
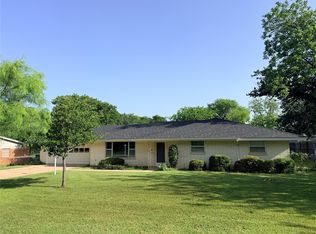
- $192,7003 bd2 ba1.4k sqft1439 Brazos St, Graham, TX 76450Off Market
- $205,9003 bd2 ba1.5k sqft1421 Rolling Hills Dr, Graham, TX 76450Off Market
- $124,6003 bd2 ba1.2k sqft1423 Rolling Hills Dr, Graham, TX 76450Off Market
- $132,6003 bd2 ba1.2k sqft1419 Rolling Hills Dr, Graham, TX 76450Off Market
Nearby schools
GreatSchools rating
- 5/10Woodland Elementary SchoolGrades: PK-5Distance: 0.3 mi
- 6/10Graham Junior High SchoolGrades: 6-8Distance: 0.7 mi
- 6/10Graham High SchoolGrades: 9-12Distance: 0.6 mi
Schools provided by the listing agent
- Elementary: Shawnee
- High: Graham
- District: Graham ISD
Source: NTREIS. This data may not be complete. We recommend contacting the local school district to confirm school assignments for this home.
- Texas
- Young County
- Graham
- 76450
- 1420 Rolling Hills Dr
