Spacious 5bd/3.5ba house in Beaumont is ready for your large family to call a home. As you enter, you immediately notice the large 15'x25' living room with formal dining area. Vaulted ceiling is overlooked by a nicely sized loft area that can be used as an office, playroom, or social area. As you enter the kitchen you immediately notice the large island with granite countertops, abundance of cabinet space, and a breakfast dining area that will accommodate a 48" table. The adjoining family room boasts a cozy fireplace and build-in for a TV or entertainment center. There is a downstairs bedroom and full bath for living on the lower level as well as a powder room for your guests. A nicely sized laundry room is also in the main level. Upstairs, there is an oversized guest bedroom with walk-in closet and two additional guest bedrooms, also with walk-in closets. Large master bedroom with vaulted ceiling leads to an over-sized bathroom with his/her vanities and a double-sized walk-in closet with ample shelves and closet space. Plantation shutters can be found throughout the house. Dual zone AC system with smart thermostats lets you control the upper and lower level independently. The front yard is nicely landscaped and there is a front porch to sit out on and enjoy. The backyard has a covered patio and lots of hardscaping. There are many different fruit trees and places to garden. 3-car tandem garage offers plenty of space for parking and storage. Conveniently located near freeways, schools, and shopping, as well as proximity to Palm Springs and an abundance of desert amenities. Well-kept neighborhood with no HOA. Please check out the picture descriptions for approximate room dimensions.
Sold for $615,000
Listed by: Inland Financial Associates • John Bender • Contact: 951-846-9025
Bought with: Century 21 LOTUS
Tax assessed value
$615,000
1420 Rollingwood St, Beaumont, CA 92223
5beds
2,859sqft
Single Family Residence
Built in 2007
7,405 Square Feet Lot
$614,300 Zestimate®
$215/sqft
$3,741 Estimated rent
Home value
$614,300
$584,000 - $645,000
$3,741/mo
Zestimate® history
Owner options
List your home for rent
$3,741/mo
Rent Zestimate®
Find your next renter with Zillow Rental Manager. Plus, with online applications, you can quickly screen prospective tenants – for free.
$3,741/mo
Rent Zestimate®
Refinance and save
$3,970/mo
Est. payment
Refinancing to a lower rate could help reduce your monthly payments and save thousands over the life of the loan.
$3,970/mo
Est. payment
Explore your selling options
Work with a Zillow partner agent
Leverage their expertise and Zillow's premium Showcase listings to get your home seen by more buyers.
Get startedList with your own agent
Get your home in front of millions of buyers by listing it on Zillow.
Learn how to do itSell it yourself
Take full control of how buyers see your home on Zillow by listing For Sale by Owner (FSBO).
List your homeWhat's special
Zillow last checked:
Listing updated:
Listed by:
John Bender DRE #01389835 951-203-4153,
Inland Financial Associates
Bought with:
Alonso Reyna, DRE #02114462
Century 21 LOTUS
Source: CRMLS,MLS#: IG24185535 Originating MLS: California Regional MLS
Originating MLS: California Regional MLSFacts & features
Interior
Bedrooms & bathrooms
- Bedrooms: 5
- Bathrooms: 4
- Full bathrooms: 3
- 1/2 bathrooms: 1
- Main level bathrooms: 2
- Main level bedrooms: 1
Rooms
- Room types: Entry/Foyer, Family Room, Laundry, Loft, Living Room, Primary Bathroom, Primary Bedroom, Other
Primary bedroom
- Features: Main Level Primary
Other
- Features: Walk-In Closet(s)
Heating
- Central
Cooling
- Central Air, Dual
Appliances
- Laundry: Washer Hookup, Gas Dryer Hookup, Inside, Laundry Room
Features
- Breakfast Area, Ceiling Fan(s), Cathedral Ceiling(s), Eat-in Kitchen, Granite Counters, High Ceilings, Recessed Lighting, Tandem, Two Story Ceilings, Loft, Main Level Primary, Walk-In Closet(s)
- Flooring: Carpet, Vinyl
- Windows: Screens
- Has fireplace: Yes
- Fireplace features: Family Room
- Common walls with other units/homes: No Common Walls
Interior area
- Total interior livable area: 2,859 sqft
Property
Parking
- Total spaces: 7
- Parking features: Garage - Attached
- Attached garage spaces: 3
- Uncovered spaces: 4
Features
- Levels: Two
- Stories: 2
- Entry location: front door
- Patio & porch: Concrete, Covered, Front Porch
- Pool features: None
- Spa features: None
- Has view: Yes
- View description: Hills
Lot
- Size: 7,405 Square Feet
- Features: Sprinkler System
Details
- Parcel number: 419623015
- Special conditions: Standard
Construction
Type & style
- Home type: SingleFamily
- Property subtype: Single Family Residence
Condition
- New construction: No
- Year built: 2007
Utilities & green energy
- Sewer: Public Sewer
- Water: Public
- Utilities for property: Cable Available, Electricity Connected, Natural Gas Connected, Sewer Connected, Water Connected
Community & HOA
Community
- Features: Biking
- Subdivision: Other
Location
- Region: Beaumont
Financial & listing details
- Price per square foot: $215/sqft
- Tax assessed value: $615,000
- Annual tax amount: $11,220
- Date on market: 9/6/2024
- Cumulative days on market: 332 days
- Listing terms: Cash to New Loan
Price history
| Date | Event | Price |
|---|---|---|
| 11/5/2024 | Sold | $615,000$215/sqft |
Source:  CRMLS #IG24185535 Report a problem CRMLS #IG24185535 Report a problem | ||
| 10/10/2024 | Pending sale | $615,000$215/sqft |
Source: CRMLS #IG24185535 Report a problem | ||
| 9/6/2024 | Listed for sale | $615,000+68%$215/sqft |
Source: CRMLS #IG24185535 Report a problem | ||
| 5/24/2007 | Sold | $366,000$128/sqft |
Source: Public Record Report a problem | ||
Public tax history
| Year | Property taxes | Tax assessment |
|---|---|---|
| 2025 | $11,220 +18.4% | $615,000 +27.9% |
| 2024 | $9,473 -0.1% | $480,720 +2% |
| 2023 | $9,487 +1.9% | $471,295 +2% |
| 2022 | $9,312 +8.2% | $462,055 +12.9% |
| 2021 | $8,608 +7.4% | $409,112 +12% |
| 2020 | $8,017 +1.7% | $365,279 +3% |
| 2019 | $7,884 +1% | $354,640 +4% |
| 2018 | $7,806 +4.2% | $341,000 +9.3% |
| 2017 | $7,489 | $312,000 +6.8% |
| 2016 | $7,489 +2.3% | $292,000 +4.7% |
| 2015 | $7,320 +8.6% | $279,000 +18.2% |
| 2014 | $6,738 | $236,000 +18.6% |
| 2013 | -- | $199,000 |
| 2012 | -- | $199,000 +10.6% |
| 2011 | -- | $180,000 -17.4% |
| 2010 | -- | $218,000 -15.5% |
| 2009 | -- | $258,000 -20.4% |
| 2008 | -- | $324,000 |
Find assessor info on the county website
Neighborhood: 92223
Nearby homes
- $550,0004 bd3 ba2.3k sqft1428 Rollingwood St, Beaumont, CA 92223Off Market

- $508,3004 bd3 ba2.9k sqft68 Graham Ave, Beaumont, CA 92223Off Market
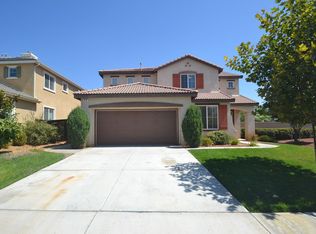
- $---- bd-- ba-- sqft68 Graham St, Beaumont, CA 92223Off Market
- $620,2005 bd3 ba3.1k sqft1442 Harvest Ct, Beaumont, CA 92223Off Market

- $510,0004 bd3 ba2.3k sqft64 Graham Ave, Beaumont, CA 92223Sold
- $545,7004 bd3 ba2.4k sqft1425 Harvest Ct, Beaumont, CA 92223Off Market
- $575,4004 bd2 ba2.8k sqft60 Graham Ave, Beaumont, CA 92223Off Market
- $555,9004 bd2 ba2.9k sqft1423 Rollingwood St, Beaumont, CA 92223Off Market
Nearby schools
GreatSchools rating
- 5/10Three Rings Ranch Elementary SchoolGrades: K-5Distance: 1.9 mi
- 4/10Mountain View Middle SchoolGrades: 6-8Distance: 2.7 mi
- 7/10Beaumont Senior High SchoolGrades: 9-12Distance: 3.3 mi
Get a cash offer in 3 minutes
Find out how much your home could sell for in as little as 3 minutes with a no-obligation cash offer.
Estimated market value
$614,300
Get a cash offer in 3 minutes
Find out how much your home could sell for in as little as 3 minutes with a no-obligation cash offer.
Estimated market value
$614,300
- California
- Riverside County
- Beaumont
- 92223
- 1420 Rollingwood St
Nearby cities
Nearby zip codes
Other Beaumont Topics
