Skip main navigation
Closed
  • $1,175,000

    1420 Roundstone Rd, Sherrills Ford, NC 28673

    3beds
    2,636sqft
    Single Family Residence
    Built in 2019
    1.14 Acres Lot
    $1,175,100 Zestimate®
    $446/sqft
    $2,885 Estimated rent

    Home value

    $1,175,100

    $1.12M - $1.23M

    $2,885/mo

    Zestimate® history
    Loading
    Loading...

    Owner options

    List your home for rent

    $2,885/mo

    Rent Zestimate®

    Find your next renter with Zillow Rental Manager. Plus, with online applications, you can quickly screen prospective tenants – for free.

    Learn more

    $2,885/mo

    Rent Zestimate®

    Refinance and save

    $5,526/mo

    Est. payment

    Refinancing to a lower rate could help reduce your monthly payments and save thousands over the life of the loan.

    See today's rates

    $5,526/mo

    Est. payment

    Explore your selling options

    Work with a Zillow partner agent

    Leverage their expertise and Zillow's premium Showcase listings to get your home seen by more buyers.

    Get started

    List with your own agent

    Get your home in front of millions of buyers by listing it on Zillow.

    Learn how to do it

    Sell it yourself

    Take full control of how buyers see your home on Zillow by listing For Sale by Owner (FSBO).

    List your home

    What's special

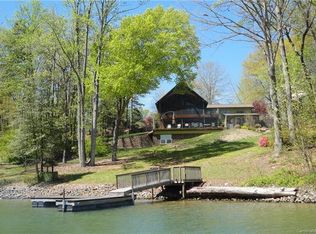
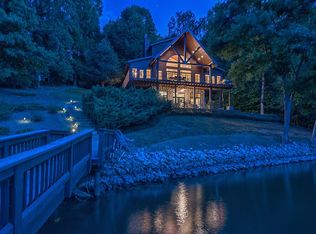
    Experience the perfect blend of modern finishes with an easy lakefront lifestyle at 1420 Roundstone Road. This 2019 custom-built masterpiece sits on a sprawling 1.14-acre lot with no HOA, offering a rare sense of freedom on the shores of Lake Norman. From the moment you pull up the expansive U-shaped driveway, the home’s cool, contemporary vibe is undeniable. Inside, the open-concept living area features stunning solid hardwood floors and soaring floor-to-ceiling glass sliders that frame far-reaching water views. The chef-inspired kitchen is a true centerpiece, with custom soft-close cabinetry, sleek quartz countertops, a decorative hood over the gas range, and premium Frigidaire Gallery appliances. Whether you’re prepping at the coffee station or cleaning up in the farmhouse sink that overlooks the lake, the design is as functional as it is beautiful. The primary suite serves as a sanctuary with bright windows and a custom walk-in closet. The attached ensuite is a showstopper, featuring a large vanity with dual sinks and a zero-entry shower. Practicality meets luxury throughout the home with a dedicated dog-washing station for your furry friends, a quiet small office tucked off the kitchen, and a walk-in pantry for ultimate storage. For total peace of mind, the property is equipped with a whole-home Generac generator, an approximately 900 sq ft epoxied floor garage, a water softener system, and walk-in attic that handles all your storage needs with ease. Outdoor living is where this property continues to shine. Step out onto the covered back deck, finished with durable Trex flooring, to enjoy the breeze or head down to the water’s edge. The covered boathouse is equipped with electricity, storage closets, two boat slips—one featuring a newer lift—and two jet ski ramp floats. The dock area was recently dredged by Lancaster Custom Docks. Whether you’re looking for high-energy lake recreation or a spot to relax in the lakeside sitting area, this spectacular home delivers the ultimate Lake Norman lifestyle.

    Zillow last checked:

    Listing updated:

    Listed by:

    Jayne Cantello jaynecantellorealtor@gmail.com,

    Southern Homes of the Carolinas, Inc

    Bought with:

    Andi Morgan

    Dickens Mitchener & Associates Inc

    Source: Canopy MLS as distributed by MLS GRID,MLS#: 4369339MLS Logo

    Facts & features

    Interior

    Bedrooms & bathrooms
    • Bedrooms: 3
    • Bathrooms: 3
    • Full bathrooms: 2
    • 1/2 bathrooms: 1
    Primary bedroom
    • Level: Upper
    Bedroom s
    • Level: Upper
    Bedroom s
    • Level: Upper
    Bathroom full
    • Level: Upper
    Bathroom full
    • Level: Upper
    Bathroom half
    • Level: Main
    Dining area
    • Level: Main
    Kitchen
    • Level: Main
    Laundry
    • Level: Main
    Living room
    • Level: Main
    Other
    • Level: Main
    Office
    • Level: Main
    Heating
    • Forced Air, Heat Pump, Propane
    Cooling
    • Central Air
    Appliances
    • Included: Dishwasher, Disposal, Exhaust Hood, Gas Range, Microwave, Refrigerator, Tankless Water Heater, Washer/Dryer, Water Softener
    • Laundry: Mud Room, Inside, Main Level
    Features
    • Built-in Features, Drop Zone, Open Floorplan, Storage, Walk-In Pantry
    • Flooring: Tile, Wood
    • Has basement: No
    • Attic: Walk-In
    Interior area
    • Total structure area: 2,636
    • Total interior livable area: 2,636 sqft
    • Finished area above ground: 2,636
    • Finished area below ground: 0

    Property

    Parking
    • Total spaces: 2
    • Parking features: Circular Driveway, Garage on Main Level
    • Garage spaces: 2
    • Has uncovered spaces: Yes
    • Details: Epoxied garage floor...only two garage doors but there is quite a bit of additional space. Garage measures 26'10"x34.10". Approximately 900 sq feet. There is also a U-shaped driveway with room for many vehicles.
    Features
    • Levels: Two
    • Stories: 2
    • Patio & porch: Covered, Deck, Front Porch
    • Has view: Yes
    • View description: Long Range, Water, Year Round
    • Has water view: Yes
    • Water view: Water
    • Waterfront features: Beach - Private, Boat Lift, Covered structure, Dock, Pier, Waterfront
    • Body of water: Lake Norman
    Lot
    • Size: 1.14 Acres
    • Dimensions: 295 x 200 x 254 x 204
    • Features: Wooded, Views
    Details
    • Parcel number: 4619026826310000
    • Zoning: R-30
    • Special conditions: Standard
    • Other equipment: Generator

    Construction

    Type & style
    • Home type: SingleFamily
    • Architectural style: Farmhouse,Modern
    • Property subtype: Single Family Residence
    Materials
    • Fiber Cement, Stone Veneer
    • Foundation: Crawl Space
    Condition
    • New construction: No
    • Year built: 2019

    Utilities & green energy

    • Sewer: Septic Installed
    • Water: Well
    • Utilities for property: Electricity Connected, Propane

    Community & HOA

    Community
    • Subdivision: Lake Norman
    Location
    • Region: Sherrills Ford

    Financial & listing details

    • Price per square foot: $446/sqft
    • Tax assessed value: $1,062,100
    • Annual tax amount: $5,914
    • Date on market: 4/25/2026
    • Cumulative days on market: 5 days
    • Listing terms: Cash,Conventional,VA Loan
    • Electric utility on property: Yes
    • Road surface type: Gravel, Paved

    Price history

    DateEventPrice
    7/9/2026Sold$1,175,000$446/sqft
    Source: Canopy MLS as distributed by MLS GRID #4369339 Report a problem
    4/25/2026Listed for sale$1,175,000+6.8%$446/sqft
    Source: Canopy MLS as distributed by MLS GRID #4369339 Report a problem
    7/18/2024Sold$1,100,000-8.3%$417/sqft
    Source: Canopy MLS as distributed by MLS GRID #4142985 Report a problem
    5/22/2024Listed for sale$1,199,999$455/sqft
    Source: Canopy MLS as distributed by MLS GRID #4142985 Report a problem
    5/15/2024Listing removed--
    Source: Canopy MLS as distributed by MLS GRID #4106980 Report a problem
    3/11/2024Price change$1,199,999-7.7%$455/sqft
    Source: Canopy MLS as distributed by MLS GRID #4106980 Report a problem
    2/26/2024Listed for sale$1,299,900+356.1%$493/sqft
    Source: Canopy MLS as distributed by MLS GRID #4106980 Report a problem
    3/26/2018Listing removed$285,000$108/sqft
    Source: Marc 1 Realty #3347806 Report a problem
    12/29/2017Listed for sale$285,000+16.3%$108/sqft
    Source: Marc I Realty #9597222 Report a problem
    8/25/2017Sold$245,000-14%$93/sqft
    Source: Canopy MLS as distributed by MLS GRID #3278972 Report a problem
    7/31/2017Pending sale$285,000$108/sqft
    Source: Anchor Real Estate LLC #3278972 Report a problem
    6/28/2017Price change$285,000-4.7%$108/sqft
    Source: Anchor Real Estate LLC #3278972 Report a problem
    5/8/2017Listed for sale$299,000-8%$113/sqft
    Source: Anchor Real Estate LLC #3278972 Report a problem
    11/15/2015Listing removed$325,000$123/sqft
    Source: Anchor Real Estate Report a problem
    5/17/2015Listed for sale$325,000+38.3%$123/sqft
    Source: Anchor Real Estate Report a problem
    10/10/2012Sold$235,000-14.5%$89/sqft
    Source: Public Record Report a problem
    2/22/2006Sold$275,000$104/sqft
    Source: Public Record Report a problem

    Public tax history

    YearProperty taxesTax assessment
    2025$5,914 +13.1%$1,188,800 +11.9%
    2024$5,231 +2.1%$1,062,100
    2023$5,125 +7%$1,062,100 +56.3%
    2022$4,790 $679,400
    2021$4,790 $679,400
    2020$4,790 +171.8%$679,400 +171.8%
    2019$1,763 +2.3%$250,000 -0.6%
    2018$1,723 $251,500
    2017$1,723 +14.8%--
    2016$1,501 --
    2015$1,501 +0.5%$251,500 +1.1%
    2014$1,493 -0.5%$248,800
    2013$1,501 --
    2012$1,501 --
    2011$1,501 +2.5%--
    2010$1,464 +3.1%--
    2009$1,419 +3.4%--
    2008$1,372 --
    2007$1,372 +219.3%--
    2006$430 --
    2005-- --
    2004-- --
    Find assessor info on the county website

    Neighborhood: 28673

    Nearby schools

    GreatSchools rating
    Schools provided by the listing agent
    • Elementary: Catawba
    • Middle: Mill Creek
    • High: Bandys

    Source: Canopy MLS as distributed by MLS GRID. This data may not be complete. We recommend contacting the local school district to confirm school assignments for this home.

    Get a cash offer in 3 minutes
    Find out how much your home could sell for in as little as 3 minutes with a no-obligation cash offer.
    Estimated market value
    $1,175,100
    Get a cash offer in 3 minutes
    Find out how much your home could sell for in as little as 3 minutes with a no-obligation cash offer.
    Estimated market value
    $1,175,100