Skip main navigation
Closed
  • Price Unknown

    1420 Royal Adelade Loop, College Station, TX 77845

    4beds
    2,956sqft
    Single Family Residence
    Built in 2018
    0.39 Acres Lot
    $878,200 Zestimate®
    $--/sqft
    $3,765 Estimated rent

    Home value

    $878,200

    $834,000 - $922,000

    $3,765/mo

    Zestimate® history
    Loading
    Loading...

    Owner options

    List your home for rent

    $3,765/mo

    Rent Zestimate®

    Find your next renter with Zillow Rental Manager. Plus, with online applications, you can quickly screen prospective tenants – for free.

    Learn more

    $3,765/mo

    Rent Zestimate®

    Refinance and save

    $350/mo

    Est. payment

    Refinancing to a lower rate could help reduce your monthly payments and save thousands over the life of the loan.

    See today's rates

    $350/mo

    Est. payment

    Explore your selling options

    Work with a Zillow partner agent

    Leverage their expertise and Zillow's premium Showcase listings to get your home seen by more buyers.

    Get started

    List with your own agent

    Get your home in front of millions of buyers by listing it on Zillow.

    Learn how to do it

    Sell it yourself

    Take full control of how buyers see your home on Zillow by listing For Sale by Owner (FSBO).

    List your home

    What's special

    Breakfast areaCovered outdoor areaSpacious backyardMaster bathroomFantastic custom cabinetrySophisticated formal dining roomLarge walk-in shower
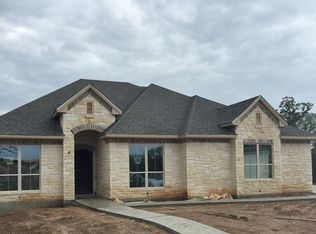
    This stunning 4-bedroom, 3-bathroom home is a dream from the moment you enter! As you step into the spacious living room, you'll appreciate the beautiful windows throughout providing an abundance of natural light, and its seamless flow into the gorgeous kitchen and breakfast area complete with a beautiful fireplace. The kitchen is a chef's delight, featuring a large island adorned with luxurious granite countertops, double ovens, fantastic custom cabinetry, butler's pantry equipped with a built-in wine rack and wine cooler, and a large walk-in pantry. The home offers a sophisticated formal dining room where you can create lasting memories with friends and loved ones. The master bathroom is a tranquil retreat, complete with a soaking tub to melt your cares away, a large walk-in shower, double sinks for added convenience, and a generously sized walk-in closet. The home boasts elegant plantation shutters, adding a touch of timeless charm to every room. Working from home will be a breeze in the private office, exquisitely adorned with stunning built-ins, providing a conducive and elegant workspace. Stepping outside, you'll find a spacious backyard with a covered outdoor area, outside kitchen and fireplace, wonderful for relaxing evenings or hosting get togethers with family and friends. Don't miss this incredible opportunity to own this exceptional home!

    Zillow last checked:

    Listing updated:

    Listed by:

    Sarah Miller TREC #0500065 979-255-1904,

    Engel & Voelkers B/CS,

    Caroline Waller TREC #0775323 979-587-2465,

    Engel & Voelkers B/CS

    Bought with:

    Sarah Miller, TREC #0500065

    Engel & Voelkers B/CS

    , TREC #null

    Source: BCSMLS,MLS#: 23009468MLS LogoOriginating MLS: Bryan College Station Regional AOR

    Facts & features

    Interior

    Bedrooms & bathrooms
    • Bedrooms: 4
    • Bathrooms: 3
    • Full bathrooms: 3
    Rooms
    • Room types: Breakfast Room/Nook, Dining Room, Family Room, Study
    Primary bedroom
    • Level: Main
    Bedroom
    • Level: Main
    Bedroom
    • Level: Main
    Bedroom
    • Level: Main
    Bedroom
    • Level: Main
    Bathroom
    • Level: Main
    Bathroom
    • Level: Main
    Breakfast room nook
    • Level: Main
    Dining room
    • Level: Main
    Kitchen
    • Description: Cook Top
    • Level: Main
    Laundry
    • Level: Main
    Living room
    • Level: Main
    Office
    • Level: Main
    Heating
    • Central, Electric
    Cooling
    • Central Air, Electric
    Appliances
    • Included: Some Gas Appliances, Built-In Electric Oven, Cooktop, Dishwasher, Disposal, Gas Water Heater, Multiple Water Heaters, Microwave, Plumbed For Gas, Wine Cooler, Tankless Water Heater
    • Laundry: Washer Hookup
    Features
    • Granite Counters, High Ceilings, Sound System, Shutters, Wired for Sound, Window Treatments, Butler's Pantry, Breakfast Area, Ceiling Fan(s), Dry Bar, Kitchen Exhaust Fan, Kitchen Island, Programmable Thermostat, Walk-In Pantry
    • Flooring: Carpet, Tile, Wood
    • Windows: Plantation Shutters
    • Has fireplace: Yes
    • Fireplace features: Gas Log
    Interior area
    • Total structure area: 2,956
    • Total interior livable area: 2,956 sqft

    Property

    Parking
    • Total spaces: 3
    • Parking features: Attached, Garage, Garage Door Opener
    • Attached garage spaces: 3
    Accessibility
    • Accessibility features: None
    Features
    • Levels: One
    • Stories: 1
    • Patio & porch: Covered
    • Exterior features: Sprinkler/Irrigation, Outdoor Kitchen
    • Fencing: Wood
    Lot
    • Size: 0.39 Acres
    • Features: Trees Large Size, Trees
    Details
    • Parcel number: 395900

    Construction

    Type & style
    • Home type: SingleFamily
    • Architectural style: Traditional
    • Property subtype: Single Family Residence
    Materials
    • Brick, Stone
    • Foundation: Slab
    • Roof: Composition
    Condition
    • Year built: 2018
    Details
    • Builder name: Clay Kolby

    Utilities & green energy

    • Sewer: Public Sewer
    • Water: Public
    • Utilities for property: Cable Available, Electricity Available, Natural Gas Available, High Speed Internet Available, Sewer Available, Trash Collection, Water Available
    Green energy
    • Energy efficient items: Insulation, Thermostat

    Community & HOA

    Community
    • Features: Barbecue, Playground, Patio
    • Security: Security System, Smoke Detector(s)
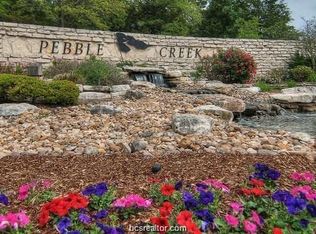
    • Subdivision: Pebble Creek
    HOA
    • Has HOA: Yes
    • Amenities included: Maintenance Grounds, Management
    • Services included: Common Area Maintenance, Association Management, Insurance, Reserve Fund
    • HOA fee: $350 annually
    Location
    • Region: College Station

    Financial & listing details

    • Tax assessed value: $811,968
    • Annual tax amount: $11,254
    • Date on market: 9/17/2025
    • Cumulative days on market: 63 days
    • Listing terms: Cash,Conventional
    • Electric utility on property: Yes

    Price history

    DateEventPrice
    9/21/2023Sold--
    Source: BCSMLS #23009468 Report a problem
    8/21/2023Pending sale$875,000$296/sqft
    Source: BCSMLS #23009468 Report a problem
    7/20/2023Listed for sale$875,000$296/sqft
    Source: BCSMLS #23009468 Report a problem

    Public tax history

    YearProperty taxesTax assessment
    2025$11,254 -23.4%$811,968 -6.2%
    2024$14,682 +89.1%$865,383 +24.9%
    2023$7,766 -24.3%$692,604 +10%
    2022$10,257 $629,640 +10%
    2021$10,257 $572,400 +9.4%
    2020-- $523,072 -6.3%
    2019$10,624 +588.3%$558,420 +439.4%
    2018$1,543 $103,530 +59.7%
    2017$1,543 $64,834 +11.2%
    2016-- $58,330
    Find assessor info on the county website

    Neighborhood: 77845

    Nearby schools

    GreatSchools rating
    Schools provided by the listing agent
    • Middle: ,
    • District: College Station

    Source: BCSMLS. This data may not be complete. We recommend contacting the local school district to confirm school assignments for this home.

    Sell for more on Zillow
    Get a Zillow Showcase℠ listing at no additional cost and you could sell for .
    $878,200
    2% more
    +$17,564
    With Zillow Showcase(estimated)
    $895,764