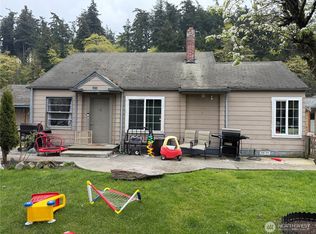
Priced to sell, this two bedroom, one bath fixer offers an outstanding investment opportunity in the heart of Mount Vernon. Featuring 928 square feet of living space with warm hardwood floors, a comfortable living room, and a dedicated dining area, this home is full of potential and ready for your vision. A detached shop or garage adds valuable extra space for storage, hobbies, or projects, while the partially fenced yard provides room to make it your own. Enjoy the convenience of a walkable location just steps from 6th Street Park and minutes from downtown Mount Vernon's restaurants, river walk, shopping, schools, courthouse, and hospital. With some TLC, this property is a fantastic opportunity for buyers or investors looking to build equity in a prime, centrally located setting.
Sold
Street View
Zillow last checked:
Listing updated:
Bought with:
Nico Sandoval, 114354
Heaton Dainard, LLC
Source: NWMLS as distributed by MLS GRID,MLS#: 2564358
Price history
| Date | Event | Price |
|---|---|---|
| 8/28/2026 | Sold | $250,000-16.7%$269/sqft |
Source:  NWMLS as distributed by MLS GRID #2564358 Report a problem NWMLS as distributed by MLS GRID #2564358 Report a problem | ||
| 8/9/2026 | Pending sale | $299,950$323/sqft |
Source: NWMLS as distributed by MLS GRID #2564358 Report a problem | ||
| 8/5/2026 | Listed for sale | $299,950+120.6%$323/sqft |
Source: NWMLS as distributed by MLS GRID #2564358 Report a problem | ||
| 2/21/2017 | Sold | $136,000-2.9%$147/sqft |
Source: NWMLS as distributed by MLS GRID #1052182 Report a problem | ||
| 2/6/2017 | Pending sale | $140,000$151/sqft |
Source: Auction.com Report a problem | ||
| 1/25/2017 | Price change | $140,000-6%$151/sqft |
Source: Aero Properties RES LLC #1052182 Report a problem | ||
| 1/13/2017 | Pending sale | $149,000$161/sqft |
Source: Aero Properties RES LLC #1052182 Report a problem | ||
| 12/30/2016 | Price change | $149,000+8%$161/sqft |
Source: Aero Properties RES LLC #1052182 Report a problem | ||
| 12/14/2016 | Pending sale | $138,000$149/sqft |
Source: Aero Properties RES LLC #1052182 Report a problem | ||
| 12/9/2016 | Listed for sale | $138,000+34%$149/sqft |
Source: Aero Properties RES LLC #1052182 Report a problem | ||
| 11/6/2002 | Sold | $103,000$111/sqft |
Source: NWMLS as distributed by MLS GRID #22081843 Report a problem | ||
Nearby homes
- $270,0003 bd3 ba1.2k sqft1414 S 7th St, Mount Vernon, WA 98273Sold
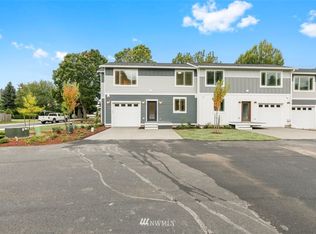
- $414,9003 bd3 ba1.2k sqft311 B E Hazel St #5, Mount Vernon, WA 98273Off Market
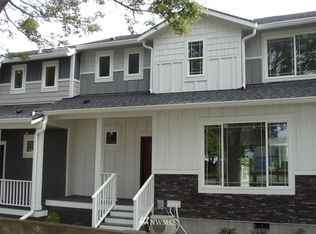
- $418,2003 bd3 ba1.2k sqft311 E East Hazel St #2, Mount Vernon, WA 98273Off Market
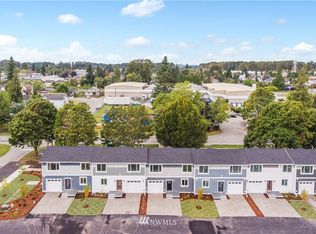
- $420,3003 bd3 ba1.2k sqft311 F E Hazel #1, Mount Vernon, WA 98273Off Market
Get a cash offer in 3 minutes
Find out how much your home could sell for in as little as 3 minutes with a no-obligation cash offer.
Estimated market value
$304,500
