Discover this beautifully designed David Weekley Home in Leander, Texas. ESTIMATED COMPLETION JULY 2026. Photos shown are from a completed home with the same floorplan and similar design selections. Actual design selections may very slightly—please see a David Weekley Homes Sales Consultant for design details and customized incentive options. Invite elegant style and streamlined comforts to your life with this home by David Weekley Homes in South Brook. The open-concept main floor features a stunning kitchen with designer gas cooktop, abundant white cabinetry, dove grey backsplash, premium coal black finishes, and a large island, ideal for entertaining. Cleverly integrated storage under the stairs maximizes functionality and convenience. The main level features two bedrooms downstairs, including a spacious Owner's Retreat that provides presents calm, quiet luxuries to make the end of each day superb, including an en suite Owner’s Bath and walk-in closet. Upstairs, you’ll find two additional bedrooms, a full bath with white cabinets, clean white countertops, dual sinks, and a generous retreat area, where the possibilities are endless. Utilize the retreat as a game room, play area, media room, or secondary living area away from the home’s primary gathering areas. Contact the David Weekley Team at South Brook, to begin your #LivingWeekley adventure with this fantastic new construction home in Leander, TX. Our EnergySaver™ Homes offer peace of mind knowing your new home in Leander is minimizing your environmental footprint while saving energy. Square Footage is an estimate only; actual construction may vary.
Pending
Price cut: $10K (6/3)
$469,950
1420 S Brook Dr, Leander, TX 78641
4beds
2,617sqft
Single Family Residence
Built in 2026
4,704 Square Feet Lot
$-- Zestimate®
$180/sqft
$75/mo HOA
What's special
Premium coal black finishesWalk-in closetStunning kitchenDesigner gas cooktopOpen-concept main floorAbundant white cabinetryDove grey backsplash
- 50 days |
- 82 |
- 1 |
Zillow last checked:
Listing updated:
Listed by:
Jimmy Rado (512) 821-8818,
David Weekley Homes (512) 821-8818
Source: Unlock MLS,MLS#: 5028852
Facts & features
Interior
Bedrooms & bathrooms
- Bedrooms: 4
- Bathrooms: 3
- Full bathrooms: 3
- Main level bedrooms: 2
Primary bedroom
- Description: A secondary bedroom and bathroom on the 1st Floor. Two additional secondary bedrooms and a secondary bathroom on the 2nd Floor. Secondary bath on 2nd Floor has white cabinets, clean white countertops, and dual sinks.
- Features: Ceiling Fan(s), Full Bath, High Ceilings, Recessed Lighting
- Level: Main
Primary bathroom
- Description: Private Water Closet. Linen Closet for additional storage.
- Features: Double Vanity, Full Bath, High Ceilings, Recessed Lighting, Separate Shower, Solar Tube(s), Walk-In Closet(s), Walk-in Shower
- Level: Main
Bonus room
- Description: Access to full bathroom.
- Features: High Ceilings, Recessed Lighting
- Level: Second
Dining room
- Description: Open Family, Dining and Kitchen Area. Access to full bathroom.
- Features: Dining Area, High Ceilings, Recessed Lighting
- Level: Main
Family room
- Description: Designer gas cooktop, abundant white cabinetry, dove grey backsplash, premium coal black finishes, and a large island, ideal for entertaining.
- Features: Ceiling Fan(s), High Ceilings, Recessed Lighting, Smart Thermostat, Wired for Data
- Level: Main
Foyer
- Description: Easy access to additional storage under stairwell in Foyer area.
- Features: High Ceilings, Recessed Lighting
- Level: Main
Kitchen
- Features: Kitchen Island, Quartz Counters, Gourmet Kitchen, High Ceilings, Open to Family Room, Pantry, Plumbed for Icemaker, Recessed Lighting
- Level: Main
Laundry
- Description: Countertop in Utility Room.
- Features: Electric Dryer Hookup, Recessed Lighting, Washer Hookup
- Level: Main
Heating
- Central, Natural Gas
Cooling
- Ceiling Fan(s), Central Air, Electric
Appliances
- Included: Built-In Gas Range, Dishwasher, Disposal, ENERGY STAR Qualified Appliances, ENERGY STAR Qualified Dishwasher, ENERGY STAR Qualified Water Heater, Exhaust Fan, Gas Cooktop, Microwave, Oven, Gas Oven, Plumbed For Ice Maker, Self Cleaning Oven, Stainless Steel Appliance(s), Vented Exhaust Fan, Gas Water Heater, Tankless Water Heater, WaterSoftener
Features
- Ceiling Fan(s), High Ceilings, Double Vanity, Electric Dryer Hookup, Kitchen Island, Open Floorplan, Pantry, Primary Bedroom on Main, Recessed Lighting, Smart Thermostat, Soaking Tub, Storage, Walk-In Closet(s), Washer Hookup, Wired for Data
- Flooring: Carpet, Tile, Vinyl
- Windows: Double Pane Windows, Low Emissivity Windows, Vinyl Windows
- Fireplace features: None
Interior area
- Total interior livable area: 2,617 sqft
Property
Parking
- Total spaces: 2
- Parking features: Attached, Door-Single, Driveway, Garage, Garage Door Opener, Garage Faces Front
- Attached garage spaces: 2
Accessibility
- Accessibility features: None
Features
- Levels: Two
- Stories: 2
- Patio & porch: Covered, Front Porch, Rear Porch
- Exterior features: Gutters Full, Lighting, Pest Tubes in Walls
- Pool features: None
- Spa features: None
- Fencing: Back Yard, Privacy, Wood
- Has view: Yes
- View description: None
- Waterfront features: None
Lot
- Size: 4,704 Square Feet
- Dimensions: 41 x 115
- Features: Back Yard, Curbs, Front Yard, Landscaped, Level, Sprinkler - Automatic, Sprinkler - Back Yard, Sprinklers In Front, Sprinkler - In-ground, Sprinkler - Side Yard, Trees-Sparse
Details
- Additional structures: None
- Parcel number: 17W643000A0018
- Special conditions: Standard
Construction
Type & style
- Home type: SingleFamily
- Property subtype: Single Family Residence
Materials
- Foundation: Slab
- Roof: Composition
Condition
- Under Construction
- New construction: No
- Year built: 2026
Details
- Builder name: David Weekley Homes
Utilities & green energy
- Sewer: Public Sewer
- Water: Public
- Utilities for property: Cable Available, Electricity Connected, Natural Gas Connected, Phone Available, Sewer Connected, Underground Utilities, Water Connected
Community & HOA
Community
- Features: Cluster Mailbox, Common Grounds, Curbs, High Speed Internet, Sidewalks, Street Lights, Trash Pickup - Door to Door, Underground Utilities
- Subdivision: South Brook
HOA
- Has HOA: Yes
- Services included: Common Area Maintenance
- HOA fee: $75 monthly
- HOA name: South Brook Residential Community Inc
Location
- Region: Leander
Financial & listing details
- Price per square foot: $180/sqft
- Date on market: 6/1/2026
- Listing terms: Cash,Conventional,FHA,VA Loan
- Electric utility on property: Yes
Estimated market value
Not available
Estimated sales range
Not available
Not available
Price history
| Date | Event | Price |
|---|---|---|
| 7/6/2026 | Pending sale | $469,950$180/sqft |
Source:  Unlock MLS #5028852 Report a problem Unlock MLS #5028852 Report a problem | ||
| 6/3/2026 | Price change | $469,950-2.1%$180/sqft |
Source: Unlock MLS #5028852 Report a problem | ||
| 5/8/2026 | Price change | $479,950-2%$183/sqft |
Source:  David Weekley Homes Report a problem David Weekley Homes Report a problem | ||
| 4/22/2026 | Price change | $489,950-1.8%$187/sqft |
Source: David Weekley Homes Report a problem | ||
| 4/14/2026 | Price change | $498,750+5.6%$191/sqft |
Source: David Weekley Homes Report a problem | ||
| 2/11/2026 | Listed for sale | $472,418$181/sqft |
Source: Unlock MLS #4838957 Report a problem | ||
Public tax history
Tax history is unavailable.
Monthly payment
Est. payment
Payment breakdown
Explore the cost of this home by adjusting the details. Changes won't be saved.Climate risks
Neighborhood: 78641
Nearby schools
GreatSchools rating
- 4/10Bagdad Elementary SchoolGrades: PK-5Distance: 0.3 mi
- 8/10Leander Middle SchoolGrades: 6-8Distance: 1.7 mi
- 6/10Glenn High SchoolGrades: 9-12Distance: 1.1 mi
Schools provided by the listing agent
- Elementary: Bagdad
- Middle: Leander Middle
- High: Glenn
- District: Leander ISD
Source: Unlock MLS. This data may not be complete. We recommend contacting the local school district to confirm school assignments for this home.
- $82,0005 bd4 ba2.8k sqft1424 S Brook Dr, Leander, TX 78641Off Market
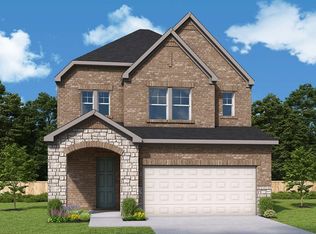
- $411,4004 bd3 ba2.5k sqft1416 S Brook Dr, Leander, TX 78641Off Market
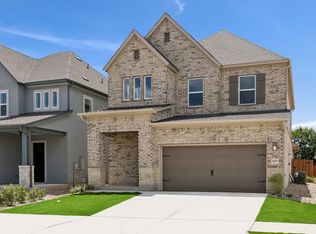
- $82,000-- sqft1428 S Brook Dr, Leander, TX 78641Off Market
- $434,4005 bd4 ba2.7k sqft1412 S Brook Dr, Leander, TX 78641Off Market

- $82,000-- sqft1432 S Brook Dr, Leander, TX 78641Off Market
- $82,000-- sqft1421 S Brook Dr, Leander, TX 78641Off Market
- $397,1003 bd3 ba2.4k sqft1408 S Brook Dr, Leander, TX 78641Off Market
- $--3 bd2 ba1.7k sqft1417 S Brook Dr, Leander, TX 78641Sold
A local agent can set up tours, give advice and negotiate with sellers.
A local lender can help you make sure your offer is ready when you are.
Similar homes
- $474,9504 bd3 ba2.6k sqft908 Prominence Way, Leander, TX 78641New Construction
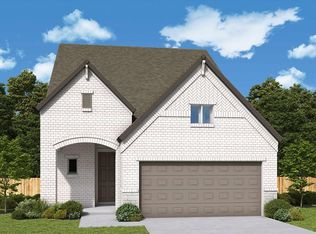 David Weekley Homes
 - $461,5024 bd3 ba2.5k sqft945 Teeler Ln, Leander, TX 78641New Construction
 David Weekley Homes
 - $449,9504 bd3 ba2.6k sqft1325 S Brook Dr, Leander, TX 78641Active

 Unlock MLS
 - $413,9504 bd2 ba1.9k sqft904 Prominence Way, Leander, TX 78641New Construction
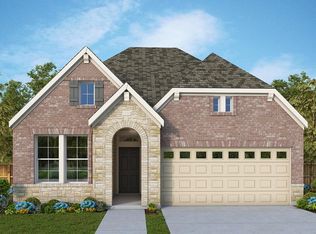 David Weekley Homes
 - $418,9503 bd2 ba1.8k sqft912 Prominence Way, Leander, TX 78641New ConstructionDavid Weekley Homes
- $510,9904 bd4 ba2.9k sqft844 Boise Dr, Leander, TX 78641New ConstructionM/I Homes
- $699,9004 bd3 ba3.4k sqft1812 Camay St, Leander, TX 78641ActiveUnlock MLS
- $468,1104 bd3 ba2.6k sqft104 Balboa Dr, Liberty Hill, TX 78642ActiveUnlock MLS
- from $489,9004 bd3 ba2.3k sqftSaddlebrook Plan, Santa Rita Ranch, Liberty Hill, TX 78642New ConstructionPulte
- from $599,9905 bd4 ba3.7k sqftBrown Plan, Hawkes Landing, Leander, TX 78641New ConstructionDRB Homes
- $456,3044 bd3 ba2.4k sqft105 Amista Dr, Liberty Hill, TX 78642ActiveUnlock MLS
- from $440,9904 bd3 ba2.4k sqftTaylor Plan, Saddleback at Santa Rita Ranch, Liberty Hill, TX 78642New ConstructionPulte
- $495,9904 bd3 ba2.6k sqft113 Singing Dove Way, Liberty Hill, TX 78642ActiveMLS ID #1220777, Matt Menard, ERA Experts. Unlock MLS
- $448,6534 bd3 ba2.4k sqft124 Singing Dove Way, Liberty Hill, TX 78642ActiveUnlock MLS
- $494,9005 bd4 ba2.7k sqft309 Archway Ln, Liberty Hill, TX 78642New ConstructionPulte
- from $499,9904 bd3 ba2.2k sqftChilton Plan, Saddleback at Santa Rita Ranch, Liberty Hill, TX 78642New ConstructionPulte
- from $518,9004 bd4 ba3.1k sqftGreenbriar Plan, Orchard Ridge, Liberty Hill, TX 78642New ConstructionPacesetter Homes
- $459,9005 bd3 ba2.5k sqft317 Bristlecone Bnd, Liberty Hill, TX 78642ActiveUnlock MLS
- from $629,9904 bd3 ba3.6k sqftLawson Plan, Bluffview Reserve, Leander, TX 78641New ConstructionPulte
- $499,9904 bd4 ba2.5k sqft201 Singing Dove Way, Liberty Hill, TX 78642ActiveUnlock MLS
