Skip main navigation
Active-offer no bump
  • $364,900

    1420 S Riverdale Dr, Appleton, WI 54914

    3beds
    2,088sqft
    : 
    $2,313/mo
    Get pre-qualified
    Single Family Residence
    Built in 1959
    8,276 Square Feet Lot
    $367,100 Zestimate®
    $175/sqft
    $-- HOA

    What's special

    Kayak launchesWalking trailsBeautifully flowing layoutBright sunlit living spaces
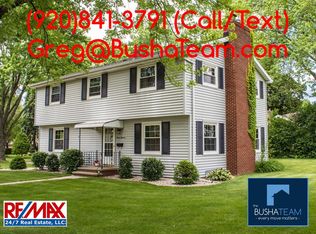
    Location is everything! The sellers have meticulously modernized every inch of this stunning property, delivering a 100% turnkey, move-in-ready masterpiece. Skip the renovations, bypass the stress, and start living! The beautifully flowing layout features 3 spacious bedrooms, along with bright, sunlit living spaces designed to impress. Zoned for the desirable Appleton Area School District and located just steps from scenic Fox River views, walking trails, and kayak launches while remaining nearby the premier shopping and dining experiences of Appleton. Assessor/Public Record, Buyer is advised to independently verify Square Footage.
    42 days
    |
    621
    |
    33
    |

    Zillow last checked:

    Listing updated:

    Listed by:

    Kathy M McIntyre Office:920-215-0817,

    Empower Real Estate, Inc.,

    Angela R Wineburner 803-464-8078,

    Empower Real Estate, Inc.

    Source: RANW as distributed by MLS GRID,MLS#: 50328905

      Facts & features

      Interior

      Bedrooms & bathrooms
      • Bedrooms: 3
      • Bathrooms: 3
      • Full bathrooms: 1
      • 1/2 bathrooms: 2
      Bedroom 1
      • Level: Upper
      • Dimensions: 14x13
      Bedroom 2
      • Level: Upper
      • Dimensions: 13x11
      Bedroom 3
      • Level: Upper
      • Dimensions: 13x11
      Dining room
      • Level: Main
      • Dimensions: 10x12
      Kitchen
      • Level: Main
      • Dimensions: 13x11
      Living room
      • Level: Main
      • Dimensions: 19x13
      Heating
      • Radiant
      Cooling
      • Central Air
      Features
      • Basement: Full,Partially Finished,Shower Stall Only,Sump Pump,Partial Fin. Non-contig
      • Has fireplace: Yes
      • Fireplace features: Electric
      Interior area
      • Total interior livable area: 2,088 sqft
      • Finished area above ground: 1,548
      • Finished area below ground: 540

      Property

      Parking
      • Total spaces: 2
      • Parking features: Attached, Garage Door Opener
      • Attached garage spaces: 2
      Accessibility
      • Accessibility features: Not Applicable
      Lot
      • Size: 8,276 Square Feet
      Details
      • Parcel number: 313355100
      • Zoning: Residential

      Construction

      Type & style
      • Home type: SingleFamily
      • Property subtype: Single Family Residence
      Materials
      • Aluminum Siding
      • Foundation: Block
      Condition
      • New construction: No
      • Year built: 1959

      Utilities & green energy

      • Sewer: Public Sewer
      • Water: Public

      Community & HOA

      Location
      • Region: Appleton

      Financial & listing details

      • Price per square foot: $175/sqft
      • Tax assessed value: $247,800
      • Annual tax amount: $3,810
      • Date on market: 7/10/2026
      • Inclusions: Stove, Fridge, Fridge & Shelving in Garage, Dishwasher, Washer, Dryer, Microwave, Shed in backyard, Shelving & Floor Mats in Basement, Smart lighting.
      • Exclusions: Sellers Personal Property, Water Hose unit in front of the house, baby gates, and Bidet.

        Estimated market value

        $367,100

        $349,000 - $385,000

        $2,126/mo

        Price history

        DateEventPrice
        7/27/2026Contingent$364,900$175/sqft
        Source: WIREX MLS #50328905 Report a problem
        7/10/2026Listed for sale$364,900+69.8%$175/sqft
        Source: RANW as distributed by MLS GRID #50328905 Report a problem
        11/20/2020Sold$214,900+2.4%$103/sqft
        Source: RANW as distributed by MLS GRID #50227999 Report a problem
        8/24/2020Listed for sale$209,900+32.4%$101/sqft
        Source: Century 21 Ace Realty #50227999 Report a problem
        12/15/2017Sold$158,500-2.7%$76/sqft
        Source: RANW as distributed by MLS GRID #50170456 Report a problem
        10/15/2017Price change$162,900-1.2%$78/sqft
        Source: RE/MAX 24/7 REAL ESTATE #50170456 Report a problem
        8/26/2017Listed for sale$164,900+20.4%$79/sqft
        Source: RE/MAX 24/7 REAL ESTATE #50170456 Report a problem
        5/17/2005Sold$137,000$66/sqft
        Source: Public Record Report a problem

        Public tax history

        YearProperty taxesTax assessment
        2025$3,810 +6.6%$247,800
        2024$3,576 -4.6%$247,800
        2023$3,749 +3.6%$247,800 +39.8%
        2022$3,620 -1%$177,300
        2021$3,655 +16.3%$177,300 +9%
        2020$3,141 +3.2%$162,600
        2019$3,043 +6.9%$162,600 +21.8%
        2018$2,847 +0.4%$133,500
        2017$2,836 +1.9%$133,500
        2016$2,784 -1.7%$133,500
        2015$2,831 +0.9%$133,500
        2014$2,805 -4.9%$133,500 -4.4%
        2013$2,949 -0.2%$139,600
        2012$2,954 -1.8%$139,600
        2011$3,010 +0.1%$139,600
        2010$3,006 +4.8%$139,600
        2009$2,868 +1.5%$139,600
        2008$2,826 +0.1%$139,600
        2007$2,822 +1.8%$139,600
        2006$2,772 -1.5%$139,600 +11.4%
        2005$2,815 +0.4%$125,300 +1.6%
        2004$2,804 +3%$123,300
        2003$2,722 $123,300 +9.2%
        2002-- $112,900 +20.7%
        2001-- $93,500
        2000-- $93,500
        Find assessor info on the county website

        Monthly payment

        Est. payment

        Payment breakdown

        Explore the cost of this home by adjusting the details. Changes won't be saved.
        All calculations are estimates and provided by Zillow, Inc. for informational purposes only. Actual amounts may vary.
        HOA fees may include property taxes on listings classified as Co-Ops. Contact the listing agent and/or owner for fee details.
        See how much you could borrow to make a competitive offer.

        Climate risks

        Neighborhood: 54914

        Getting around

        24 / 100
        Car-Dependent
        42 / 100
        Somewhat Bikeable

        Nearby schools

        GreatSchools rating

        A local agent can set up tours, give advice and negotiate with sellers.

        A local lender can help you make sure your offer is ready when you are.

        Browse local experts

        Similar homes