Skip main navigation
Sold
  • $460,000

    1420 SE Claybourne St #C, Portland, OR 97206

    2beds
    891sqft
    Residential, Condominium
    Built in 2025
    -- sqft lot
    $455,000 Zestimate®
    $516/sqft
    $2,634 Estimated rent

    Home value

    $455,000

    $432,000 - $478,000

    $2,634/mo

    Zestimate® history
    Loading
    Loading...

    Owner options

    List your home for rent

    $2,634/mo

    Rent Zestimate®

    Find your next renter with Zillow Rental Manager. Plus, with online applications, you can quickly screen prospective tenants – for free.

    Learn more

    $2,634/mo

    Rent Zestimate®

    Refinance and save

    $3,081/mo

    Est. payment

    Refinancing to a lower rate could help reduce your monthly payments and save thousands over the life of the loan.

    See today's rates

    $3,081/mo

    Est. payment

    Explore your selling options

    Work with a Zillow partner agent

    Leverage their expertise and Zillow's premium Showcase listings to get your home seen by more buyers.

    Get started

    List with your own agent

    Get your home in front of millions of buyers by listing it on Zillow.

    Learn how to do it

    Sell it yourself

    Take full control of how buyers see your home on Zillow by listing For Sale by Owner (FSBO).

    List your home

    What's special

    Laundry conveniently located nearbyHigh ceilingsBright main levelEngineered hardwood floorsStainless steel appliancesOrganized walk-in closetsOpen comfortable flow
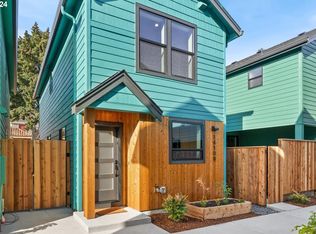
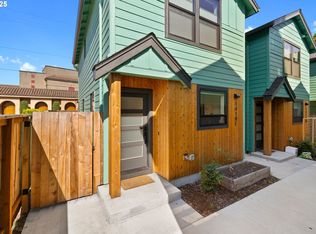
    Nearly new and fully detached in the heart of Sellwood, this thoughtfully designed home offers the privacy of no shared walls and easy access to the neighborhood’s restaurants, cafés, shops and parks. The bright main level has an open, comfortable flow with high ceilings, engineered hardwood floors and an electric fireplace anchoring the living area. The kitchen features quartz countertops, stainless steel appliances, generous cabinetry, a tiled backsplash and a peninsula that works equally well for everyday meals or gathering with friends. A full bathroom on each level adds flexibility, while efficient mini-split heating and cooling keeps the home comfortable year-round. Upstairs, both bedrooms feature vaulted ceilings, hardwood floors and organized walk-in closets, with the laundry conveniently located nearby. Outside, a fenced patio beneath a wood pergola provides a private spot for morning coffee, plants or relaxing at the end of the day. [Home Energy Score = 10. HES Report at https://rpt.greenbuildingregistry.com/hes/OR10235601]

    Zillow last checked:

    Listing updated:

    Listed by:

    Danny Sommers portlandcentral@johnlscott.com,

    John L. Scott Portland Central,

    Michael Smira 503-935-2560,

    John L. Scott Portland Central

    Bought with:

    Tyson Hart, 200205469

    Opt

    Source: RMLS (OR),MLS#: 797801919MLS Logo

    Facts & features

    Interior

    Bedrooms & bathrooms
    • Bedrooms: 2
    • Bathrooms: 2
    • Full bathrooms: 2
    • Main level bathrooms: 1
    Rooms
    • Room types: Laundry, Bedroom 2, Dining Room, Family Room, Kitchen, Living Room, Primary Bedroom
    Primary bedroom
    • Features: Closet Organizer, Engineered Hardwood, Vaulted Ceiling, Walkin Closet
    • Level: Upper
    Bedroom 2
    • Features: Closet Organizer, Engineered Hardwood, Vaulted Ceiling, Walkin Closet
    • Level: Upper
    Dining room
    • Features: Engineered Hardwood
    • Level: Main
    Kitchen
    • Features: Dishwasher, Microwave, Engineered Hardwood, Free Standing Range, Free Standing Refrigerator, Peninsula, Quartz
    • Level: Main
    Living room
    • Features: Fireplace, Living Room Dining Room Combo, Engineered Hardwood
    • Level: Main
    Heating
    • Mini Split, Fireplace(s)
    Cooling
    • Has cooling: Yes
    Appliances
    • Included: Dishwasher, Disposal, Free-Standing Range, Free-Standing Refrigerator, Microwave, Plumbed For Ice Maker, Stainless Steel Appliance(s), Washer/Dryer, Electric Water Heater
    • Laundry: Laundry Room
    Features
    • High Ceilings, Quartz, Vaulted Ceiling(s), Closet, Closet Organizer, Walk-In Closet(s), Peninsula, Living Room Dining Room Combo, Tile
    • Flooring: Engineered Hardwood, Tile
    • Windows: Double Pane Windows, Vinyl Frames
    • Basement: Crawl Space
    • Number of fireplaces: 1
    • Fireplace features: Electric
    Interior area
    • Total structure area: 891
    • Total interior livable area: 891 sqft

    Property

    Parking
    • Parking features: On Street
    • Has uncovered spaces: Yes
    Accessibility
    • Accessibility features: Minimal Steps, Pathway, Accessibility
    Features
    • Levels: Two
    • Stories: 2
    • Patio & porch: Covered Patio, Porch
    • Exterior features: Raised Beds, Yard
    • Fencing: Fenced
    Lot
    • Features: Corner Lot, Level
    Details
    • Additional structures: ToolShed
    • Parcel number: R728938
    • Zoning: R2.5

    Construction

    Type & style
    • Home type: Condo
    • Architectural style: Contemporary
    • Property subtype: Residential, Condominium
    Materials
    • Board & Batten Siding, Tongue and Groove
    • Foundation: Concrete Perimeter
    • Roof: Composition
    Condition
    • Resale
    • New construction: No
    • Year built: 2025

    Utilities & green energy

    • Sewer: Public Sewer
    • Water: Public

    Community & HOA

    HOA
    • Has HOA: Yes
    • Amenities included: Insurance, Management
    • HOA fee: $29 monthly
    Location
    • Region: Portland

    Financial & listing details

    • Price per square foot: $516/sqft
    • Annual tax amount: $5,489
    • Date on market: 8/2/2026
    • Cumulative days on market: 29 days
    • Listing terms: Cash,Conventional,FHA,VA Loan
    • Road surface type: Paved

    Price history

    DateEventPrice
    10/16/2026Sold$460,000+0%$516/sqft
    Source: RMLS (OR) #797801919 Report a problem
    9/1/2026Pending sale$459,950$516/sqft
    Source: RMLS (OR) #797801919 Report a problem
    8/2/2026Listed for sale$459,950+1.8%$516/sqft
    Source: RMLS (OR) #797801919 Report a problem
    4/14/2025Sold$451,900+0.4%$507/sqft
    Source: RMLS (OR) #560830560 Report a problem
    3/7/2025Pending sale$449,900$505/sqft
    Source: RMLS (OR) #560830560 Report a problem
    2/7/2025Price change$449,900-4.3%$505/sqft
    Source: RMLS (OR) #560830560 Report a problem
    1/25/2025Listed for sale$469,900$527/sqft
    Source: RMLS (OR) #560830560 Report a problem

    Public tax history

    Tax history is unavailable.

    Neighborhood: Sellwood-Moreland

    Nearby schools

    GreatSchools rating
    Schools provided by the listing agent
    • Elementary: Llewellyn
    • Middle: Sellwood
    • High: Cleveland

    Source: RMLS (OR). This data may not be complete. We recommend contacting the local school district to confirm school assignments for this home.

    Get a cash offer in 3 minutes
    Find out how much your home could sell for in as little as 3 minutes with a no-obligation cash offer.
    Estimated market value
    $455,000
    Get a cash offer in 3 minutes
    Find out how much your home could sell for in as little as 3 minutes with a no-obligation cash offer.
    Estimated market value
    $455,000