Welcome to 1420 Searle Street in Des Moines, a charming 1.5 story home offering generous living space, a large lot, and thoughtful updates. With 1,536 square feet of living area on .266 acres, this property offers one of the larger lots in the neighborhood, with a spacious backyard and room to enjoy.
Step inside to a comfortable front living room with plush carpeting, then follow the hallway to a full bathroom and two bedrooms with beautiful hardwood floors. From the living room, the home opens into the kitchen and dining area, where an island, stainless steel appliances, and LVP flooring create an inviting space. Sliding doors lead to the back deck, with room for an outdoor sofa and grill.
Just off the kitchen, the cozy den features a fireplace and carpeting. Upstairs, a bedroom with wood paneling adds warmth and character, while another finished space offers flexibility.
Outside, the fully fenced backyard provides plenty of room to relax, play, or entertain. A detached 2-car garage and large driveway offer ample parking and storage, while the front entry features chain-link fencing for easy garage access.
Recent updates include a new roof, new water heater, refinished attic and main level, and the added sump pump.
Conveniently located in Des Moines, this home offers easy access to shopping, dining, parks, schools, and major routes throughout the metro. Enjoy a spacious lot, flexible layout, and established neighborhood close to city conveniences.
Pending
Price cut: $10K (8/31)
$250,000
1420 Searle St, Des Moines, IA 50317
4beds
1,536sqft
Single Family Residence
Built in 1948
0.27 Acres Lot
$-- Zestimate®
$163/sqft
$-- HOA
What's special
Flexible layoutGenerous living spaceBeautiful hardwood floorsLvp flooringPlush carpetingFully fenced backyardSpacious backyard
- 6 days
- 33
- 0
Likely to sell faster than
Zillow last checked:
Listing updated:
Listed by:
Sheena Foster (515)401-8398,
RE/MAX Concepts
Source: DMMLS,MLS#: 747645 Originating MLS: Des Moines Area Association of REALTORS
Originating MLS: Des Moines Area Association of REALTORSFacts & features
Interior
Bedrooms & bathrooms
- Bedrooms: 4
- Bathrooms: 1
- Full bathrooms: 1
- Main level bedrooms: 2
Heating
- Forced Air, Gas, Natural Gas
Cooling
- Central Air
Appliances
- Included: Dishwasher, Microwave, Refrigerator, Stove
Features
- Dining Area, Eat-in Kitchen
- Flooring: Carpet, Hardwood
- Number of fireplaces: 1
- Fireplace features: Gas, Vented
Interior area
- Total structure area: 1,536
- Total interior livable area: 1,536 sqft
Video & virtual tour
Property
Parking
- Total spaces: 2
- Parking features: Detached, Garage, Two Car Garage
- Garage spaces: 2
Features
- Levels: One and One Half
- Stories: 1.5
- Patio & porch: Deck
- Exterior features: Deck, Storage
- Fencing: Chain Link,Wood
Lot
- Size: 0.27 Acres
- Features: Irregular Lot
Details
- Additional structures: Storage
- Parcel number: 06006892000000
- Zoning: N3B
Construction
Type & style
- Home type: SingleFamily
- Architectural style: One and One Half Story
- Property subtype: Single Family Residence
Materials
- Metal Siding
- Foundation: Block
- Roof: Asphalt,Shingle
Condition
- Year built: 1948
Utilities & green energy
- Sewer: Public Sewer
- Water: Public
Community & HOA
Community
- Features: Sidewalks
HOA
- Has HOA: No
Location
- Region: Des Moines
Financial & listing details
- Price per square foot: $163/sqft
- Tax assessed value: $230,100
- Annual tax amount: $4,482
- Date on market: 8/20/2026
- Cumulative days on market: 42 days
- Listing terms: Cash,Conventional,FHA,USDA Loan,VA Loan
- Road surface type: Concrete
Estimated market value
Not available
Estimated sales range
Not available
Not available
Price history
| Date | Event | Price |
|---|---|---|
| 9/30/2026 | Pending sale | $250,000$163/sqft |
Source:  DMMLS #747645 Report a problem DMMLS #747645 Report a problem | ||
| 8/31/2026 | Price change | $250,000-3.8%$163/sqft |
Source: DMMLS #747645 Report a problem | ||
| 8/20/2026 | Listed for sale | $260,000+87.1%$169/sqft |
Source: DMMLS #747645 Report a problem | ||
| 5/30/2017 | Sold | $139,000+0.4%$90/sqft |
Source: DMMLS #533032 Report a problem | ||
| 4/11/2017 | Pending sale | $138,500$90/sqft |
Source: Century 21 Signature #533032 Report a problem | ||
| 3/27/2017 | Listed for sale | $138,500$90/sqft |
Source: Century 21 Signature #533032 Report a problem | ||
| 3/14/2017 | Pending sale | $138,500$90/sqft |
Source: Century 21 Signature #533032 Report a problem | ||
| 2/24/2017 | Listed for sale | $138,500$90/sqft |
Source: Century 21 Signature #533032 Report a problem | ||
| 2/24/2017 | Pending sale | $138,500$90/sqft |
Source: Century 21 Signature #533032 Report a problem | ||
| 2/24/2017 | Listed for sale | $138,500+15.4%$90/sqft |
Source: Century 21 Signature #533032 Report a problem | ||
| 5/5/2010 | Listing removed | $120,000$78/sqft |
Source: RE/MAX Real Estate Group #361901 Report a problem | ||
| 3/17/2010 | Price change | $120,000-7.7%$78/sqft |
Source: RE/MAX Real Estate Group #361901 Report a problem | ||
| 2/20/2010 | Listed for sale | $130,000$85/sqft |
Source: RE/MAX Real Estate Group #361901 Report a problem | ||
Public tax history
| Year | Property taxes | Tax assessment |
|---|---|---|
| 2025 | $3,930 +2.2% | $230,100 +11.7% |
| 2024 | $3,846 +5.7% | $206,000 |
| 2023 | $3,638 +0.8% | $206,000 +26.2% |
| 2022 | $3,608 +2.3% | $163,200 |
| 2021 | $3,526 -3.6% | $163,200 +8.9% |
| 2020 | $3,658 +7.7% | $149,900 |
| 2019 | $3,396 +1.2% | $149,900 +11.1% |
| 2018 | $3,356 | $134,900 |
| 2017 | $3,356 +5.2% | $134,900 +3.9% |
| 2016 | $3,190 | $129,800 |
| 2015 | $3,190 +10.8% | $129,800 +7% |
| 2014 | $2,878 | $121,300 |
| 2013 | -- | $121,300 -0.4% |
| 2012 | -- | $121,800 |
| 2011 | -- | $121,800 -4.8% |
| 2010 | -- | $128,000 |
| 2009 | -- | $128,000 |
| 2008 | -- | $128,000 |
| 2007 | -- | $128,000 +3.2% |
| 2006 | -- | $124,000 |
| 2005 | -- | $124,000 +9.4% |
| 2003 | -- | $113,330 +15.3% |
| 2002 | -- | $98,310 |
| 2001 | -- | $98,310 |
Find assessor info on the county website
Monthly payment
Est. payment
Payment breakdown
Explore the cost of this home by adjusting the details. Changes won't be saved.Climate risks
Neighborhood: ACCENT
Nearby schools
Schools provided by the listing agent
- District: Des Moines Independent
Source: DMMLS. This data may not be complete. We recommend contacting the local school district to confirm school assignments for this home.


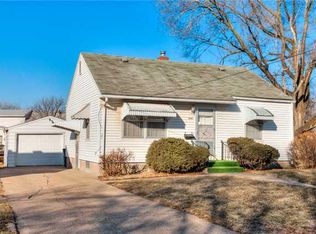
Similar homes
- $--3 bd2 ba1k sqft2814 Easton Blvd, Des Moines, IA 50317Auction
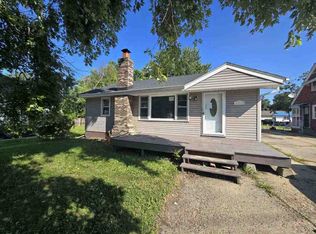 ServiceLink Auction
 - $259,9004 bd2 ba1.1k sqft1912 E 28th St, Des Moines, IA 50317For Sale
 MLS ID #745135, Aaron DeWitt, Platinum Realty LLC. DMMLS
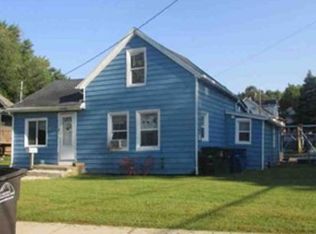
 - $--2 bd1 ba1k sqft1326 De Wolf St, Des Moines, IA 50316Auction
 Auction.com 1
 - $--3 bd1 ba1k sqft1850 Logan Ave, Des Moines, IA 50316Auction
 Xome
Xome
