Discover this beautifully maintained single-family home, perfectly situated for convenience and comfort. This residence boasts significant recent upgrades, including a one-year-old roof and a newer HVAC system (2021), ensuring peace of mind for years to come. Inside, you'll find an inviting interior featuring a spacious living room and separate den. This home is move-in ready and is waiting for your special touches to make it your own. The outdoor space is equally impressive, offering a nice-sized backyard complete with a storage shed for your tools and toys. Minutes from Joint Base Langley-Eustis, Hampton University, dining, shopping and more.
Sold
$245,000
1420 Seward Dr, Hampton, VA 23663
3beds
1,261sqft
Single Family Residence
Built in 1965
6,799 Square Feet Lot
$247,200 Zestimate®
$194/sqft
$1,892 Estimated rent
Home value
$247,200
$213,000 - $287,000
$1,892/mo
Zestimate® history
Owner options
List your home for rent
$1,892/mo
Rent Zestimate®
Find your next renter with Zillow Rental Manager. Plus, with online applications, you can quickly screen prospective tenants – for free.
$1,892/mo
Rent Zestimate®
Refinance and save
$1,584/mo
Est. payment
Refinancing to a lower rate could help reduce your monthly payments and save thousands over the life of the loan.
$1,584/mo
Est. payment
Explore your selling options
Work with a Zillow partner agent
Leverage their expertise and Zillow's premium Showcase listings to get your home seen by more buyers.
Get startedList with your own agent
Get your home in front of millions of buyers by listing it on Zillow.
Learn how to do itSell it yourself
Take full control of how buyers see your home on Zillow by listing For Sale by Owner (FSBO).
List your homeWhat's special
Separate denStorage shedNice-sized backyardInviting interior
Zillow last checked:
Listing updated:
Listed by:
Valerie Todd,
Abbitt Realty Company LLC 757-827-6995
Bought with:
Mary Thaler
LPT Realty LLC
Source: REIN Inc.,MLS#: 10628688
Facts & features
Interior
Bedrooms & bathrooms
- Bedrooms: 3
- Bathrooms: 2
- Full bathrooms: 1
- 1/2 bathrooms: 1
Rooms
- Room types: 1st Floor BR, 1st Floor Primary BR, Attic, Breakfast Area
Primary bedroom
- Level: First
Heating
- Forced Air, Natural Gas, Programmable Thermostat
Cooling
- Central Air
Appliances
- Included: 220 V Elec, Dryer, Range, Electric Range, Refrigerator, Washer, Gas Water Heater
- Laundry: Dryer Hookup, Washer Hookup
Features
- Ceiling Fan(s)
- Flooring: Carpet, Ceramic Tile, Parquet, Vinyl
- Has fireplace: No
Interior area
- Total interior livable area: 1,261 sqft
Property
Parking
- Parking features: Off Street, Driveway, On Street
- Has uncovered spaces: Yes
Accessibility
- Accessibility features: Levered Door, Main Floor Laundry, Stepless Entrance
Features
- Levels: One
- Stories: 1
- Patio & porch: Patio
- Pool features: None
- Fencing: Back Yard,Chain Link,Wood,Fenced
- Has view: Yes
- View description: City
- Waterfront features: Not Waterfront
- Frontage length: 68
Lot
- Size: 6,799 Square Feet
- Dimensions: 100 x 68
Details
- Parcel number: 11001714
- Zoning: R11
Construction
Type & style
- Home type: SingleFamily
- Architectural style: Ranch
- Property subtype: Single Family Residence
Materials
- Aluminum Siding
- Foundation: Slab
- Roof: Asphalt Shingle
Condition
- New construction: No
- Year built: 1965
Utilities & green energy
- Sewer: City/County
- Water: City/County
Community & HOA
Community
- Subdivision: Fordham
HOA
- Has HOA: No
Location
- Region: Hampton
Financial & listing details
- Price per square foot: $194/sqft
- Tax assessed value: $193,000
- Annual tax amount: $1,634
- Date on market: 4/9/2026
Price history
Price history is unavailable.
Public tax history
| Year | Property taxes | Tax assessment |
|---|---|---|
| 2025 | $2,306 +13.2% | $193,000 +14.9% |
| 2024 | $2,038 +7.6% | $168,000 +10.9% |
| 2023 | $1,894 +9% | $151,500 +15.1% |
| 2022 | $1,738 +9.4% | $131,600 +8.2% |
| 2021 | $1,589 | $121,600 +1.7% |
| 2020 | $1,589 +0.2% | $119,600 |
| 2019 | $1,586 +0.8% | $119,600 -1.2% |
| 2018 | $1,574 | $121,000 |
| 2017 | $1,574 | -- |
| 2016 | $1,574 | -- |
| 2015 | $1,574 | -- |
| 2014 | $1,574 | $121,000 |
| 2013 | -- | -- |
| 2012 | -- | -- |
| 2011 | -- | -- |
| 2010 | -- | -- |
| 2009 | -- | -- |
| 2008 | -- | -- |
| 2007 | -- | -- |
| 2006 | -- | -- |
| 2005 | -- | -- |
| 2004 | -- | -- |
| 2003 | -- | -- |
| 2002 | -- | $67,000 +3.2% |
| 2001 | -- | $64,900 |
Find assessor info on the county website
Neighborhood: Buckroe
Nearby homes
- $203,8003 bd1 ba949 sqft1422 Seward Dr, Hampton, VA 23663Off Market
- $248,8003 bd1 ba1.5k sqft1418 Seward Dr, Hampton, VA 23663Off Market
- $273,6003 bd2 ba1.4k sqft1417 Tartan Ln, Hampton, VA 23663Off Market
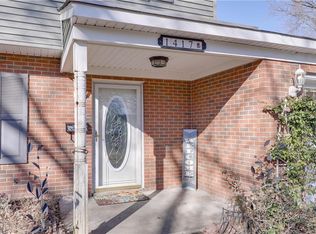
- $273,6003 bd1 ba1.3k sqft1419 Tartan Ln, Hampton, VA 23663Off Market
- $276,8003 bd2 ba1.3k sqft1424 Seward Dr, Hampton, VA 23663Off Market
- $246,4003 bd2 ba1.2k sqft1416 Seward Dr, Hampton, VA 23663Off Market
- $242,8003 bd1 ba1.3k sqft1415 Tartan Ln, Hampton, VA 23663Off Market
- $314,1005 bd2 ba1.6k sqft1421 Seward Dr, Hampton, VA 23663Off Market
Nearby schools
GreatSchools rating
- 3/10Captain John Smith Elementary SchoolGrades: PK-5Distance: 0.4 mi
- 5/10Benjamin Syms Middle SchoolGrades: 6-8Distance: 0.6 mi
- 7/10Kecoughtan High SchoolGrades: 9-12Distance: 0.4 mi
Schools provided by the listing agent
- Elementary: Captain John Smith Elementary
- Middle: Benjamin Syms Middle
- High: Phoebus
Source: REIN Inc.. This data may not be complete. We recommend contacting the local school district to confirm school assignments for this home.
Sell for more on Zillow
Get a Zillow Showcase℠ listing at no additional cost and you could sell for .
$247,200
2% more
+$4,944
With Zillow Showcase(estimated)
$252,144
Sell for more on Zillow
Get a Zillow Showcase℠ listing at no additional cost and you could sell for .
$247,200
2% more
+$4,944
With Zillow Showcase(estimated)
$252,144
- Virginia
- Hampton City
- Hampton
- 23663
- Buckroe
- 1420 Seward Dr
