If you've been waiting for a home in Ashbury that checks all the boxes, this may be the one. Located in one of Naperville's most popular pool and clubhouse communities, this beautiful brick-front home offers great space, thoughtful updates, and a backyard made for summer fun. From the moment you step inside, you'll notice the care that's gone into this home. Fresh paint, updated lighting, new switches and outlets, refreshed bathrooms, new carpet on the second floor and runner on the stairs, and hardwood flooring added throughout much of the main level create a warm, move-in ready feel. Need a quiet spot to work, read, or tackle homework? The tucked-away main-floor den is ready for it all. The kitchen is truly the heart of the home, featuring granite countertops, stainless steel appliances, abundant cabinetry that stretches to the ceiling, a stylish range hood, coffee/bar station, and enough room for everyone to gather around the table. Just steps away, the dining room-with classic white wainscoting-sets the stage for everything from holiday dinners to game nights with friends. Upstairs, the spacious primary suite offers a bonus flex space that can be whatever you need it to be: a sitting area, home office, workout space, dressing room, or cozy retreat at the end of the day. The extra large primary bath refreshed with updated lighting, mirror and vanity. Downstairs, the unfinished basement with epoxy-coated floor, bright white painted walls and a sprayed black open ceiling black creates a modern, industrial look while completely hiding exposed pipes, ductwork, and wiring. This level offers additional living space with endless possibilities (bring your ideas...a possible rec room, home gym, theater, playroom-or all of the above). Plus, the super fun pool table stays! Step outside to a backyard designed for making memories. Mature trees, lush landscaping, a fenced yard, oversized deck, and paver patio create the perfect setting for backyard barbecues, morning coffee, evening cocktails, and plenty of room to relax, play, and entertain. Additional highlights include Pella windows throughout, a newer kitchen refrigerator, updated secondary bath, all new toilets, replaced fireplace damper, ADT security system, Nest smart thermostat, and smart doorbell. Exterior of home was painted in June 2026 along with back deck. Updated & upgraded sprinkler system. All of this plus access to Ashbury's outstanding amenities, including the neighborhood pool, clubhouse, parks, trails, and convenient access to shopping, dining, and highly rated schools. This is the kind of property you'll love coming home to.
Closed
$776,500
1420 Shaw Ave, Naperville, IL 60564
4beds
2,650sqft
Single Family Residence
Built in 1991
0.32 Acres Lot
$781,300 Zestimate®
$293/sqft
$3,848 Estimated rent
Home value
$781,300
$719,000 - $844,000
$3,848/mo
Zestimate® history
Owner options
List your home for rent
$3,848/mo
Rent Zestimate®
Find your next renter with Zillow Rental Manager. Plus, with online applications, you can quickly screen prospective tenants – for free.
$3,848/mo
Rent Zestimate®
Refinance and save
$6,697/mo
Est. payment
Refinancing to a lower rate could help reduce your monthly payments and save thousands over the life of the loan.
$6,697/mo
Est. payment
Explore your selling options
Work with a Zillow partner agent
Leverage their expertise and Zillow's premium Showcase listings to get your home seen by more buyers.
Get startedList with your own agent
Get your home in front of millions of buyers by listing it on Zillow.
Learn how to do itSell it yourself
Take full control of how buyers see your home on Zillow by listing For Sale by Owner (FSBO).
List your homeWhat's special
Brick-front homeReplaced fireplace damperStylish range hoodFenced yardLush landscapingRefreshed bathroomsUpdated secondary bath
Zillow last checked:
Listing updated:
Listed by:
Laura Stebbins, CSC 312-816-4158,
Keller Williams Premiere Properties,
Debra Cuchna 630-244-9853,
Keller Williams Premiere Properties
Bought with:
Sang Han
Platinum Partners Realtors
Source: MRED as distributed by MLS GRID,MLS#: 12670222
Facts & features
Interior
Bedrooms & bathrooms
- Bedrooms: 4
- Bathrooms: 3
- Full bathrooms: 2
- 1/2 bathrooms: 1
Rooms
- Room types: Office, Sitting Room, Foyer
Primary bedroom
- Features: Flooring (Carpet), Window Treatments (Blinds), Bathroom (Full, Double Sink, Tub & Separate Shwr)
- Level: Second
- Area: 221 Square Feet
- Dimensions: 17X13
Bedroom 2
- Features: Flooring (Hardwood), Window Treatments (Blinds)
- Level: Second
- Area: 143 Square Feet
- Dimensions: 13X11
Bedroom 3
- Features: Flooring (Carpet), Window Treatments (Blinds)
- Level: Second
- Area: 156 Square Feet
- Dimensions: 13X12
Bedroom 4
- Features: Flooring (Carpet), Window Treatments (Blinds)
- Level: Second
- Area: 132 Square Feet
- Dimensions: 11X12
Dining room
- Features: Flooring (Hardwood), Window Treatments (Curtains/Drapes)
- Level: Main
- Area: 182 Square Feet
- Dimensions: 14X13
Family room
- Features: Flooring (Hardwood), Window Treatments (Blinds)
- Level: Main
- Area: 270 Square Feet
- Dimensions: 15X18
Foyer
- Features: Flooring (Hardwood)
- Level: Main
- Area: 81 Square Feet
- Dimensions: 9X9
Kitchen
- Features: Kitchen (Eating Area-Table Space, Island, Pantry-Closet, Custom Cabinetry, Granite Counters, Updated Kitchen), Flooring (Hardwood), Window Treatments (Blinds)
- Level: Main
- Area: 288 Square Feet
- Dimensions: 18X16
Laundry
- Features: Flooring (Vinyl), Window Treatments (Blinds)
- Level: Main
- Area: 42 Square Feet
- Dimensions: 7X6
Living room
- Features: Flooring (Hardwood), Window Treatments (Curtains/Drapes)
- Level: Main
- Area: 225 Square Feet
- Dimensions: 15X15
Office
- Features: Flooring (Hardwood), Window Treatments (Blinds)
- Level: Main
- Area: 90 Square Feet
- Dimensions: 10X9
Sitting room
- Features: Flooring (Carpet)
- Level: Second
- Area: 120 Square Feet
- Dimensions: 10X12
Heating
- Natural Gas, Forced Air
Cooling
- Central Air
Appliances
- Included: Humidifier, Gas Water Heater
- Laundry: Main Level, Sink
Features
- Built-in Features, Granite Counters, Separate Dining Room
- Flooring: Hardwood, Carpet
- Doors: Storm Door(s), 6 Panel Door(s)
- Windows: Skylight(s), Drapes
- Basement: Unfinished,Full
- Number of fireplaces: 1
- Fireplace features: Gas Log, Gas Starter, Family Room
Interior area
- Total structure area: 1,220
- Total interior livable area: 2,650 sqft
Property
Parking
- Total spaces: 2
- Parking features: Asphalt, Garage Door Opener, Yes, Garage Owned, Attached, Garage
- Attached garage spaces: 2
- Has uncovered spaces: Yes
Accessibility
- Accessibility features: No Disability Access
Features
- Stories: 2
- Patio & porch: Deck
Lot
- Size: 0.32 Acres
- Dimensions: 125 X 110
- Features: Corner Lot
Details
- Parcel number: 0701111090010000
- Special conditions: None
- Other equipment: Sump Pump
Construction
Type & style
- Home type: SingleFamily
- Architectural style: Traditional
- Property subtype: Single Family Residence
Materials
- Brick, Cedar
- Foundation: Concrete Perimeter
- Roof: Asphalt
Condition
- New construction: No
- Year built: 1991
Utilities & green energy
- Sewer: Public Sewer
- Water: Public
Community & HOA
Community
- Features: Clubhouse, Park, Pool, Tennis Court(s), Lake, Sidewalks, Street Paved
- Security: Security System, Carbon Monoxide Detector(s)
- Subdivision: Ashbury
HOA
- Has HOA: Yes
- Services included: Insurance, Clubhouse, Pool
- HOA fee: $700 annually
Location
- Region: Naperville
Financial & listing details
- Price per square foot: $293/sqft
- Tax assessed value: $583,917
- Annual tax amount: $12,843
- Date on market: 6/18/2026
- Listing terms: Conventional
- Ownership: Fee Simple w/ HO Assn.
Price history
| Date | Event | Price |
|---|---|---|
| 7/31/2026 | Sold | $776,500+2.8%$293/sqft |
Source:  MRED as distributed by MLS GRID #12670222 Report a problem MRED as distributed by MLS GRID #12670222 Report a problem | ||
| 6/22/2026 | Contingent | $755,000$285/sqft |
Source: MRED as distributed by MLS GRID #12670222 Report a problem | ||
| 6/18/2026 | Listed for sale | $755,000+30.2%$285/sqft |
Source: MRED as distributed by MLS GRID #12670222 Report a problem | ||
| 3/10/2023 | Sold | $579,900$219/sqft |
Source: MRED as distributed by MLS GRID #11698839 Report a problem | ||
Public tax history
| Year | Property taxes | Tax assessment |
|---|---|---|
| 2024 | $12,225 +4.9% | $194,639 +13.2% |
| 2023 | $11,652 +3.1% | $171,942 +6.2% |
| 2022 | $11,298 +4.6% | $161,944 +5% |
| 2021 | $10,797 +1.9% | $154,232 +1.6% |
| 2020 | $10,592 +1.8% | $151,789 +2.9% |
| 2019 | $10,409 -1.4% | $147,511 +0.4% |
| 2018 | $10,561 +1.6% | $146,976 +2.7% |
| 2017 | $10,398 +0.2% | $143,181 +2.2% |
| 2016 | $10,378 +0.8% | $140,099 +4% |
| 2015 | $10,300 | $134,710 +4.3% |
| 2014 | $10,300 +1.7% | $129,160 |
| 2013 | $10,131 +4.1% | $129,160 |
| 2012 | $9,736 +7% | $129,160 -1% |
| 2011 | $9,098 +4.4% | $130,450 -1.5% |
| 2010 | $8,717 -8.3% | $132,370 -14.4% |
| 2009 | $9,503 +0.5% | $154,680 |
| 2008 | $9,452 | $154,680 |
| 2007 | -- | $154,680 +12.5% |
| 2006 | $8,642 +2.2% | $137,460 +6.2% |
| 2005 | $8,456 +3.3% | $129,398 +6.6% |
| 2004 | $8,188 +6.8% | $121,350 +8.5% |
| 2003 | $7,668 +2.3% | $111,802 +4% |
| 2002 | $7,495 +9.7% | $107,477 +9.7% |
| 2001 | $6,832 +15.6% | $97,949 +13.5% |
| 2000 | $5,909 | $86,290 |
Find assessor info on the county website
Neighborhood: Ashbury
Nearby homes
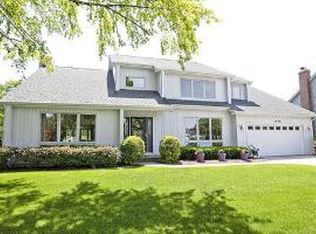
- $703,4004 bd2 ba2.8k sqft1416 Shaw Ave, Naperville, IL 60564Off Market
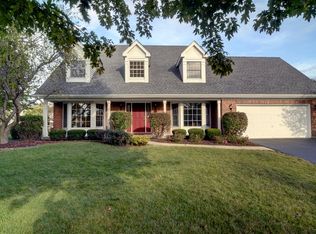
- $752,3004 bd3 ba2.6k sqft3108 Bennett Dr, Naperville, IL 60564Off Market
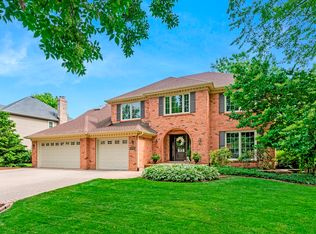
- $854,4004 bd4 ba3k sqft1412 Shaw Ave, Naperville, IL 60564Off Market
- $769,5004 bd2 ba2.7k sqft3103 Bennett Dr, Naperville, IL 60564Off Market
- $719,7004 bd3 ba2.6k sqft3036 Bennett Dr, Naperville, IL 60564Off Market
- $761,900-- bd2 ba3.1k sqft3112 Bennett Dr, Naperville, IL 60564Off Market
- $746,9004 bd3 ba3k sqft3107 Bennett Dr, Naperville, IL 60564Off Market
- $742,300-- bd2 ba2.9k sqft1415 Shaw Ave, Naperville, IL 60564Off Market
Nearby schools
GreatSchools rating
- 8/10Patterson Elementary SchoolGrades: K-5Distance: 0.9 mi
- 9/10Gordon Gregory Middle SchoolGrades: 6-8Distance: 0.4 mi
- 10/10Neuqua Valley High SchoolGrades: 9-12Distance: 0.9 mi
Schools provided by the listing agent
- Elementary: Patterson Elementary School
- Middle: Gregory Middle School
- High: Neuqua Valley High School
- District: 204
Source: MRED as distributed by MLS GRID. This data may not be complete. We recommend contacting the local school district to confirm school assignments for this home.
Get a cash offer in 3 minutes
Find out how much your home could sell for in as little as 3 minutes with a no-obligation cash offer.
Estimated market value
$781,300
Get a cash offer in 3 minutes
Find out how much your home could sell for in as little as 3 minutes with a no-obligation cash offer.
Estimated market value
$781,300
- Illinois
- Will County
- Naperville
- 60564
- Ashbury
- 1420 Shaw Ave
